Save
Ask
Tour
Hide
Share
$275,000
1 Day On Site

2634 Portland Avenue
Minneapolis, MN55407

Townhouse|Coming Soon
3
Beds
2
Total Baths
1
Full Bath
1
Partial Bath
1,686
SqFt
$163
/SqFt
1999
Built
Subdivision:
Cic 0896 Portland Place
County:
Hennepin
Listing courtesy of Edina Realty, Inc.
Call Now: 612.729.7130
Is this the listing for you? We can help make it yours.
612.729.7130
2634 Portland Avenue2634 Portland Avenue2634 Portland Avenue2634 Portland Avenue
Save
Ask
Tour
Hide
Share

Mortgage Calculator

Monthly Payment (Est.)

Enter an interest rate to see your estimated monthly payment.
Calculator powered by Showcase IDX, a Constellation1 Company. Copyright ©2026 Information is deemed reliable but not guaranteed.

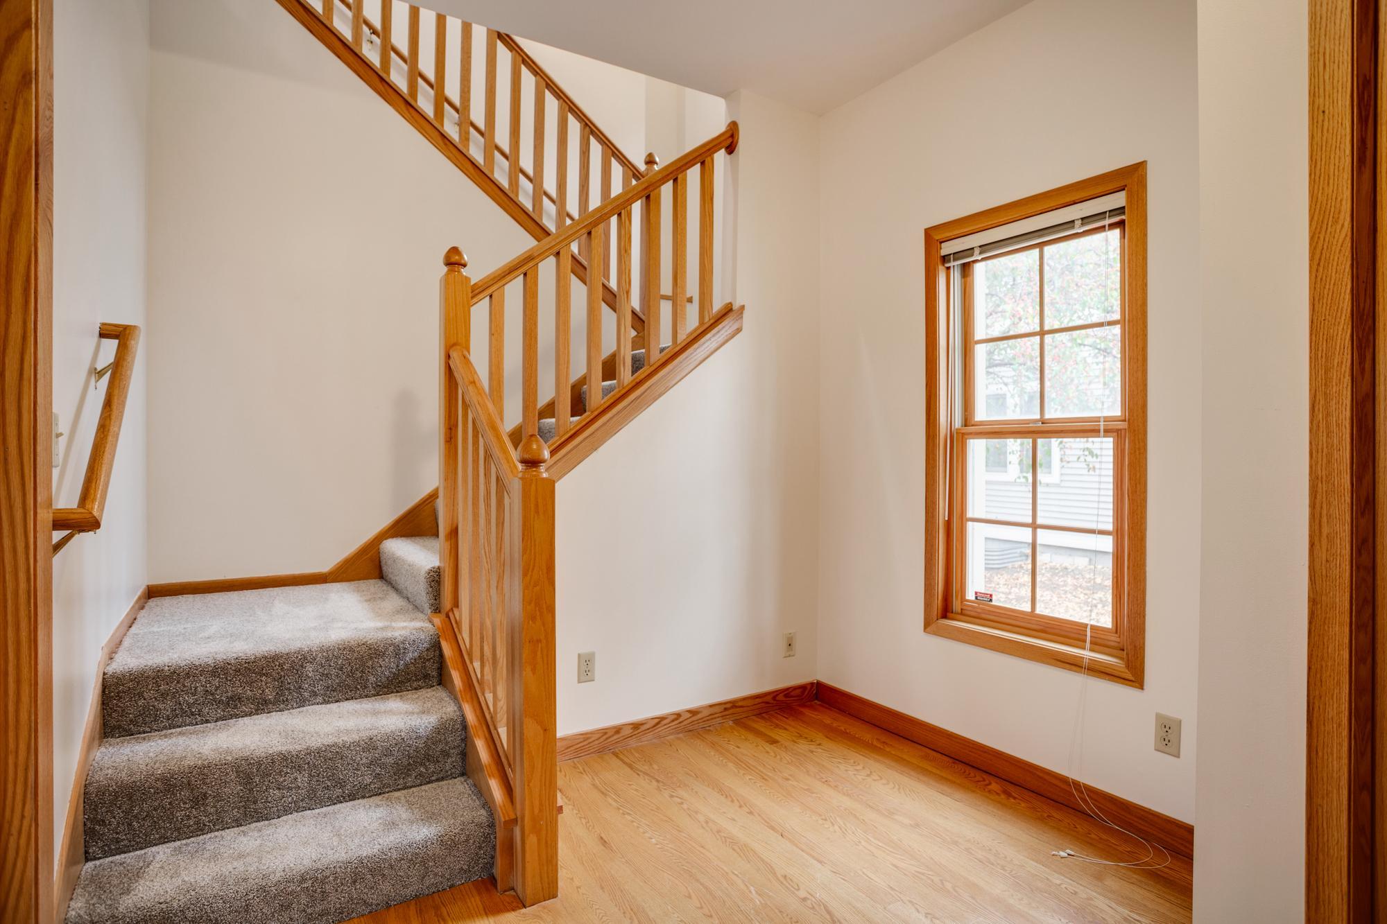
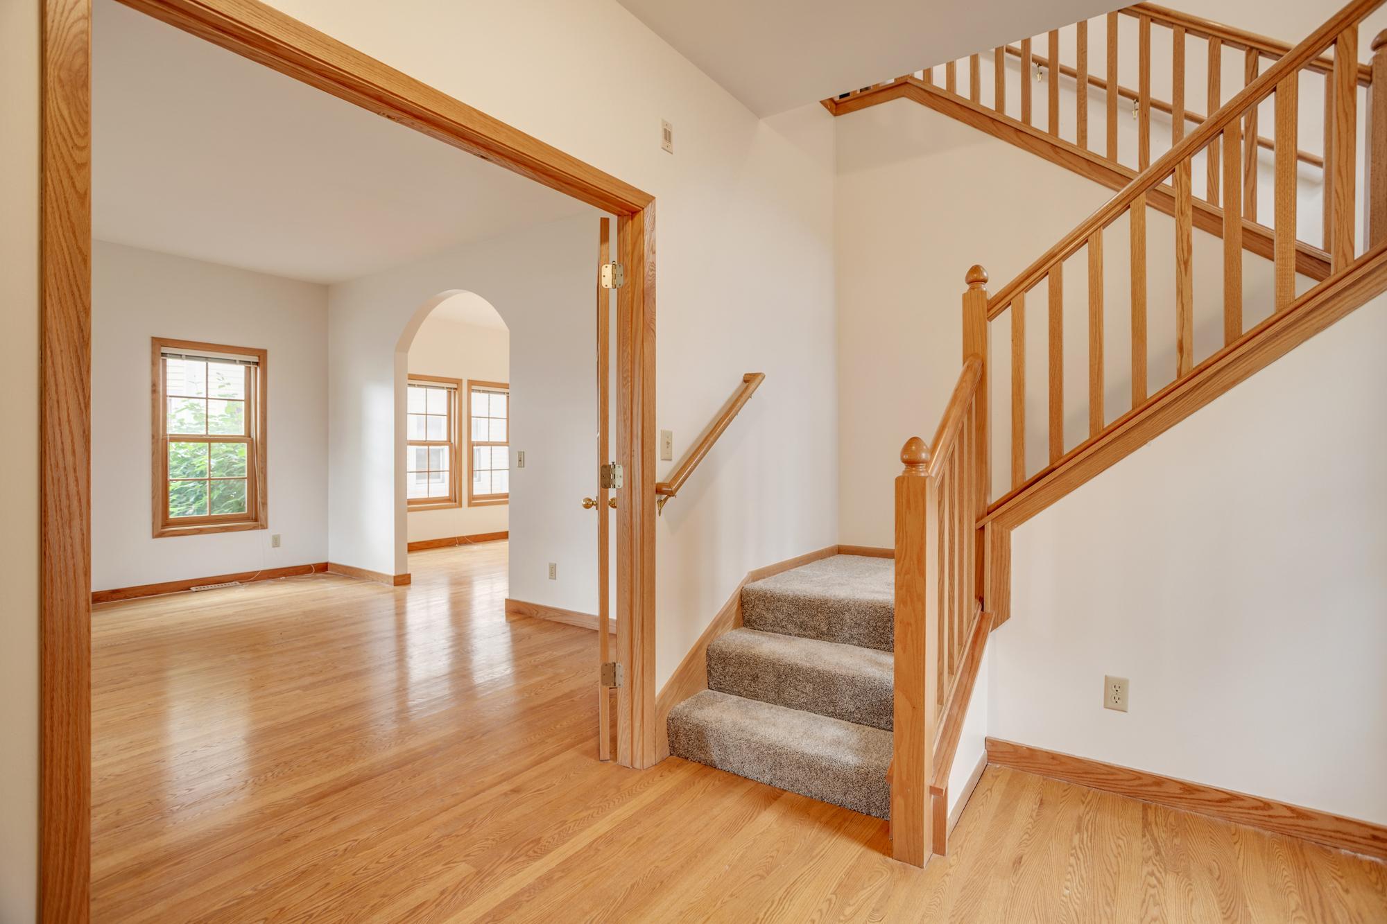
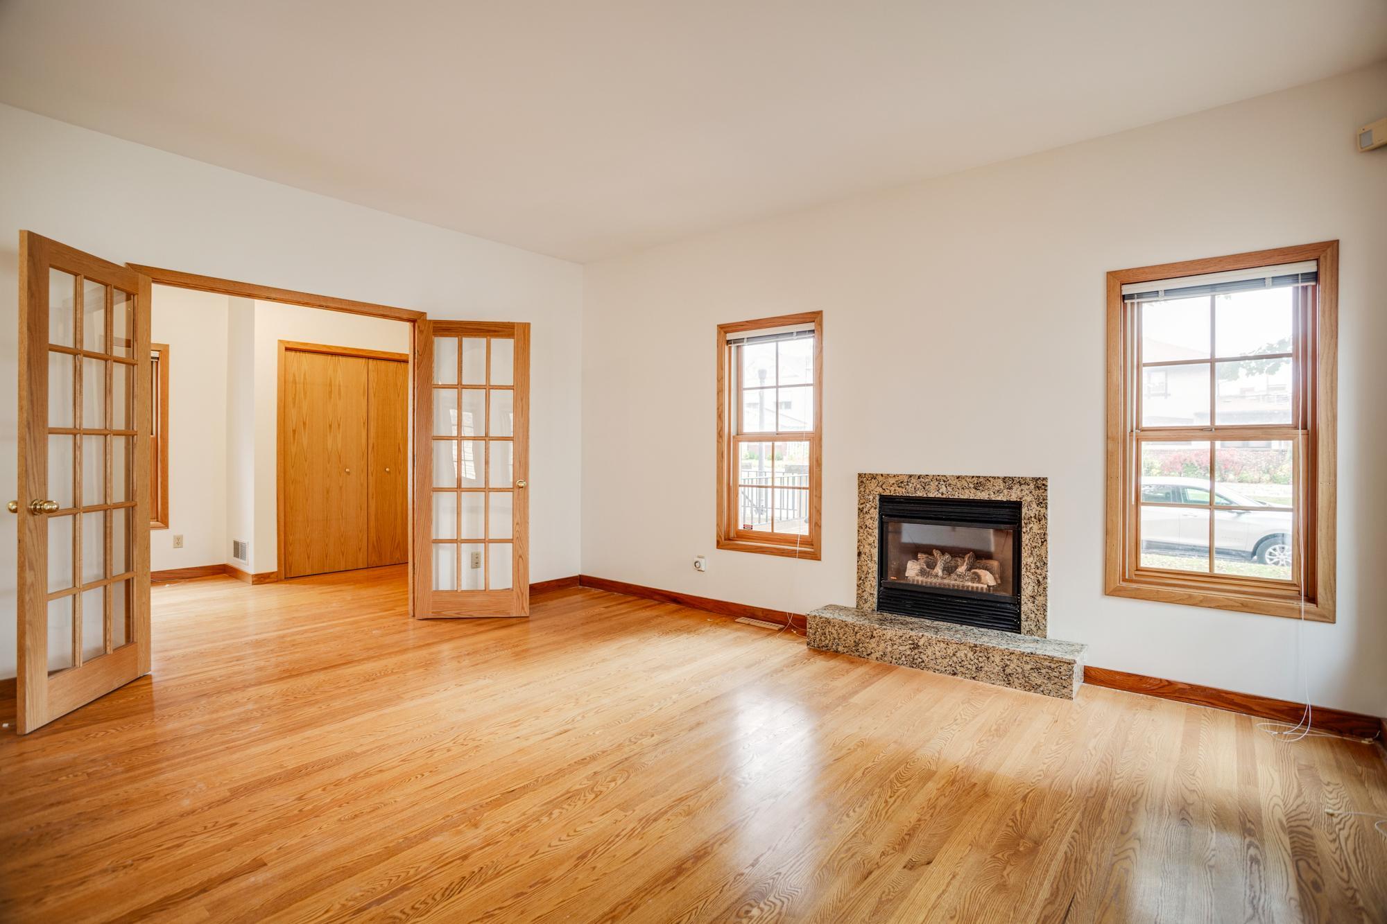
Enjoy the perfect balance of single-family living and low-maintenance convenience in this unique, fully detached townhome in the city. Lovingly maintained by its original owner, this home is in wonderful condition, featuring fresh paint, new carpet, hardwood floors and natural woodwork. A spacious entry foyer with French doors welcomes you into the inviting living room, complete with a gas fireplace. The living room flows seamlessly into the dining room, where south-facing windows fill the space with natural light. The oversized kitchen offers abundant counter space and storage, plus a center island ideal for meal preparation and gathering. Mudroom area provides direct access to the rear terrace and patio. Upstairs, three bedrooms offer generous storage, along with a spacious full bath. The lower level presents an exciting opportunity to add 600+ square feet of finished living space, with high ceilings, an egress window, and ample storage. Enjoy multiple private outdoor spaces, including front and rear terraces and a backyard patio. Just beyond the home, green space with walking paths and a playground offers room to relax and enjoy the outdoors. Conveniently located with easy access to freeways and bus lines, and just minutes from downtown, this unique home offers space, character, and the ease of low-maintenance living.

Save
Ask
Tour
Hide
Share
Listing Snapshot
Price 
$275,000
Days On Site 
1 Day
Bedrooms 
3
Inside Area (SqFt) 
1,686 sqft
Total Baths 
2
Full Baths 
1
Partial Baths 
1
Lot Size 
0.12 Acres
Year Built 
1999
MLS Number 
7125921
Status 
Coming Soon
Property Tax 
N/A
HOA/Condo/Coop Fees 
$579 monthly
Sq Ft Source 
N/A
Friends & Family
Recent Activity
21 hours agoListing updated with changes from the MLS
yesterdayListing first seen on site
General Features
Acres 
0.12
Garage 
Yes
Garage Spaces 
2
Land Lease 
No
Levels 
Two
Number Of Stories 
2
Parking 
AsphaltGarage Door OpenerStorage
Property Sub Type 
Townhouse
Sewer 
Public Sewer
SqFt Above 
1686
SqFt Total 
2475
Utilities 
Underground Utilities
Water Source 
Public
Zoning 
Residential-Single Family
Interior Features
Appliances 
DishwasherDisposalDryerExhaust FanGas Water HeaterMicrowaveRangeRefrigeratorStainless Steel Appliance(s)Washer
Basement 
FullStorage SpaceUnfinishedDaylight
Cooling 
Central Air
Electric 
Circuit Breakers
Fireplace 
Yes
Fireplace Features 
GasLiving Room
Fireplaces 
1
Flooring 
Hardwood
Heating 
Natural GasForced Air
Interior 
Eat-in KitchenKitchen IslandWalk-In Closet(s)
Laundry Features 
In BasementLaundry RoomWasher Hookup
Bedroom 
Dimensions - 15x13
Bedroom 2 
Dimensions - 12x12
Bedroom 3 
Dimensions - 12x12
Dining Room 
Dimensions - 13x12
Foyer 
Dimensions - 12x08
Kitchen 
Dimensions - 14x12
Laundry 
Dimensions - 11x11
Living Room 
Dimensions - 19x16
Mud Room 
Dimensions - 08x05
Patio 
Porch 
Unfinished 
Dimensions - 23x20
Workshop 
Dimensions - 11x11
Save
Ask
Tour
Hide
Share
Exterior Features
Construction Details 
FrameStucco
Fencing 
Partial
Lot Features 
Near Public Transit
Patio And Porch 
PatioPorchRear PorchTerraceWrap Around
Roof 
AsphaltShingle
Windows/Doors 
French Doors
Community Features
Association Amenities 
Other
Association Fee 
$579.0
Association Fee Frequency 
Monthly
School District 
1 - Minneapolis
Township 
Minneapolis
Roads 
Paved
Schools
School District
1 - Minneapolis
Elementary School
Unknown
Middle School
Unknown
High School
Unknown
Listing courtesy of Edina Realty, Inc.


Listing information is provided by Participants of the Northstar MLS. IDX information is provided exclusively for personal, non-commercial use, and may not be used for any purpose other than to identify prospective properties consumers may be interested in purchasing. Information is deemed reliable but not guaranteed. Copyright 2026, Northstar MLS.
Last checked: 2026-10-22 07:02 AM UTC

Neighborhood & Commute
Source: Walkscore
Save
Ask
Tour
Hide
Share