Save
Ask
Tour
Hide
Share
$480,000
New Listing

14540 Geneva Avenue N
Hugo, MN55038

Single Family Residence|Coming Soon
4
Beds
4
Total Baths
1
Full Bath
3
Partial Baths
2,477
SqFt
$194
/SqFt
1996
Built
Subdivision:
Rice Lake Meadows 4th Add
County:
Washington
Listing courtesy of Keller Williams Premier Realty
Call Now: 612.729.7130
Is this the listing for you? We can help make it yours.
612.729.7130
14540 Geneva Avenue N14540 Geneva Avenue N14540 Geneva Avenue N14540 Geneva Avenue N
Save
Ask
Tour
Hide
Share

Mortgage Calculator

Monthly Payment (Est.)

$2,190
Calculator powered by Showcase IDX, a Constellation1 Company. Copyright ©2026 Information is deemed reliable but not guaranteed.

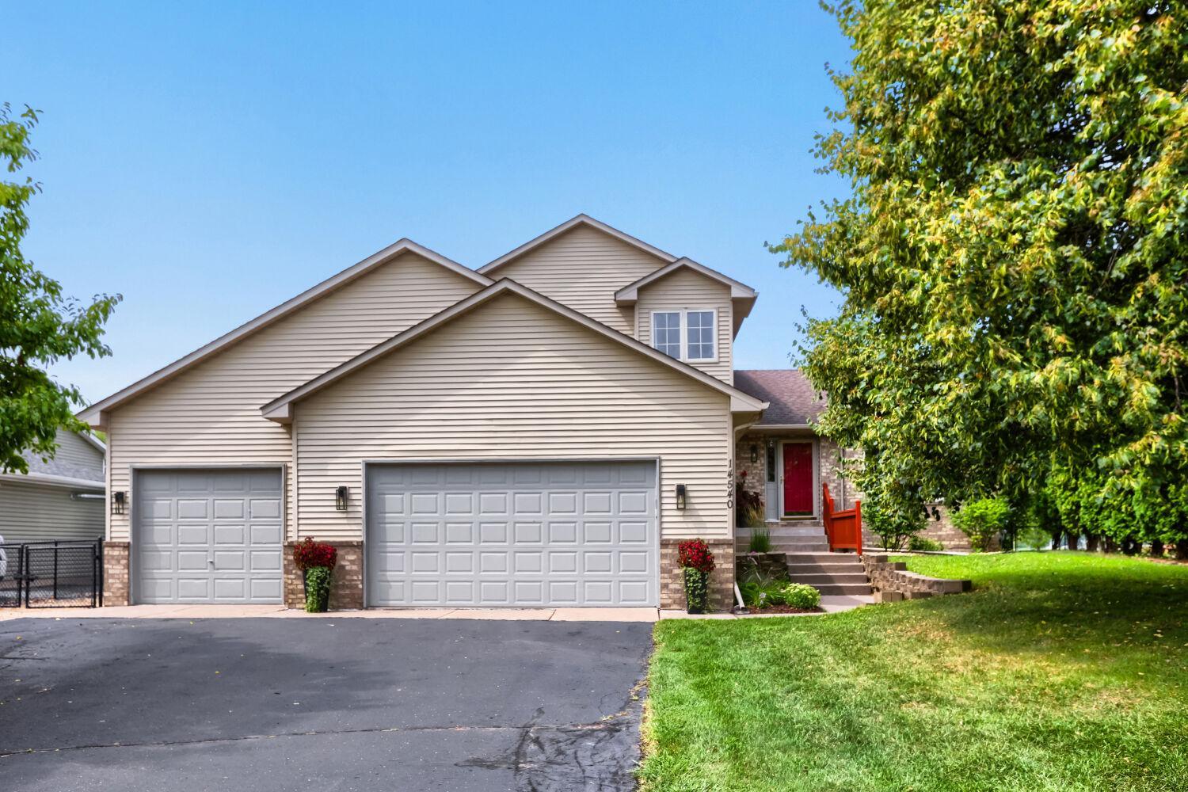
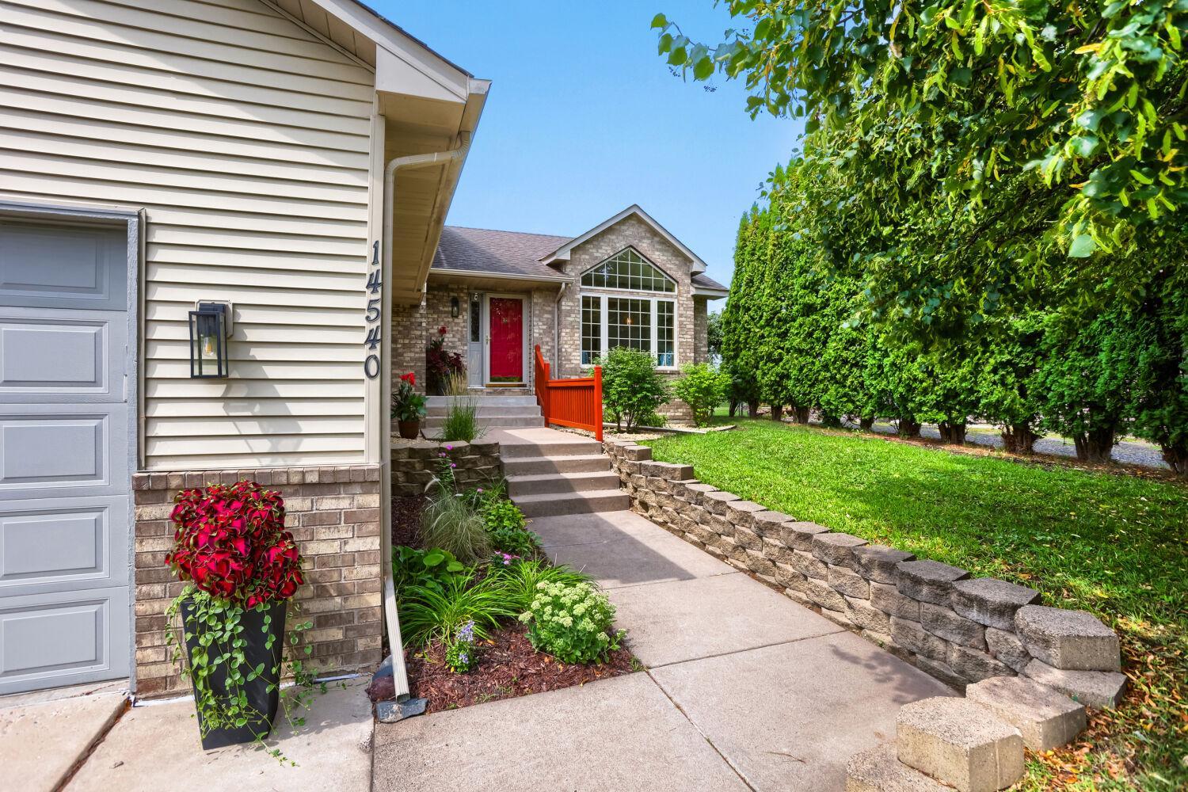
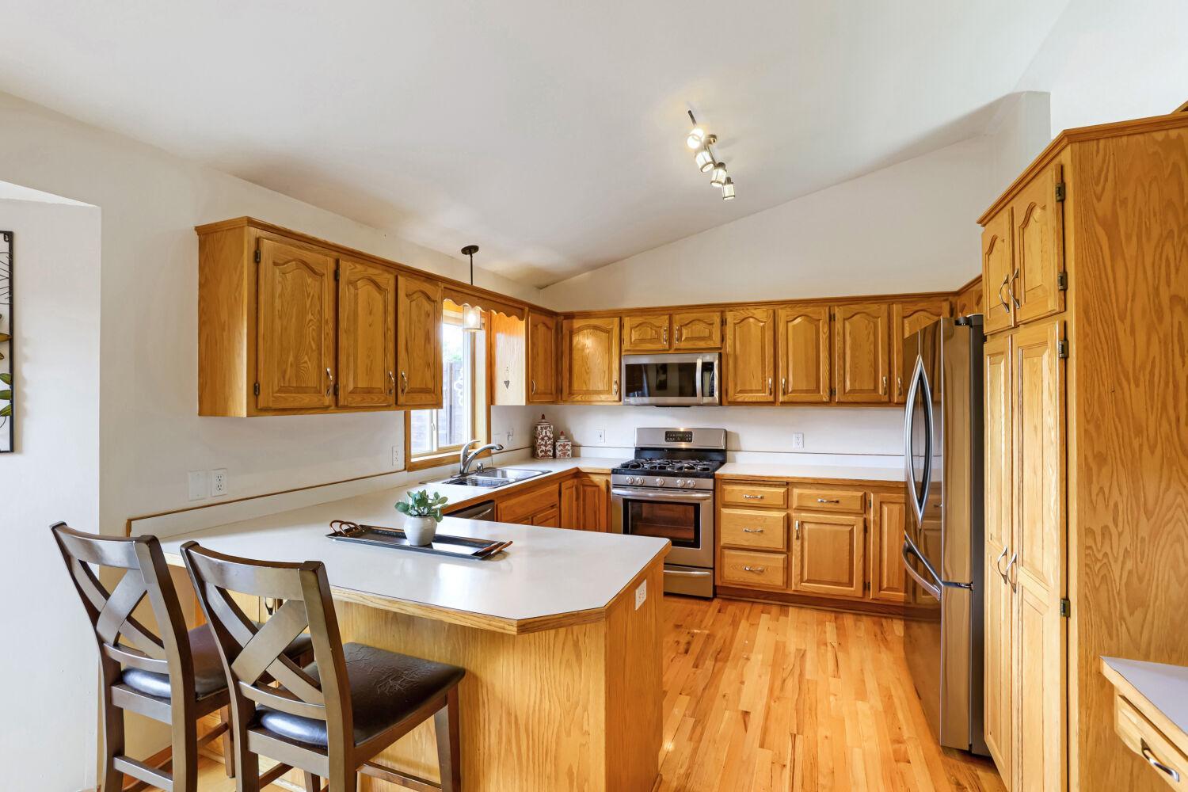
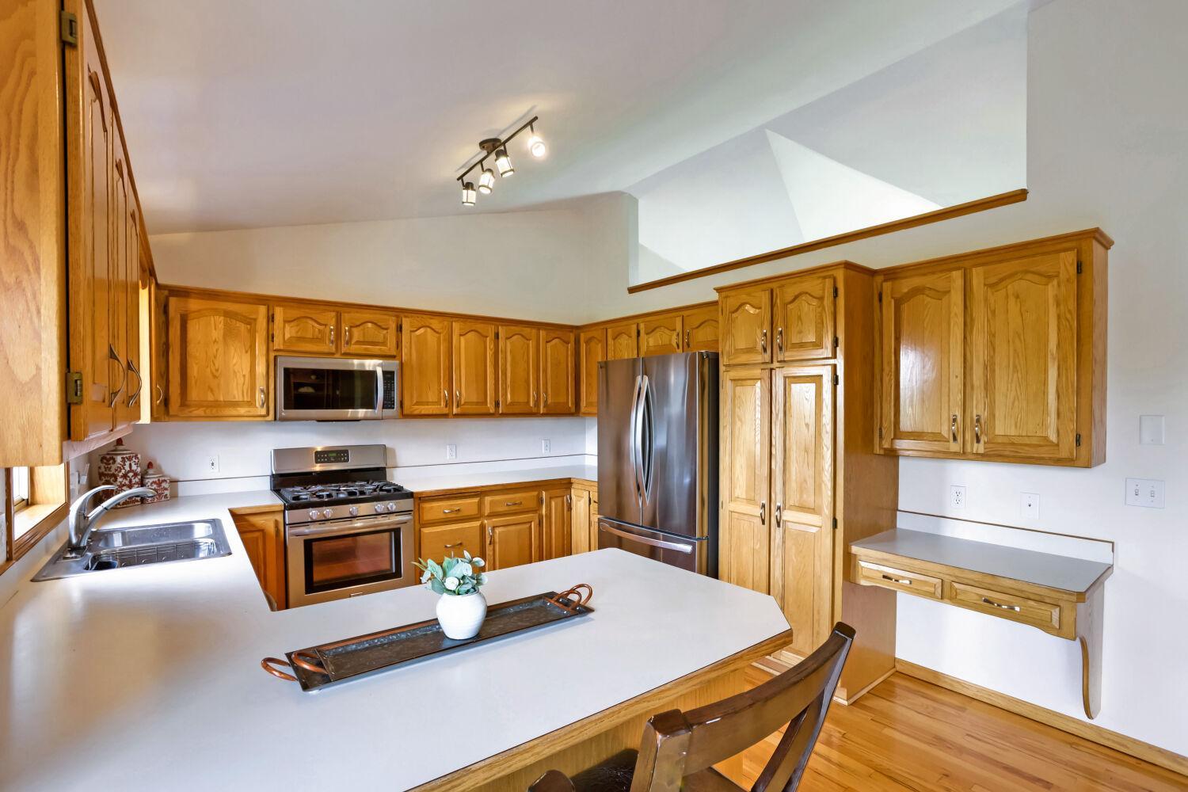
Don’t miss this beautiful modified two-story home with over an acre of private fenced in yard! Enjoy beautiful sunset views of Egg Lake from the deck or firepit area. The home offers a nice open floor plan on the main level with a large eat-in kitchen and a flex room for additional dining, office or reading. Plenty of windows in the main living spaces for natural lighting and amazing backyard views. Lots of room for entertaining family and friends. Three bedrooms on upper level with a walk in closet and private bath for the primary suite. The extra-large, open lower-level area could be used for family room, office area, play area or gaming area. There is a fourth bedroom on the lower level and an extra-large storage room with a small workbench area. Outdoor amenities include a lighted sand volleyball court/ice rink area, children’s playhouse, large lofted storage shed for extra storage and a fully sprinklered yard to keep it looking green all summer. Property includes access to Egg Lake, a recreational wildlife area. Good for ice rinks in the winter or snowmobile right from your back yard! There is space on the side of home for a boat, camper or extra vehicle. The garage is an oversized three car, fully heated and insulated, with extra high ceiling for lots of storage space. Plenty of outdoor areas for recreation and relaxation for adults, children and pets! This home is in the White Bear Lake school district, close to shopping, recreational lakes, trails and still has the country living atmosphere. Fiber Optic cable is currently being installed in the neighborhood and will be available to homeowners soon. Homeowner is offering a full 1-year home warranty plan with America’s Preferred Home Warranty for that extra peace of mind. This home has it all!

Save
Ask
Tour
Hide
Share
Listing Snapshot
Price 
$480,000
Days On Site 
0 Days
Bedrooms 
4
Inside Area (SqFt) 
2,477 sqft
Total Baths 
4
Full Baths 
1
Partial Baths 
3
Lot Size 
1.097 Acres
Year Built 
1996
MLS® Number 
7125942
Status 
Coming Soon
Property Tax 
$5,410
HOA/Condo/Coop Fees 
N/A
Sq Ft Source 
N/A
Friends & Family
Recent Activity
an hour agoListing updated with changes from the MLS®
5 hours agoListing first seen on site
General Features
Acres 
1.097
Attached Garage 
Yes
Foundation 
Block
Garage 
Yes
Garage Spaces 
3
Land Lease 
No
Levels 
Two
Parking 
AsphaltHeated GarageAttached
Property Sub Type 
Single Family Residence
Sewer 
Public Sewer
SqFt Above 
1630
SqFt Below 
847
SqFt Total 
2757
Water Source 
Public
Zoning 
Residential-Single Family
Interior Features
Appliances 
DishwasherDryerHumidifierGas Water HeaterMicrowaveRangeRefrigeratorWasher
Basement 
BlockFinishedStorage SpaceSump Pump
Cooling 
Central Air
Fireplace 
Yes
Fireplace Features 
GasLiving Room
Fireplaces 
1
Heating 
Natural GasForced Air
Interior 
Central VacuumEat-in Kitchen
Laundry Features 
Laundry RoomMain Level
Bedroom 
Dimensions - 15x12Level - Upper
Bedroom 2 
Dimensions - 12x11Level - Upper
Bedroom 3 
Dimensions - 11x10Level - Upper
Bedroom 4 
Dimensions - 12x11Level - Lower
Dining Room 
Dimensions - 13x9Level - Main
Family Room 
Dimensions - 30x21Level - Lower
Flex Room 
Dimensions - 13x12Level - Main
Kitchen 
Dimensions - 12x12Level - Main
Laundry 
Dimensions - 12x9Level - Main
Living Room 
Dimensions - 21x15Level - Main
Save
Ask
Tour
Hide
Share
Exterior Features
Construction Details 
BlockBrickFrameBrick VeneerVinyl Siding
Fencing 
FencedChain LinkFull
Other Structures 
Shed(s)Other
Patio And Porch 
DeckPatio
Road Frontage 
City Street
Roof 
Asphalt
View 
Lake
Waterview 
Lake
Community Features
School District 
624 - White Bear Lake
Township 
Hugo
Schools
School District
624 - White Bear Lake
Elementary School
Unknown
Middle School
Unknown
High School
Unknown
Listing courtesy of Keller Williams Premier Realty


Listing information is provided by Participants of the Northstar MLS. IDX information is provided exclusively for personal, non-commercial use, and may not be used for any purpose other than to identify prospective properties consumers may be interested in purchasing. Information is deemed reliable but not guaranteed. Copyright 2026, Northstar MLS.
Last checked: 2026-08-18 12:01 AM UTC

Neighborhood & Commute
Source: Walkscore
Save
Ask
Tour
Hide
Share