

Save
Ask
Tour
Hide
$624,900
11 Days On Site
2003 Safari Heights TrailEagan, MN55122
For Sale|Single Family Residence|Active
4
Beds
3
Total Baths
3
Full Baths
3,525
SqFt
$177
/SqFt
1990
Built
Subdivision:
Safari Estates 2nd Add
County:
Dakota
Listing courtesy of OIB Realty
Call Now: 612.729.7130
Is this the listing for you? We can help make it yours.
612.729.7130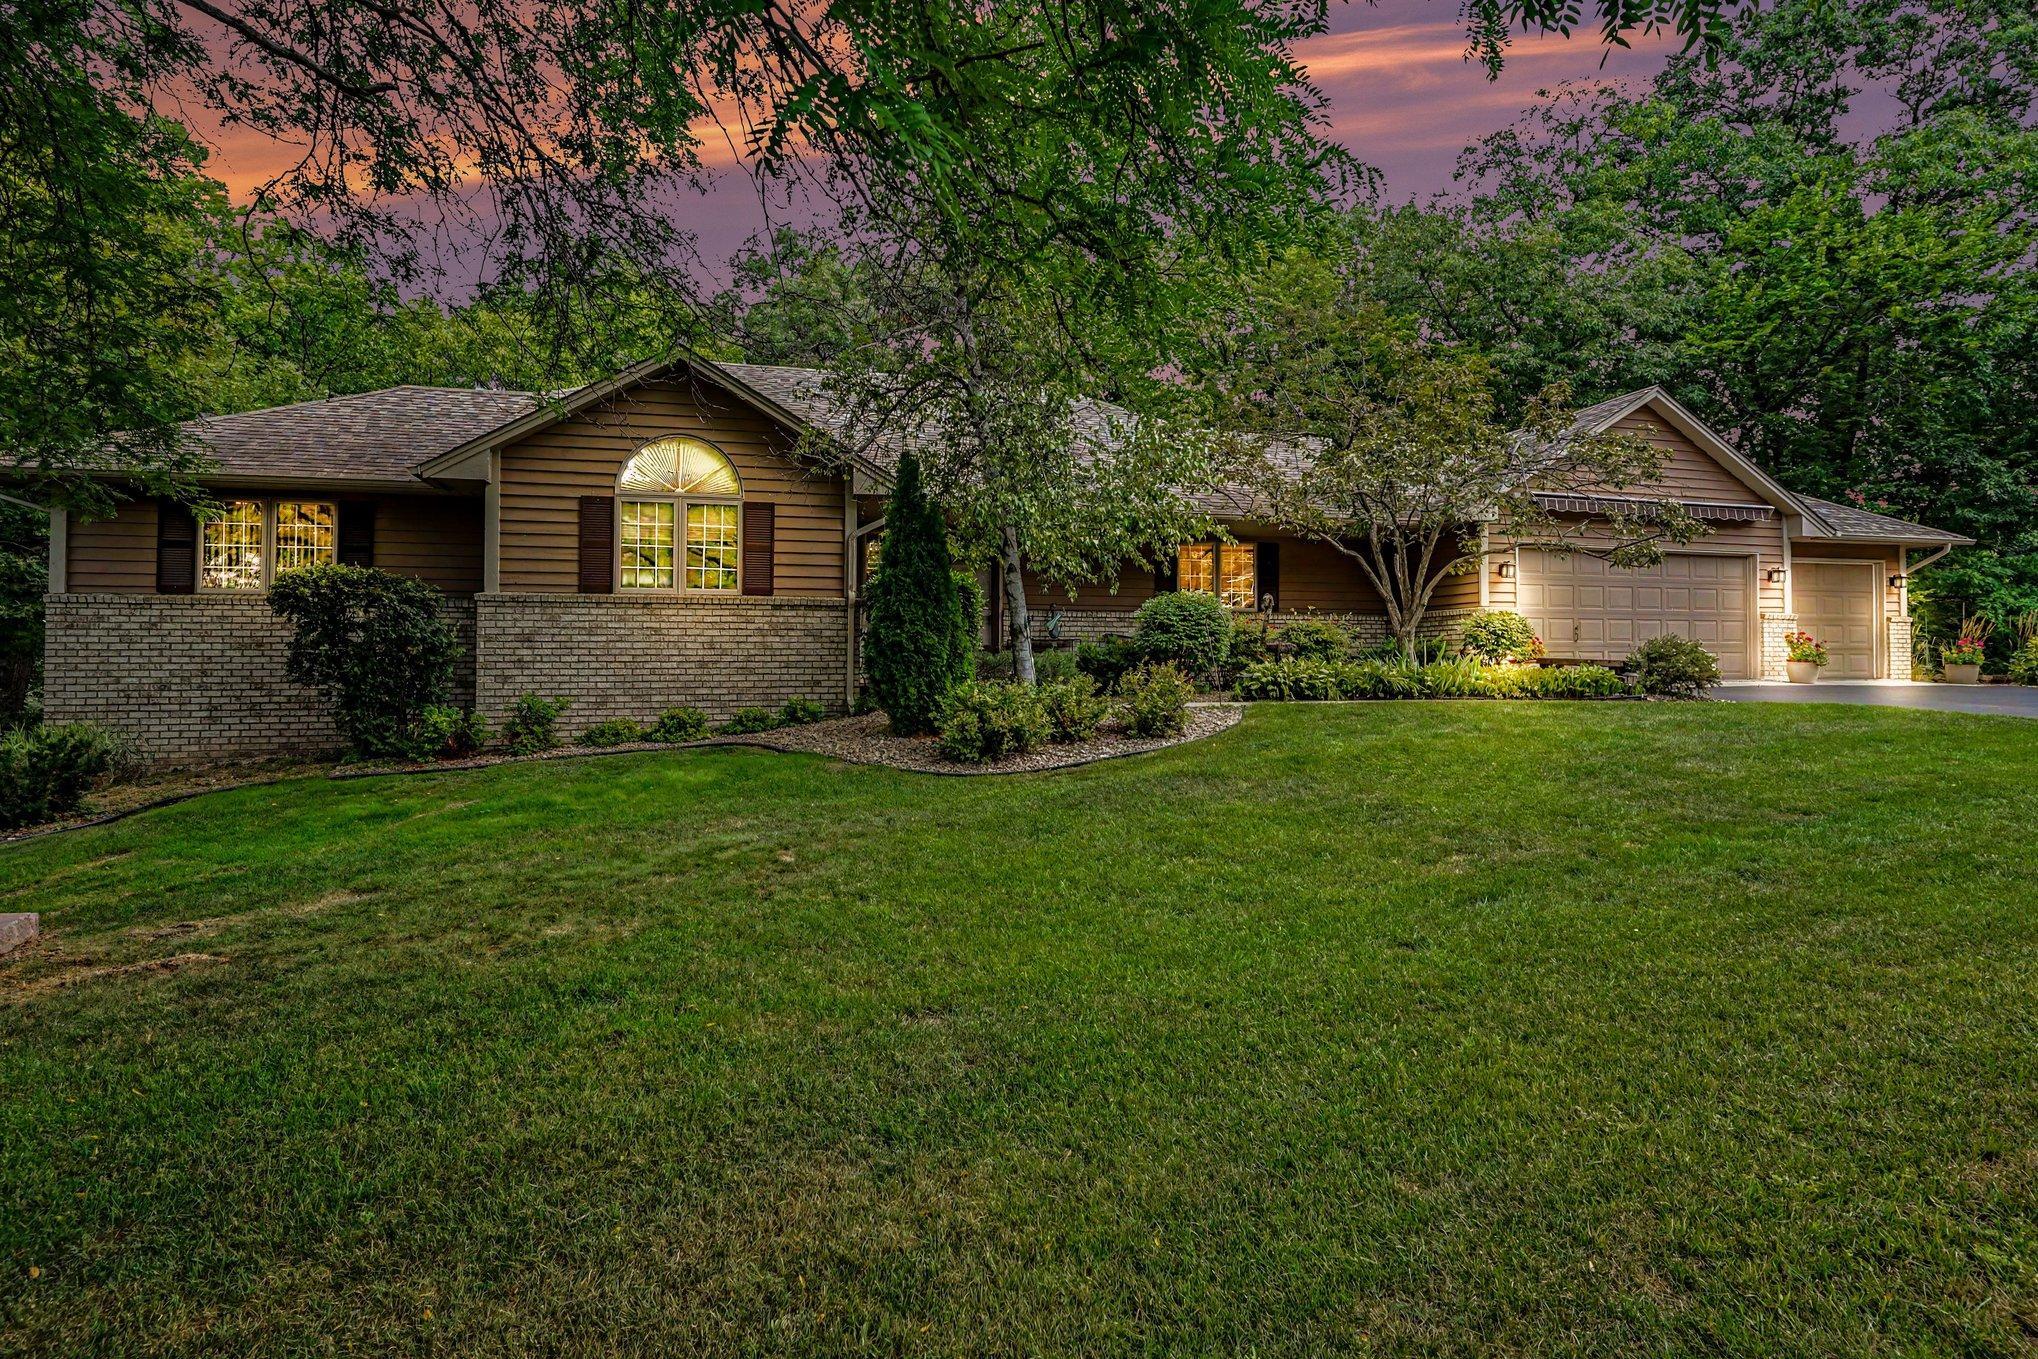
Save
Ask
Tour
Hide
Mortgage Calculator
Monthly Payment (Est.)
$2,851Calculator powered by Showcase IDX, a Constellation1 Company. Copyright ©2026 Information is deemed reliable but not guaranteed.
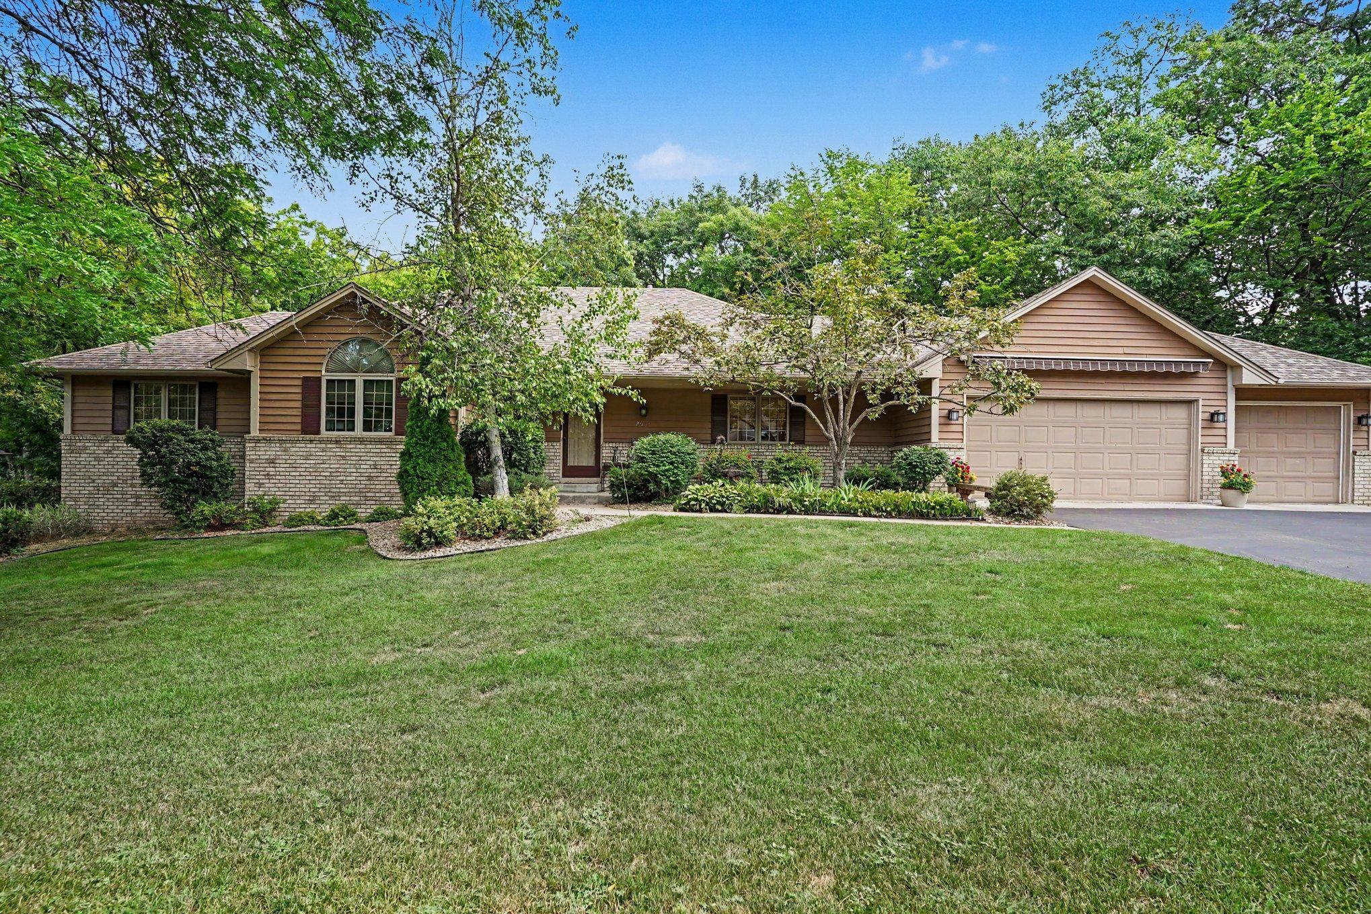
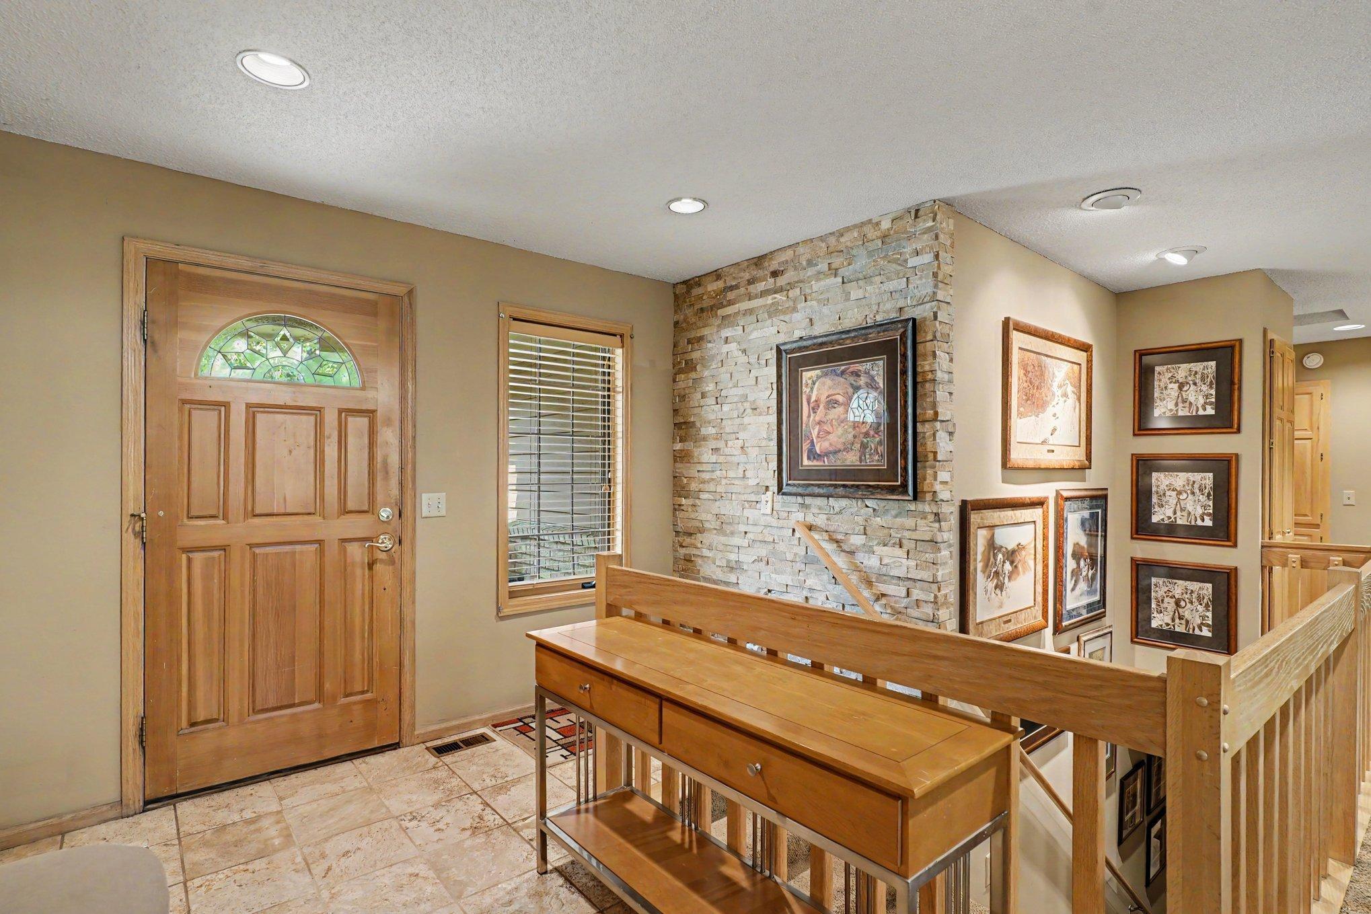
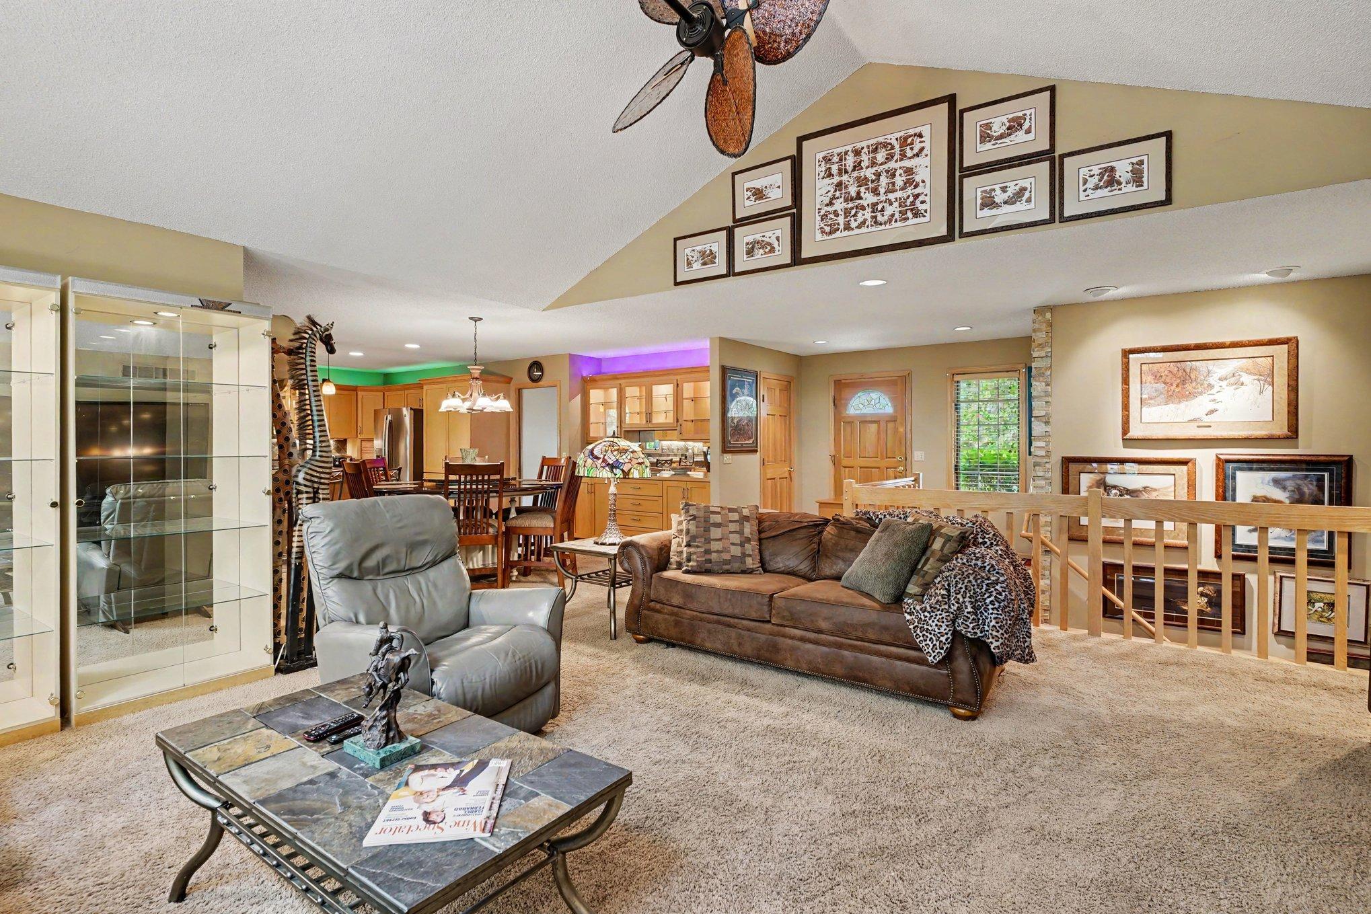
Exceptional custom rambler on a beautifully wooded .54-acre lot. Offering 4 bedrooms, 3 full baths, and over 3525 square feet, this meticulously maintained home features vaulted ceilings, spacious rooms, a four-season porch, and convenient main-level living. The walkout lower level is ideal for entertaining, with a brand-new kitchenette, sauna, wine cellar, and generous family room. Additional highlights include numerous upgrades, abundant storage, a large deck, an impressive 6-car attached and underground garage.
Save
Ask
Tour
Hide
Listing Snapshot
Price
$624,900
Days On Site
11 Days
Bedrooms
4
Inside Area (SqFt)
3,525 sqft
Total Baths
3
Full Baths
3
Partial Baths
N/A
Lot Size
0.535 Acres
Year Built
1990
MLS® Number
7126067
Status
Active
Property Tax
$7,638
HOA/Condo/Coop Fees
N/A
Sq Ft Source
N/A
Friends & Family
Recent Activity
| 4 days ago | Listing updated with changes from the MLS® | |
| 4 days ago | Price changed to $624,900 | |
| 2 weeks ago | Listing first seen on site |
General Features
Acres
0.535
Attached Garage
Yes
Foundation
Block
Garage
Yes
Garage Spaces
6
Land Lease
No
Levels
One
Number Of Stories
1
Parking
On StreetHeated GarageUndergroundAttachedGarage
Property Sub Type
Single Family Residence
Sewer
Public Sewer
SqFt Above
2005
SqFt Below
1520
SqFt Total
3505
Water Source
Public
Zoning
Residential-Single Family
Interior Features
Appliances
CooktopDishwasherDisposalFreezerMicrowave
Basement
BlockFinished
Cooling
Ceiling Fan(s)Central Air
Electric
100 Amp Service
Fireplace
Yes
Fireplace Features
GasLiving Room
Fireplaces
1
Heating
Natural GasForced Air
Interior
Eat-in KitchenKitchen IslandSaunaVaulted Ceiling(s)
Laundry Features
Laundry RoomMain Level
Bedroom
Dimensions - 19x16Level - Main
Bedroom 2
Dimensions - 14x14Level - Main
Bedroom 3
Dimensions - 19x11Level - Lower
Bedroom 4
Dimensions - 14x11Level - Lower
Deck
Dimensions - 35x10Level - Main
Dining Room
Dimensions - 15x11Level - Main
Family Room
Dimensions - 23x20Level - Lower
Four Season Porch
Dimensions - 16x14Level - Main
Kitchen
Dimensions - 15x11Level - Main
Kitchen- 2nd
Dimensions - 20x10Level - Lower
Laundry
Dimensions - 15x7Level - Main
Living Room
Dimensions - 20x20Level - Main
Save
Ask
Tour
Hide
Exterior Features
Construction Details
ConcreteAluminum SidingStone
Patio And Porch
DeckPatioAwning(s)
Roof
Asphalt
Community Features
School District
196 - Rosemount-Apple Valley-Eagan
Township
Eagan
Schools
School District
196 - Rosemount-Apple Valley-Eagan
Elementary School
Unknown
Middle School
Unknown
High School
Unknown
Listing courtesy of OIB Realty

Listing information is provided by Participants of the Northstar MLS. IDX information is provided exclusively for personal, non-commercial use, and may not be used for any purpose other than to identify prospective properties consumers may be interested in purchasing. Information is deemed reliable but not guaranteed. Copyright 2026, Northstar MLS.
Last checked: 2026-08-23 06:44 PM UTC
Listing information is provided by Participants of the Northstar MLS. IDX information is provided exclusively for personal, non-commercial use, and may not be used for any purpose other than to identify prospective properties consumers may be interested in purchasing. Information is deemed reliable but not guaranteed. Copyright 2026, Northstar MLS.
Last checked: 2026-08-23 06:44 PM UTC
Neighborhood & Commute
Source: Walkscore
Save
Ask
Tour
Hide
Did you know? You can invite friends and family to your search. They can join your search, rate and discuss listings with you.