Save
Ask
Tour
Hide
Share
$375,000
New Listing

12611 Monterey Avenue S
Savage, MN55378

For Sale|Single Family Residence|Active
3
Beds
3
Total Baths
1
Full Bath
2
Partial Baths
2,170
SqFt
$173
/SqFt
1959
Built
Subdivision:
Esss Oak Park 2nd Add
County:
Scott
Listing courtesy of RE/MAX Advantage Plus
Call Now: 612.729.7130
Is this the listing for you? We can help make it yours.
612.729.7130
Upcoming Open Houses
Sat, Sep 19, 11:00 AM - 1:00 PM
12611 Monterey Avenue S12611 Monterey Avenue S12611 Monterey Avenue S12611 Monterey Avenue S
Save
Ask
Tour
Hide
Share

Mortgage Calculator

Monthly Payment (Est.)

$1,711
Calculator powered by Showcase IDX, a Constellation1 Company. Copyright ©2026 Information is deemed reliable but not guaranteed.

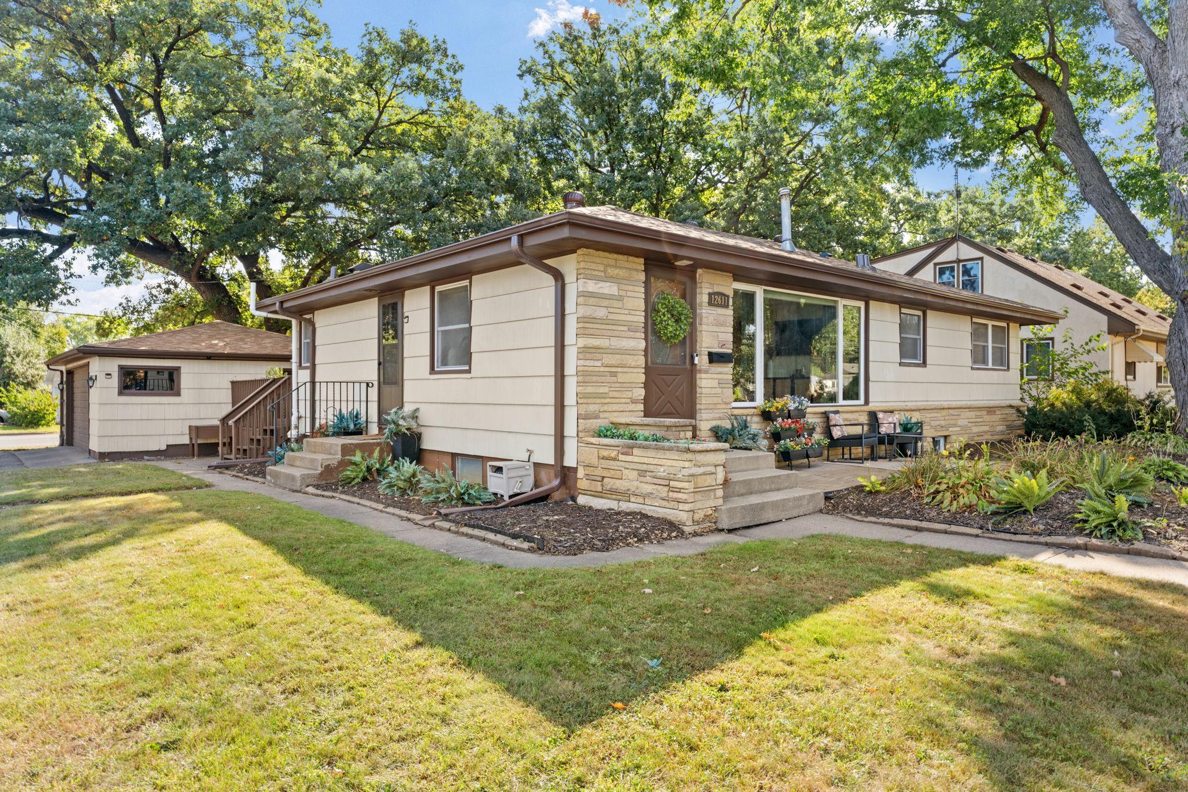
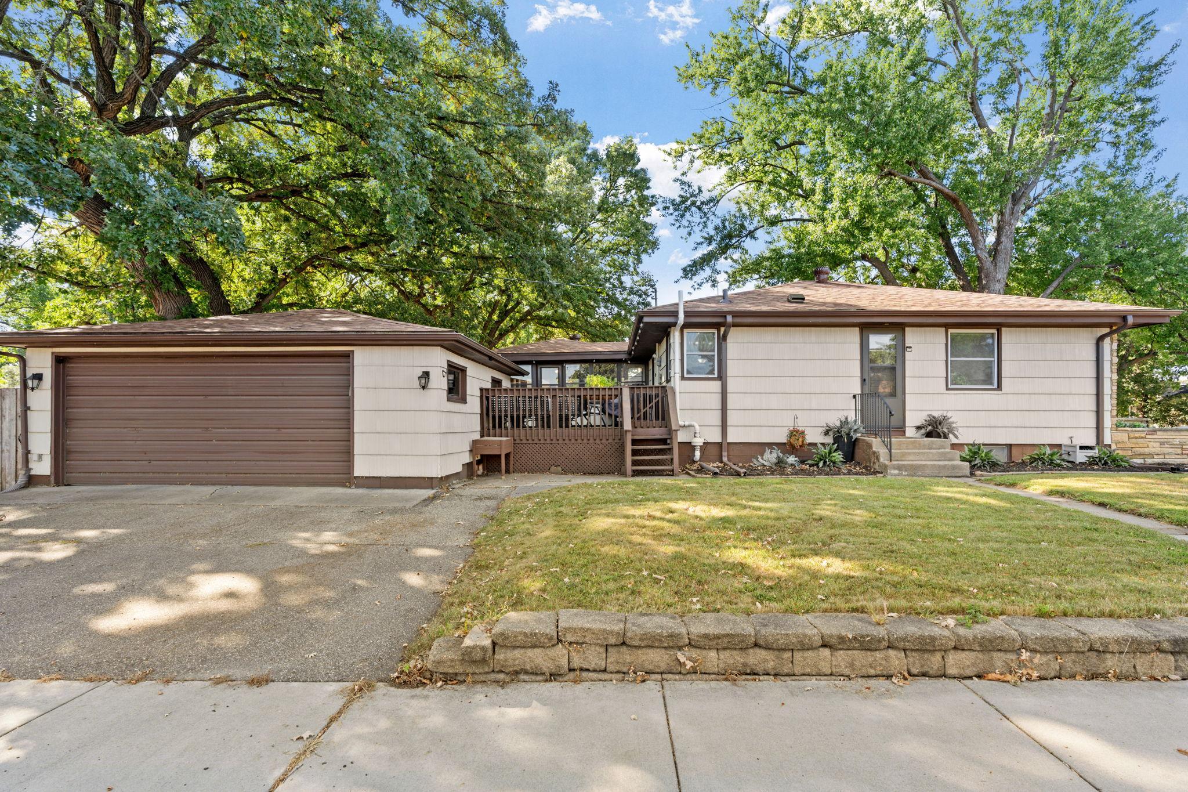
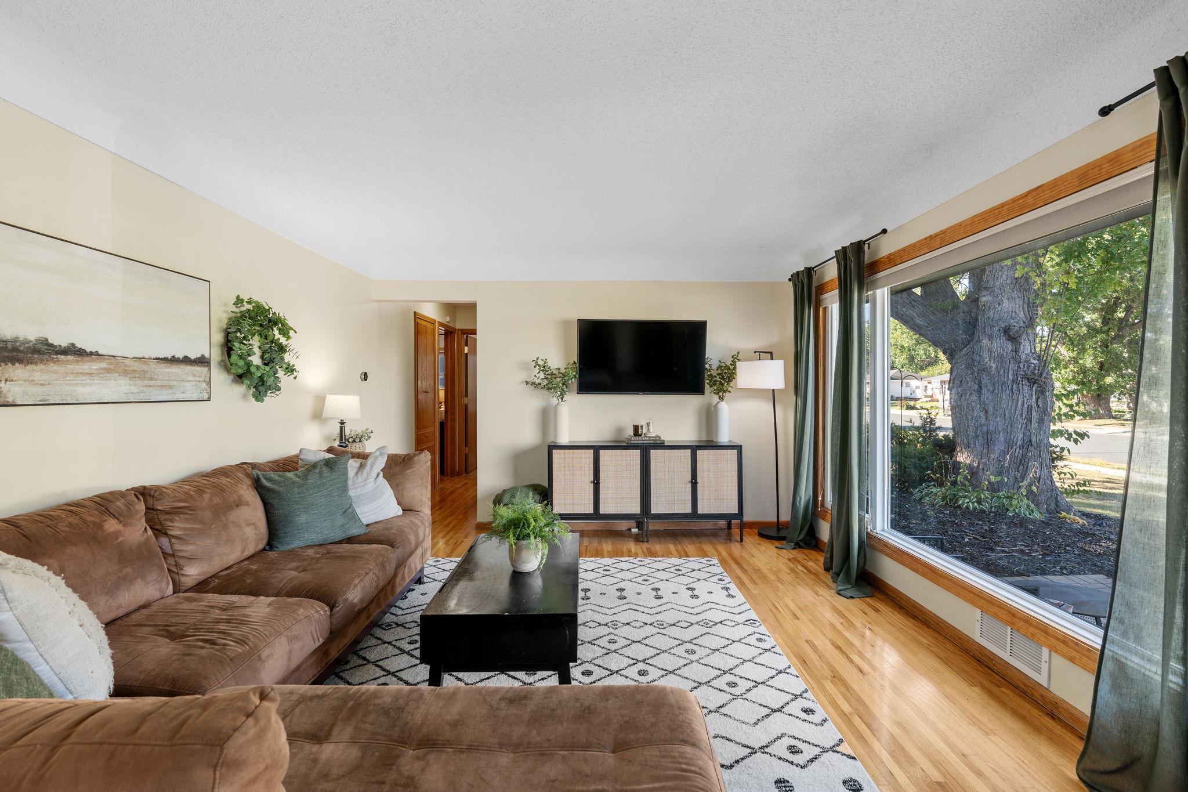
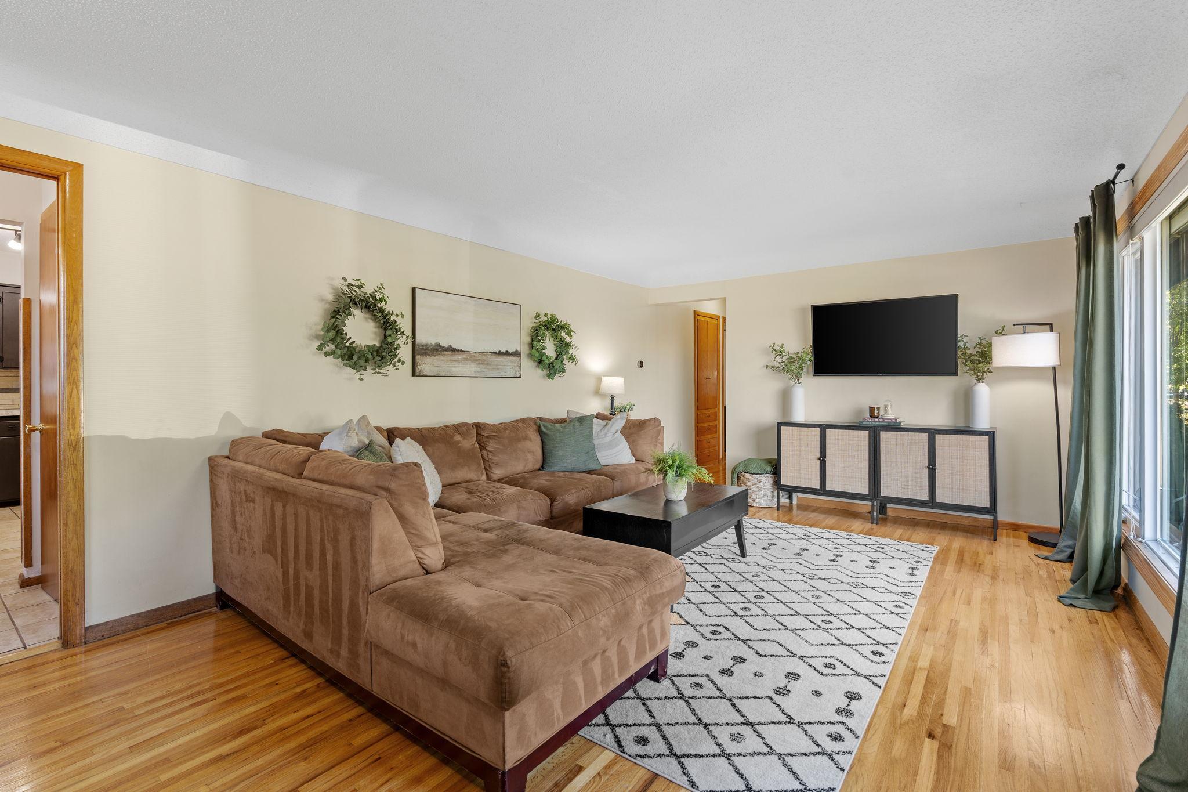
Beautifully updated one-story home in the heart of Savage offering 3 bedrooms, 3 bathrooms, over 2,100 finished square feet and some incredible indoor and outdoor living space! Step inside to beautiful hardwood floors flowing through the main-level living room and bedrooms. The oversized kitchen is a true highlight, featuring tiled floors, abundant cabinetry and counter space, and brand-new kitchen appliances with an adjoining dining area perfect for everyday meals or entertaining. The main level includes two bedrooms and two bathrooms, including a spacious primary suite with a private 3/4 bath and brand-new shower, plus a second full bathroom. The finished lower level adds even more flexibility with a large family room along with an amazing bar space, third bedroom with egress, bonus/exercise room, and an additional 3/4 bathroom—ideal for guests, a home office, workout space, or additional living area. Outdoor living is equally impressive! Relax in the large 3-season porch, entertain on the expansive deck, or enjoy the privacy and versatility of the fully fenced backyard. Additional updates include a newer roof and furnace, providing even more peace of mind. Located near downtown Savage with convenient access to parks, shopping, restaurants, recreation, and major commuter routes, this move-in-ready home delivers the space, updates, location, and outdoor living that you are looking for.

Save
Ask
Tour
Hide
Share
Listing Snapshot
Price 
$375,000
Days On Site 
0 Days
Bedrooms 
3
Inside Area (SqFt) 
2,170 sqft
Total Baths 
3
Full Baths 
1
Partial Baths 
2
Lot Size 
0.19 Acres
Year Built 
1959
MLS® Number 
7126110
Status 
Active
Property Tax 
$3,628
HOA/Condo/Coop Fees 
N/A
Sq Ft Source 
N/A
Friends & Family
Recent Activity
5 hours agoListing updated with changes from the MLS®
5 hours agoStatus changed to Active
13 hours agoListing first seen on site
General Features
Acres 
0.19
Foundation 
Block
Garage 
Yes
Garage Spaces 
2
Land Lease 
No
Levels 
One
Number Of Stories 
1
Parking 
Concrete
Property Sub Type 
Single Family Residence
Sewer 
Public Sewer
SqFt Above 
1170
SqFt Below 
1000
SqFt Total 
2340
Water Source 
Public
Zoning 
Residential-Single Family
Interior Features
Appliances 
DishwasherDisposalDryerMicrowaveRangeRefrigeratorStainless Steel Appliance(s)WasherWater Softener Owned
Basement 
FinishedFullStorage SpaceSump PumpDaylight
Cooling 
Ceiling Fan(s)Central Air
Flooring 
Hardwood
Heating 
Natural GasForced Air
Laundry Features 
In BasementGas Dryer HookupLaundry RoomWasher Hookup
Bedroom 
Dimensions - 13x12Level - Main
Bedroom 2 
Dimensions - 12x10Level - Main
Bedroom 3 
Dimensions - 14x11Level - Lower
Deck 
Dimensions - 21x13Level - Main
Dining Room 
Dimensions - 13x10Level - Main
Exercise Room 
Dimensions - 19x12Level - Lower
Family Room 
Dimensions - 25x12Level - Lower
Garage 
Dimensions - 22x20Level - Main
Kitchen 
Dimensions - 13x10Level - Main
Laundry 
Dimensions - 19x15Level - Lower
Living Room 
Dimensions - 22x13Level - Main
Three Season Porch 
Dimensions - 16x15Level - Main
Save
Ask
Tour
Hide
Share
Exterior Features
Fencing 
FencedFullPrivacyWood
Lot Features 
Corner LotNear Public Transit
Patio And Porch 
DeckPatioPorchFront PorchRear PorchScreened
Road Frontage 
City Street
Roof 
Asphalt
Community Features
School District 
191 - Burnsville-Eagan-Savage
Township 
Savage
Roads 
Paved
Schools
School District
191 - Burnsville-Eagan-Savage
Elementary School
Unknown
Middle School
Unknown
High School
Unknown
Listing courtesy of RE/MAX Advantage Plus


Listing information is provided by Participants of the Northstar MLS. IDX information is provided exclusively for personal, non-commercial use, and may not be used for any purpose other than to identify prospective properties consumers may be interested in purchasing. Information is deemed reliable but not guaranteed. Copyright 2026, Northstar MLS.
Last checked: 2026-09-18 09:57 AM UTC

Neighborhood & Commute
Source: Walkscore
Save
Ask
Tour
Hide
Share