Save
Ask
Tour
Hide
Share
$425,000
1 Day On Site

11310 12th Avenue N
Plymouth, MN55441

Single Family Residence|Coming Soon
3
Beds
2
Total Baths
1
Full Bath
1
Partial Bath
1,794
SqFt
$237
/SqFt
1952
Built
Subdivision:
Registered Land Surv 356 Tr
County:
Hennepin
Listing courtesy of Keller Williams Premier Realty Lake Minnetonka
Call Now: 612.729.7130
Is this the listing for you? We can help make it yours.
612.729.7130
Upcoming Open Houses
Fri, Aug 21, 4:00 PM - 6:00 PM
11310 12th Avenue N11310 12th Avenue N11310 12th Avenue N11310 12th Avenue N
Save
Ask
Tour
Hide
Share

Mortgage Calculator

Monthly Payment (Est.)

$1,939
Calculator powered by Showcase IDX, a Constellation1 Company. Copyright ©2026 Information is deemed reliable but not guaranteed.

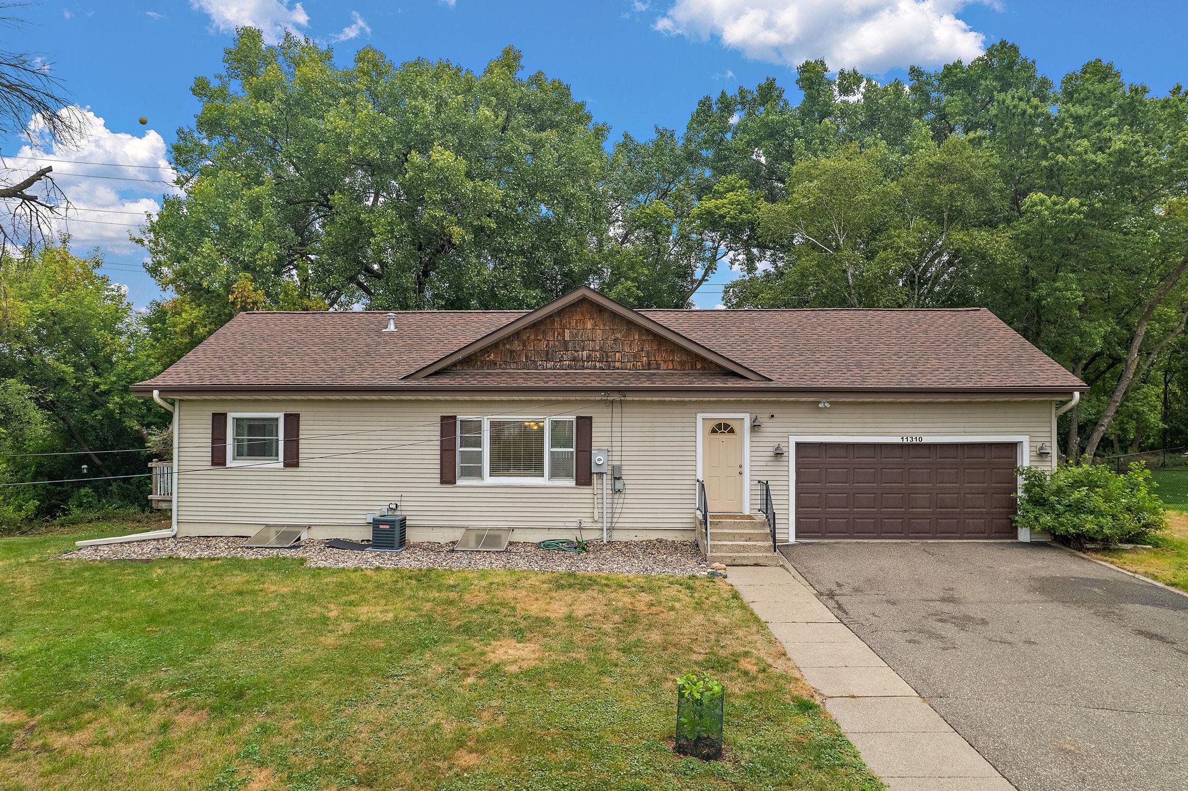
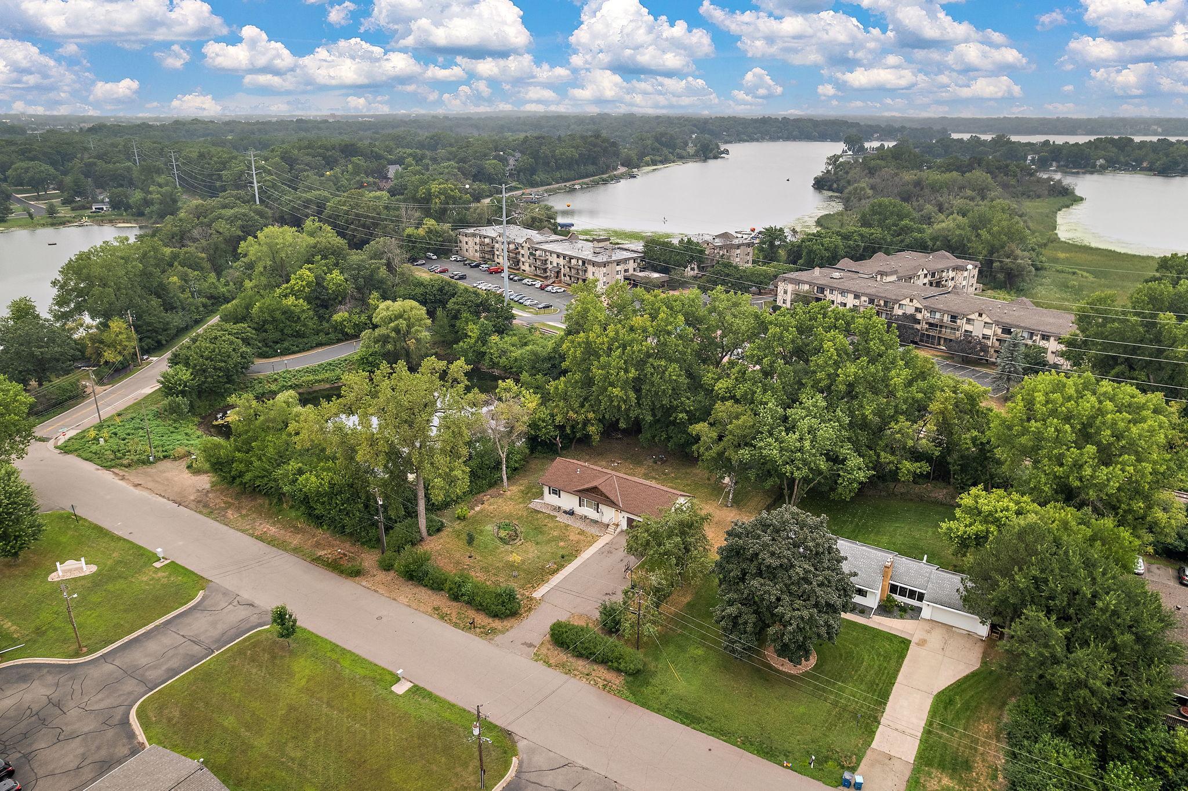
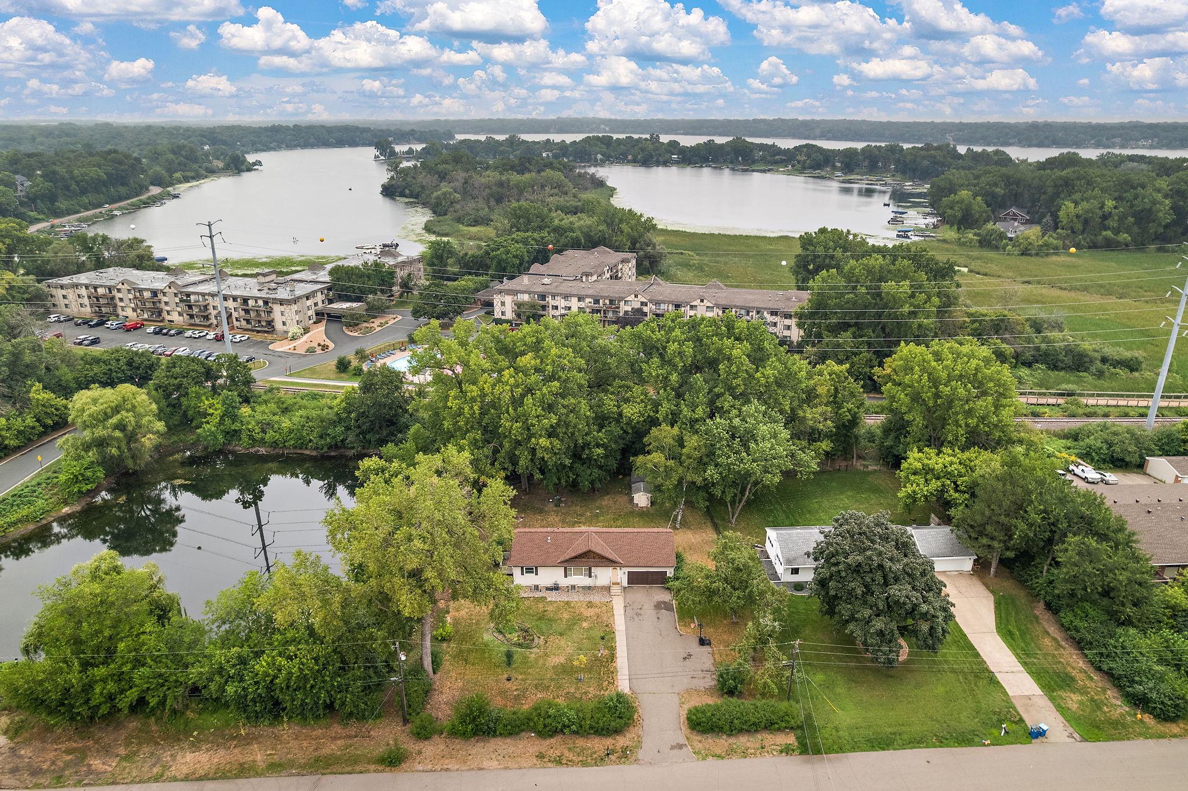
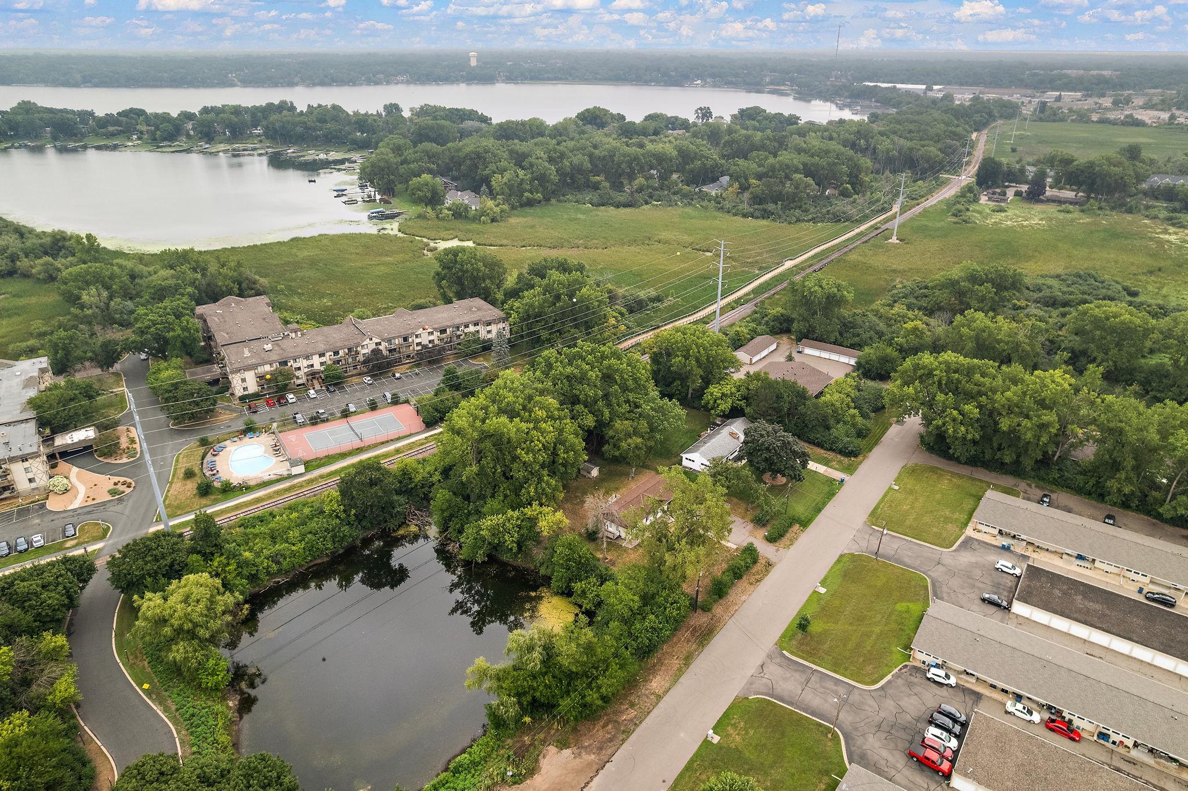
Welcome to 11310 12th Avenue N in Plymouth! Fantastic opportunity to own a beautifully updated rambler in the highly sought-after Wayzata school district, just blocks from Medicine Lake and the Luce Line Trail! Set on nearly half an acre with a wooded backyard, this home offers plenty of space, privacy, and easy access to outdoor recreation. The main level features an open-concept layout with a spacious kitchen, a comfortable owner’s suite with a walk-in closet and private deck. The walkout lower level adds two additional bedrooms, a family room, and a bonus storage room—giving you plenty of flexibility for guests, a home office, or additional living space. The deck is a great spot for morning coffee or evening gatherings, while the backyard storage shed provides handy space for lawn equipment, bikes, tools, and seasonal items. For investors, the property has rental potential of approximately $2,700/month. 1-year home warranty included. Schedule your tour today!

Save
Ask
Tour
Hide
Share
Listing Snapshot
Price 
$425,000
Days On Site 
1 Day
Bedrooms 
3
Inside Area (SqFt) 
1,794 sqft
Total Baths 
2
Full Baths 
1
Partial Baths 
1
Lot Size 
0.48 Acres
Year Built 
1952
MLS® Number 
7126111
Status 
Coming Soon
Property Tax 
$4,050
HOA/Condo/Coop Fees 
N/A
Sq Ft Source 
N/A
Friends & Family
Recent Activity
12 hours agoListing updated with changes from the MLS®
yesterdayListing first seen on site
General Features
Acres 
0.48
Attached Garage 
Yes
Foundation 
Block
Garage 
Yes
Garage Spaces 
2
Land Lease 
No
Levels 
One
Number Of Stories 
1
Parking 
Garage Door OpenerHeated GarageAttached
Property Sub Type 
Single Family Residence
Sewer 
Public Sewer
SqFt Above 
924
SqFt Below 
870
SqFt Total 
1848
Water Source 
Public
Zoning 
Residential-Single Family
Interior Features
Appliances 
DishwasherDisposalDryerMicrowaveRangeRefrigeratorWasherWater Softener Owned
Basement 
Walk-Out AccessBlockFinishedFull
Cooling 
Ceiling Fan(s)Central Air
Electric 
Circuit Breakers
Fireplace 
Yes
Fireplace Features 
ElectricLiving Room
Fireplaces 
1
Heating 
Natural GasForced Air
Interior 
Walk-In Closet(s)
Laundry Features 
In Basement
Bedroom 
Dimensions - 17x13Level - Main
Bedroom 2 
Dimensions - 13x11Level - Lower
Bedroom 3 
Dimensions - 12x11Level - Lower
Deck 
Dimensions - 14x13Level - Main
Dining Room 
Dimensions - 15x11Level - Main
Family Room 
Dimensions - 12x11Level - Lower
Kitchen 
Dimensions - 13x10Level - Main
Living Room 
Dimensions - 17x12Level - Main
Storage 
Dimensions - 11x9Level - Lower
Save
Ask
Tour
Hide
Share
Exterior Features
Construction Details 
BlockVinyl Siding
Patio And Porch 
Deck
Roof 
Asphalt
Community Features
School District 
284 - Wayzata
Township 
Plymouth
Schools
School District
284 - Wayzata
Elementary School
Unknown
Middle School
Unknown
High School
Unknown
Listing courtesy of Keller Williams Premier Realty Lake Minnetonka


Listing information is provided by Participants of the Northstar MLS. IDX information is provided exclusively for personal, non-commercial use, and may not be used for any purpose other than to identify prospective properties consumers may be interested in purchasing. Information is deemed reliable but not guaranteed. Copyright 2026, Northstar MLS.
Last checked: 2026-08-19 02:12 AM UTC

Neighborhood & Commute
Source: Walkscore
Save
Ask
Tour
Hide
Share