Save
Ask
Tour
Hide
Share
$299,900
8 Days On Site

1670 Peach Court NE
Sauk Rapids, MN56379

For Sale|Single Family Residence|Active
3
Beds
2
Total Baths
2
Partial Baths
1,718
SqFt
$175
/SqFt
2003
Built
Subdivision:
Mayhew Lake Preserve
County:
Benton
Listing courtesy of Central MN Realty LLC
Call Now: 612.729.7130
Is this the listing for you? We can help make it yours.
612.729.7130
1670 Peach Court NE1670 Peach Court NE1670 Peach Court NE1670 Peach Court NE
Save
Ask
Tour
Hide
Share

Mortgage Calculator

Monthly Payment (Est.)

$1,368
Calculator powered by Showcase IDX, a Constellation1 Company. Copyright ©2026 Information is deemed reliable but not guaranteed.

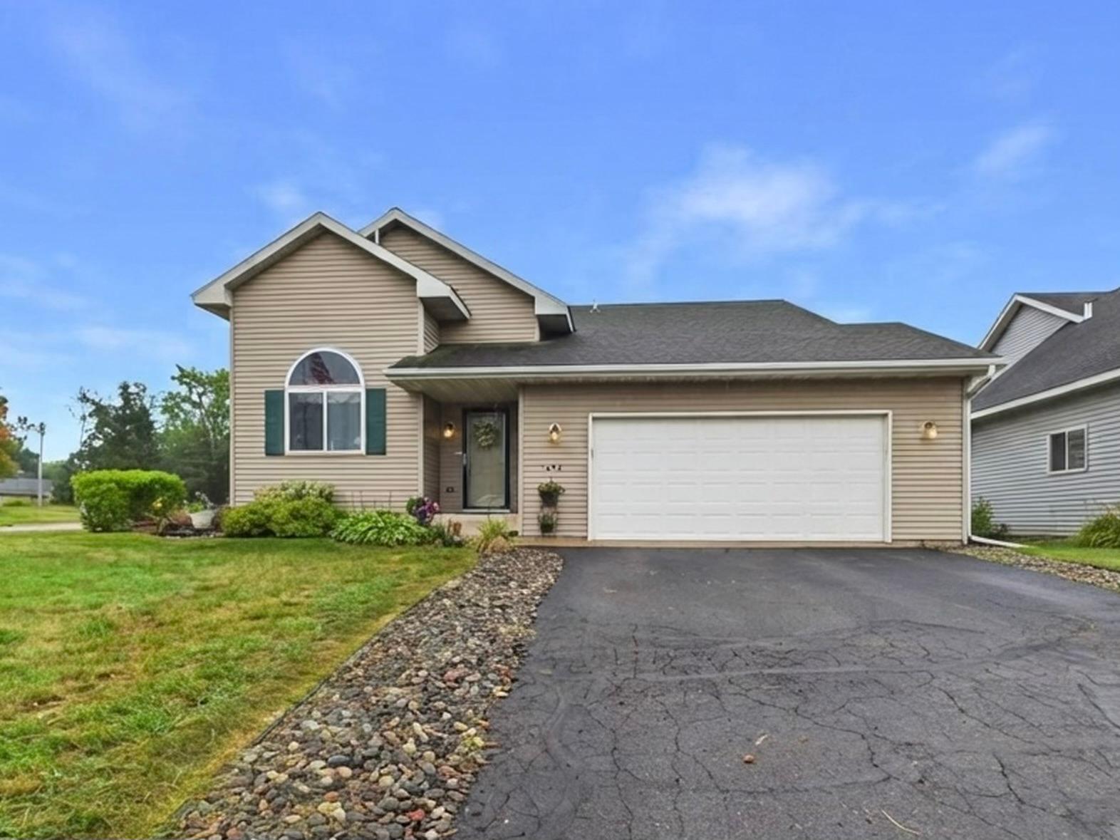
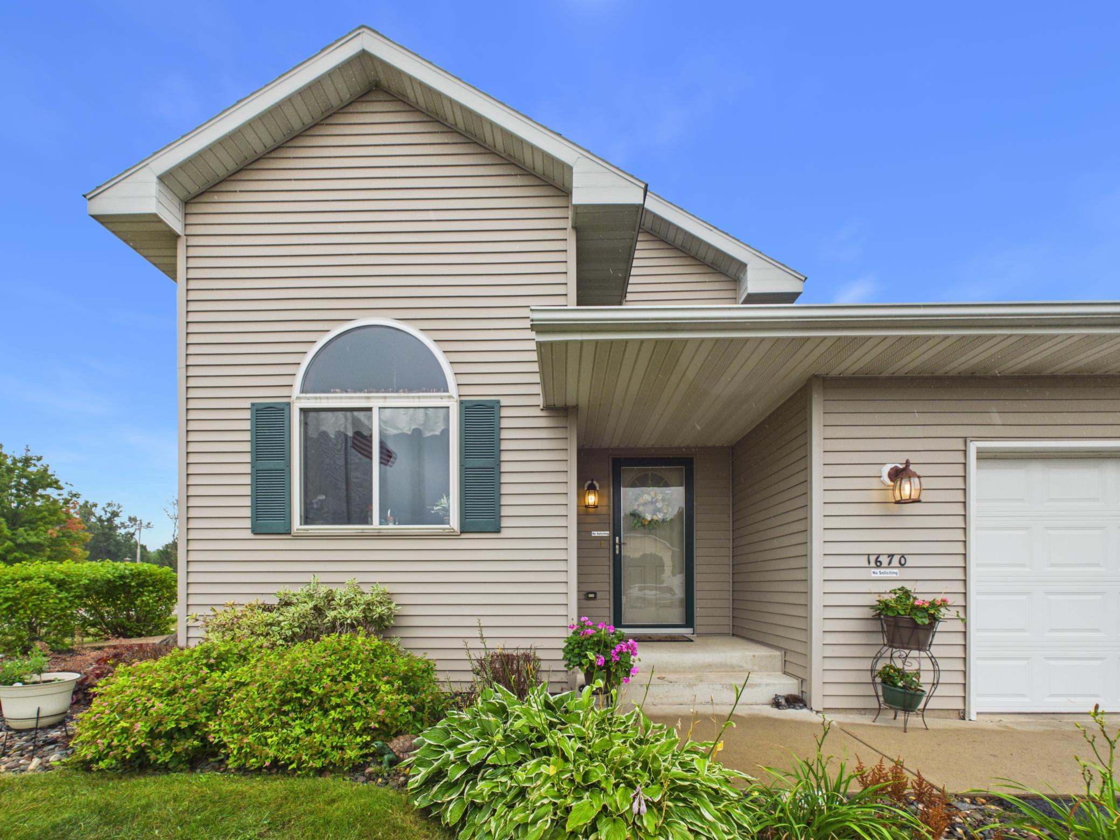
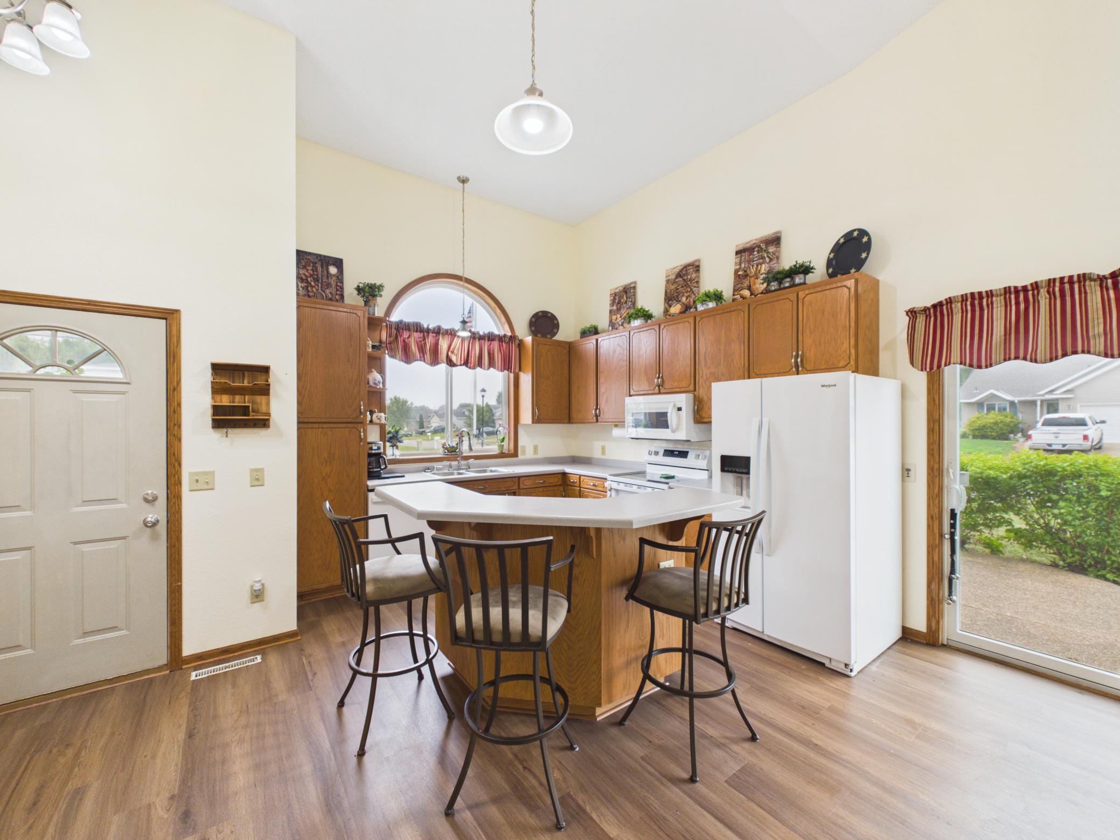
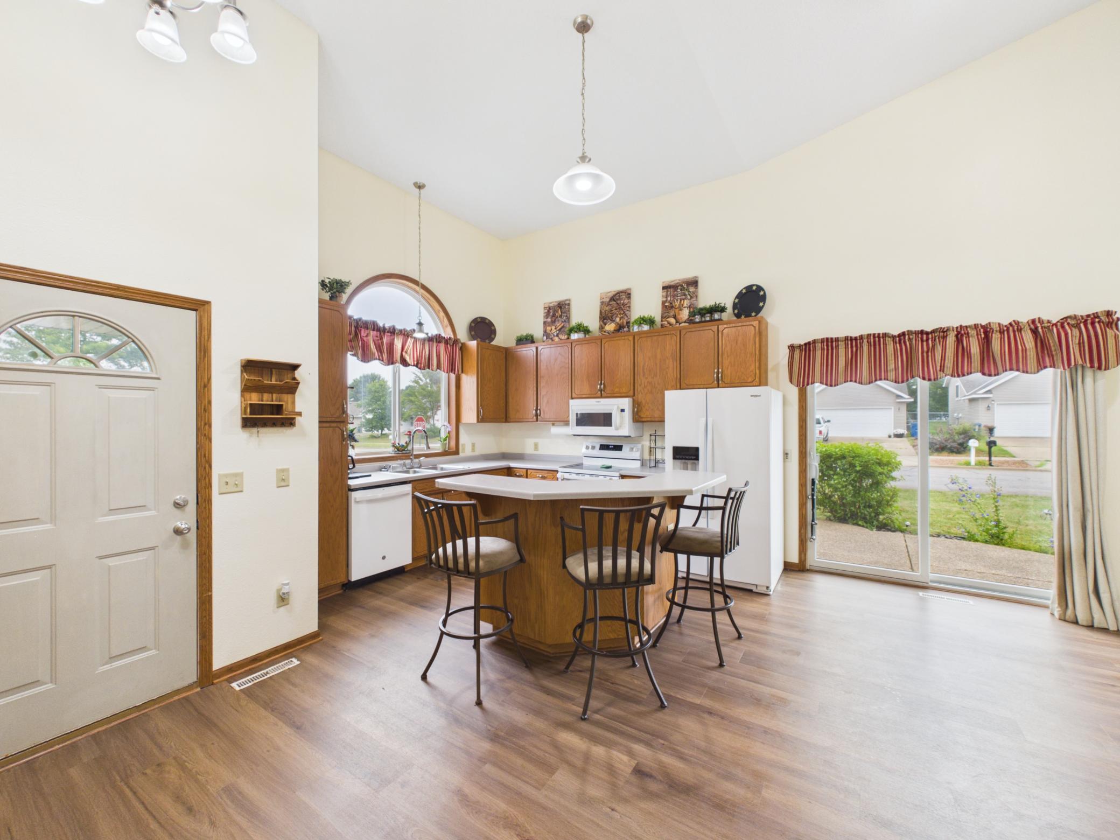
Come check out this well maintained 3 bedroom, 2 bath home on corner lot with many updates over the years to included newer shingles, AC, furnace, tankless water heater, washer, paint, trendy plan flooring, carpeting, and more. You will appreciate the spacious tri-level feel with kitchen center island, vaulted ceilings, living room on upper level, primary bedroom featuring walk-in closet with built-in closet organizer. 2nd bedroom also includes a walk-in closet with built-in storage. Lower level offers a large family room, 3rd bedroom, bathroom, and huge crawlspace to accommodate all your storage needs. Relax on the side patio while watching family and friends play in the back yard on this quiet street in clean friendly neighborhood. This home is turn-key so come take a tour!!

Save
Ask
Tour
Hide
Share
Listing Snapshot
Price 
$299,900
Days On Site 
8 Days
Bedrooms 
3
Inside Area (SqFt) 
1,718 sqft
Total Baths 
2
Full Baths 
N/A
Partial Baths 
2
Lot Size 
0.282 Acres
Year Built 
2003
MLS® Number 
7126310
Status 
Active
Property Tax 
$10
HOA/Condo/Coop Fees 
N/A
Sq Ft Source 
N/A
Friends & Family
Recent Activity
5 days agoListing updated with changes from the MLS®
5 days agoStatus changed to Active
a week agoListing first seen on site
General Features
Acres 
0.282
Attached Garage 
Yes
Foundation 
Block
Garage 
Yes
Garage Spaces 
2
Land Lease 
No
Levels 
Multi/Split
Parking 
AsphaltAttached
Property Sub Type 
Single Family Residence
Sewer 
Public Sewer
SqFt Above 
1096
SqFt Below 
622
SqFt Total 
1808
Water Source 
Public
Zoning 
Residential-Single Family
Interior Features
Appliances 
DishwasherDryerRefrigeratorTankless Water HeaterWasher
Basement 
Crawl SpaceFinishedFullSump PumpDaylight
Cooling 
Ceiling Fan(s)Central Air
Heating 
Natural GasForced Air
Interior 
Kitchen IslandVaulted Ceiling(s)Walk-In Closet(s)
Laundry Features 
Lower LevelLaundry RoomSink
Bedroom 
Dimensions - 11.5x14.5Level - Upper
Bedroom 2 
Dimensions - 11x10Level - Upper
Bedroom 3 
Dimensions - 11x9Level - Lower
Dining Room 
Dimensions - 9x10Level - Main
Family Room 
Dimensions - 22x15Level - Lower
Kitchen 
Dimensions - 14x12Level - Main
Living Room 
Dimensions - 15x14Level - Upper
Save
Ask
Tour
Hide
Share
Exterior Features
Construction Details 
Vinyl Siding
Lot Features 
Corner LotIrregular Lot
Patio And Porch 
Patio
Community Features
Roads 
Paved
School District 
47 - Sauk Rapids-Rice
Township 
Sauk Rapids
Schools
School District
47 - Sauk Rapids-Rice
Elementary School
Unknown
Middle School
Unknown
High School
Unknown
Listing courtesy of Central MN Realty LLC


Listing information is provided by Participants of the Northstar MLS. IDX information is provided exclusively for personal, non-commercial use, and may not be used for any purpose other than to identify prospective properties consumers may be interested in purchasing. Information is deemed reliable but not guaranteed. Copyright 2026, Northstar MLS.
Last checked: 2026-08-25 12:03 AM UTC

Neighborhood & Commute
Source: Walkscore
Save
Ask
Tour
Hide
Share