

20860 Excelsior BoulevardExcelsior, MN55331
Mortgage Calculator
Monthly Payment (Est.)
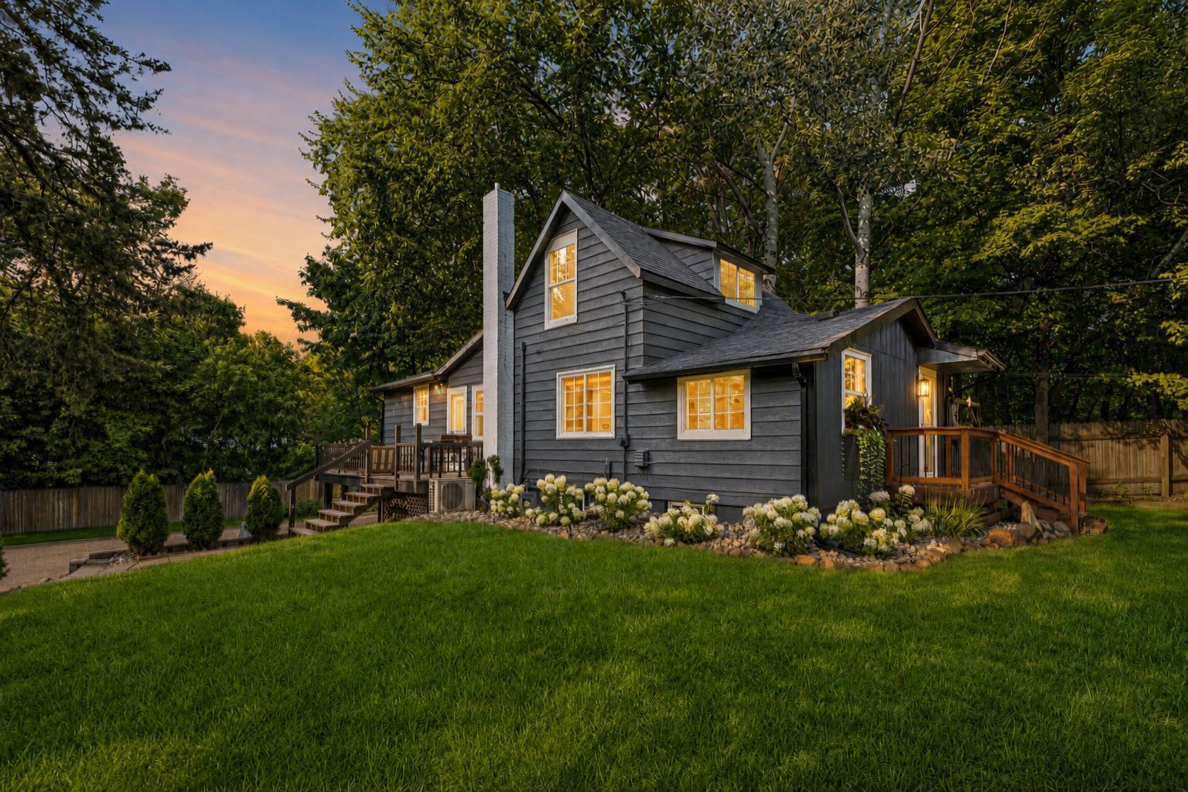
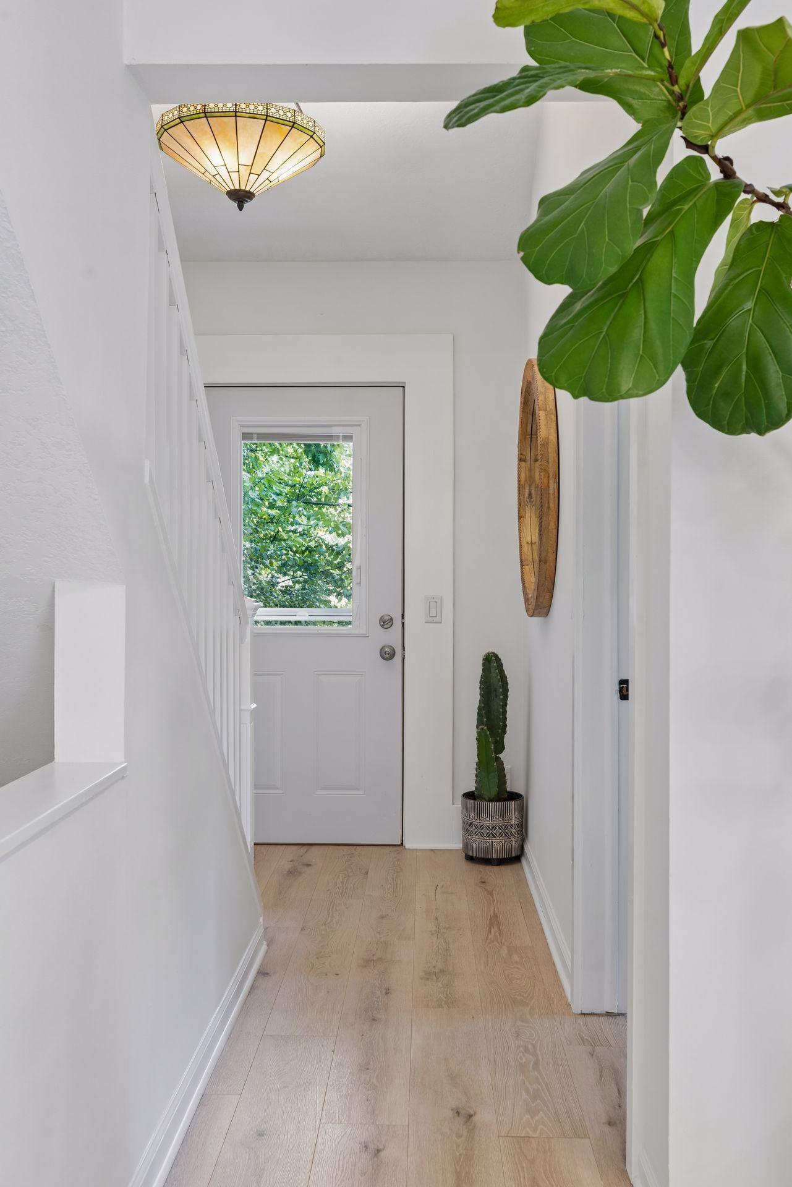
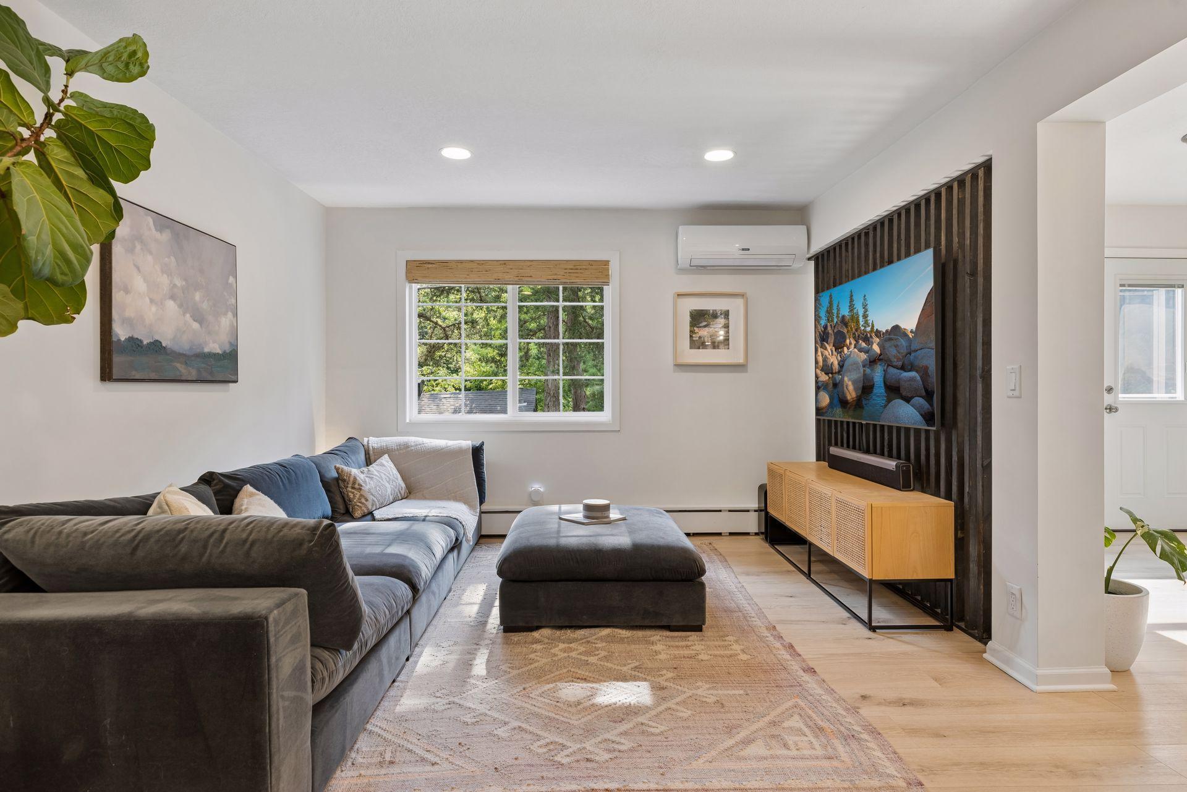
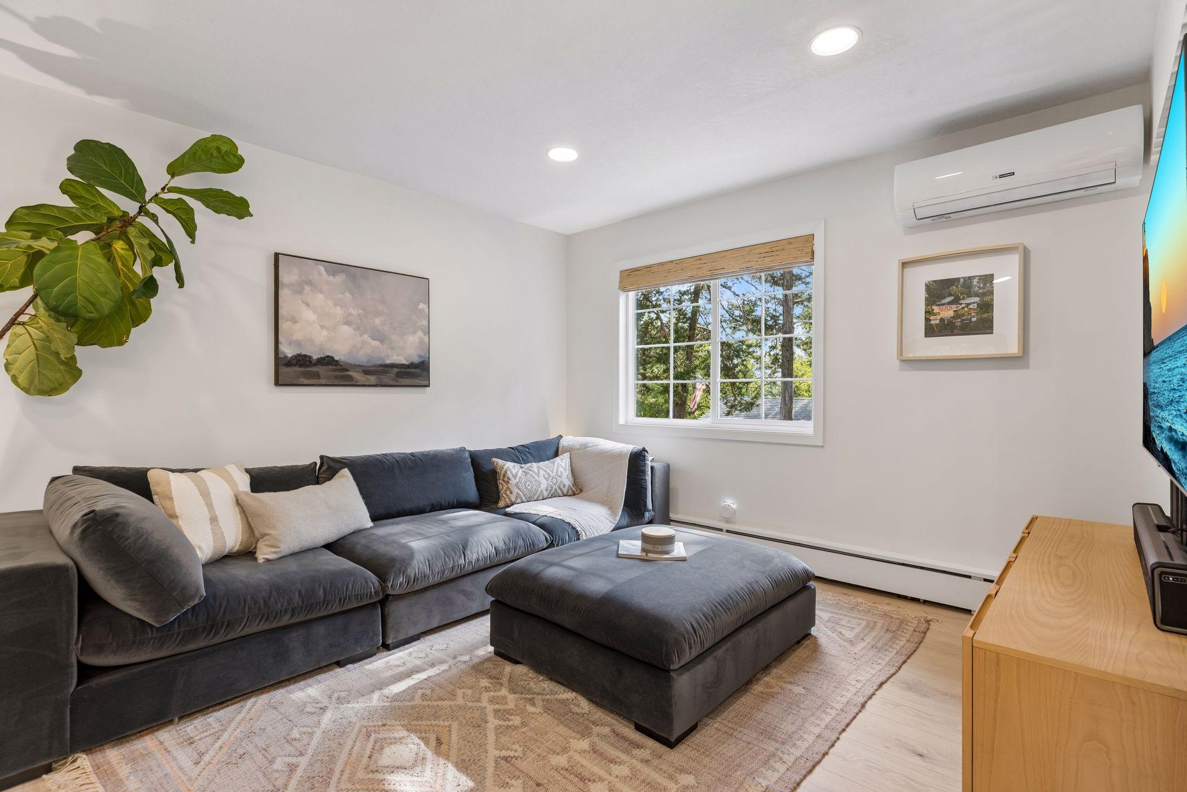
$2,281Welcome to 20860 Excelsior Boulevard, a beautifully updated Greenwood home offering an exceptional combination of style, flexibility, and location—just moments from the heart of downtown Excelsior and within the award-winning Minnetonka School District. Thoughtfully renovated inside and out, this charming 1½-story walkout offers 3 bedrooms, 2 bathrooms, 1,852 finished square feet, and a layout that lives far larger than expected. The main level has been transformed with new flooring, fresh finishes, and a completely renovated kitchen featuring new cabinetry, countertops, appliances, sink, dishwasher, garbage disposal, and reverse-osmosis drinking water. The beautifully remodeled main-level bath feels equally elevated, featuring a floating toilet, double vanity, walk-in glass and tile shower, and dual shower heads for a clean, modern, spa-inspired feel. Upstairs, the private primary retreat feels tucked away from the rest of the home, perched among the trees with its own mini-split system for year-round comfort. Downstairs, the walkout lower level adds tremendous versatility with its own bathroom, ground-level entrance, new flooring, stackable laundry, and mini refrigerator—creating an ideal guest suite, home office, recreation space, or potential secondary living area. Outside, the property has received a complete refresh with new exterior paint, gutters, landscaping, driveway regrading, fencing, and exterior lighting. Even the garage space stands apart: the rear garage is insulated and heated, while the oversized front garage offers a storage room, attic storage, a new garage door, and two new openers—plenty of room for vehicles, bikes, lake gear, and all the toys that come with living this close to Lake Minnetonka. Additional improvements include newer windows, updated flooring and carpet, fresh interior paint, in-floor heat in the lower-level bathroom, mini-split air conditioning on the main and upper levels, and a newer boiler. And then there’s the location. Enjoy the charm and privacy of Greenwood while being within walking distance of downtown Excelsior’s restaurants, boutiques, coffee shops, waterfront, and The Commons. Whether it’s a morning by the lake, dinner downtown, or an evening stroll through Excelsior, this is a home that puts one of Lake Minnetonka’s most desirable lifestyles right outside your door. Updated, versatile, and wonderfully connected to everything that makes Excelsior special—20860 Excelsior Boulevard is ready to be enjoyed.
| 4 hours ago | Listing updated with changes from the MLS® | |
| 5 hours ago | Listing first seen on site |

Listing information is provided by Participants of the Northstar MLS. IDX information is provided exclusively for personal, non-commercial use, and may not be used for any purpose other than to identify prospective properties consumers may be interested in purchasing. Information is deemed reliable but not guaranteed. Copyright 2026, Northstar MLS.
Last checked: 2026-09-02 03:44 AM UTC
Did you know? You can invite friends and family to your search. They can join your search, rate and discuss listings with you.