Save
Ask
Tour
Hide
Share
$3,595,000
New Listing

2 Maclynn Road
Excelsior, MN55331

Single Family Residence|Coming Soon
4
Beds
5
Total Baths
1
Full Bath
4
Partial Baths
3,405
SqFt
$1,056
/SqFt
1957
Built
Subdivision:
Registered Land Surv #593 Tr C
County:
Hennepin
Listing courtesy of Compass
Call Now: 612.729.7130
Is this the listing for you? We can help make it yours.
612.729.7130
Upcoming Open Houses
Sat, Aug 15, 3:00 PM - 5:00 PM
2 Maclynn Road2 Maclynn Road2 Maclynn Road2 Maclynn Road
Save
Ask
Tour
Hide
Share

Mortgage Calculator

Monthly Payment (Est.)

$16,402
Calculator powered by Showcase IDX, a Constellation1 Company. Copyright ©2026 Information is deemed reliable but not guaranteed.

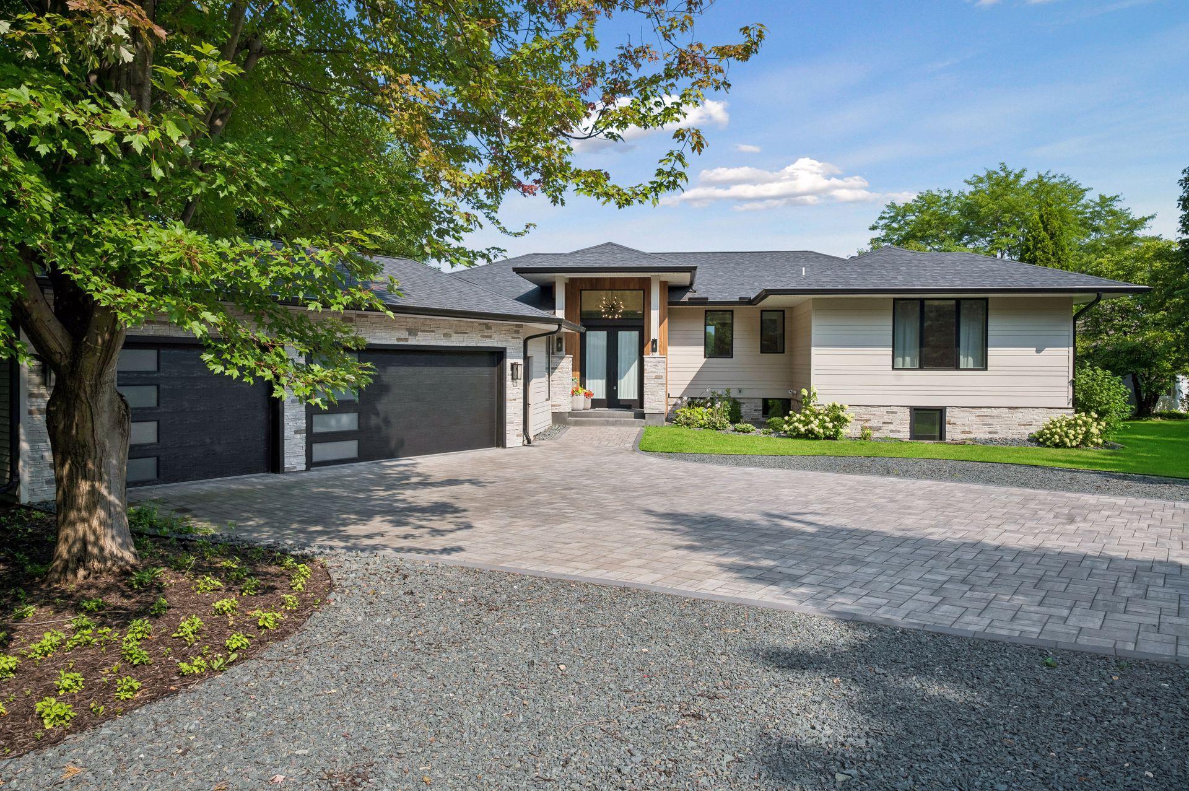
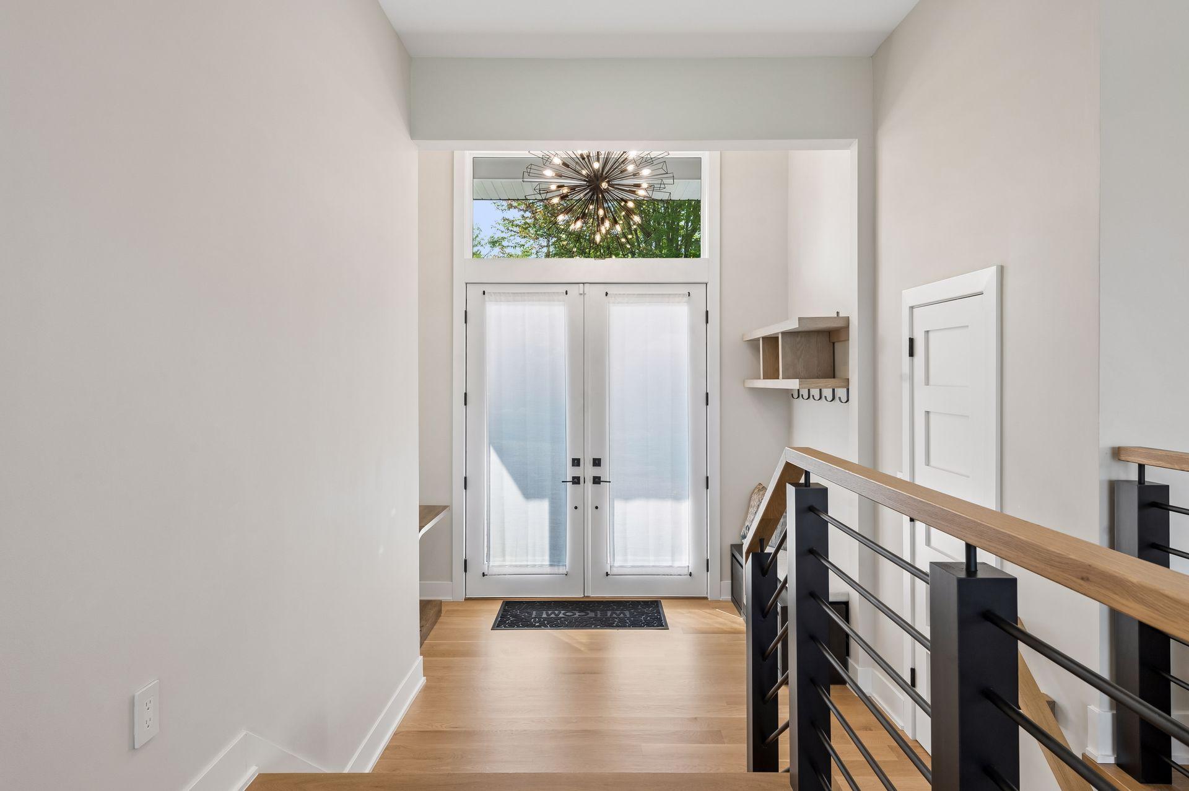
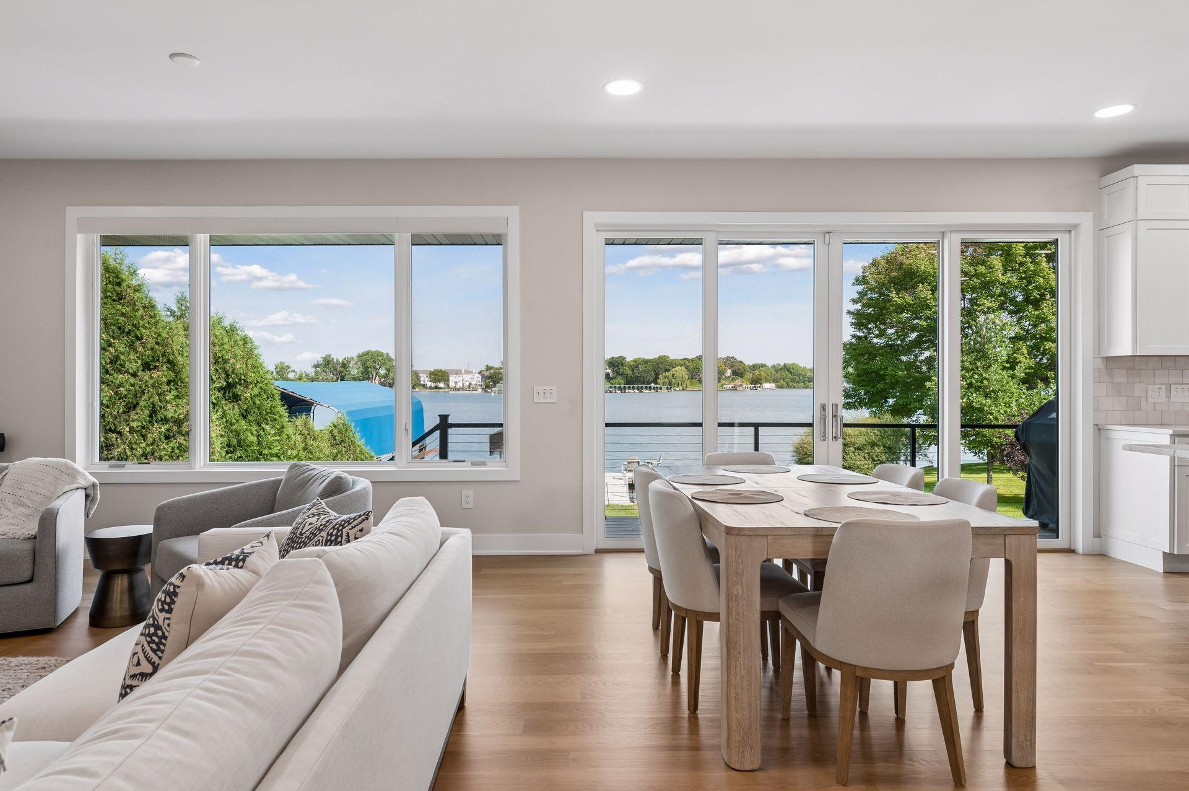
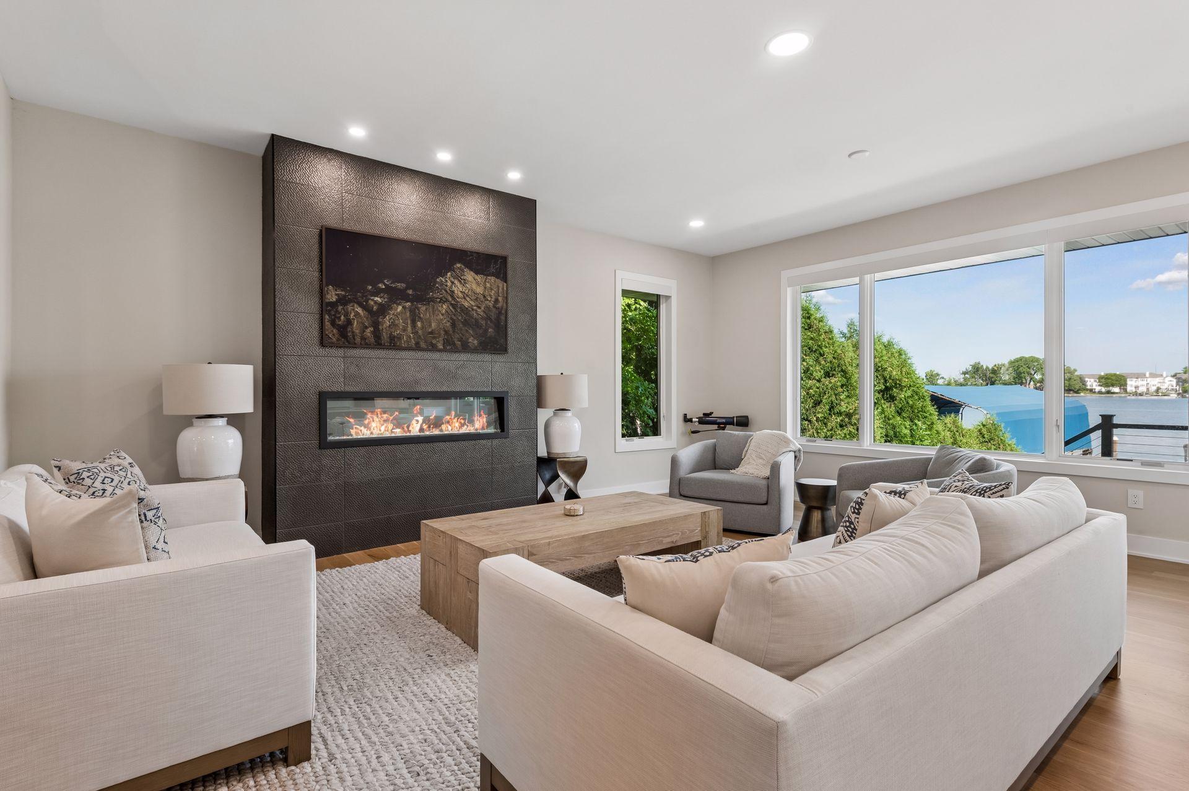
St. Albans Bay stunner is fully turnkey and ready for you! This open floor-plan is perfect for entertaining. Main level features multiple living spaces, 2 fireplaces, bright and open kitchen with high-end appliances, master bedroom with private master bath, large master walk-in closet complete with washer and dryer, large main floor secondary bedroom. The lower level of the home offers another large family room, bar area, 2 bedrooms and 2 baths, laundry and storage. There is also a large 21x18 flex room, accessible from the outside of the home, that can be used for anything from storage space, to playroom or studio space. Outside you have a new composite deck that leads you to your nice flat yard, large paver stone patio, lakeside fire-pit to enjoy year round. Sellers have made several key improvements making this house truly turn-key. Heated garage, new interior and exterior electrical panels, new furnace, new AC unit, water filtration system, new dock and boat lift. Its hard to find a better location - walking distance to all the shops and restaurants of downtown Excelsior. Come see this stunning Lake Minnetonka rambler!!

Save
Ask
Tour
Hide
Share
Listing Snapshot
Price 
$3,595,000
Days On Site 
0 Days
Bedrooms 
4
Inside Area (SqFt) 
3,405 sqft
Total Baths 
5
Full Baths 
1
Partial Baths 
4
Lot Size 
0.35 Acres
Year Built 
1957
MLS® Number 
7126683
Status 
Coming Soon
Property Tax 
$37,427
HOA/Condo/Coop Fees 
N/A
Sq Ft Source 
N/A
Friends & Family
Recent Activity
7 hours agoListing updated with changes from the MLS®
7 hours agoListing first seen on site
General Features
Acres 
0.35
Attached Garage 
Yes
Foundation 
Block
Garage 
Yes
Garage Spaces 
3
Land Lease 
No
Levels 
One
Number Of Stories 
1
Parking 
Attached
Property Sub Type 
Single Family Residence
Sewer 
Public Sewer
SqFt Above 
2280
SqFt Below 
1125
SqFt Total 
3648
Water Source 
Public
Zoning 
Residential-Single Family
Interior Features
Basement 
Walk-Out AccessFinished
Cooling 
Central Air
Fireplace 
Yes
Fireplaces 
2
Heating 
Natural GasForced Air
Bedroom 
Dimensions - 14x15Level - Main
Bedroom 2 
Dimensions - 16x20Level - Main
Bedroom 3 
Dimensions - 11x10Level - Lower
Bedroom 4 
Dimensions - 18x11Level - Lower
Dining Room 
Dimensions - 19x9Level - Main
Family Room 
Dimensions - 19x20Level - Main
Foyer 
Dimensions - 10x16Level - Main
Kitchen 
Dimensions - 19x26Level - Main
Save
Ask
Tour
Hide
Share
Exterior Features
Construction Details 
StoneCement Siding
Lot Features 
Waterfront
Waterfront 
Yes
Waterfront Features 
Lake Front
Community Features
School District 
276 - Minnetonka
Township 
Excelsior
Schools
School District
276 - Minnetonka
Elementary School
Unknown
Middle School
Unknown
High School
Unknown
Listing courtesy of Compass


Listing information is provided by Participants of the Northstar MLS. IDX information is provided exclusively for personal, non-commercial use, and may not be used for any purpose other than to identify prospective properties consumers may be interested in purchasing. Information is deemed reliable but not guaranteed. Copyright 2026, Northstar MLS.
Last checked: 2026-08-13 11:20 PM UTC

Neighborhood & Commute
Source: Walkscore
Save
Ask
Tour
Hide
Share