Save
Ask
Tour
Hide
Share
$364,900
New Listing

26120 Galen Drive
Wyoming, MN55092

Single Family Residence|Coming Soon
3
Beds
2
Total Baths
1
Full Bath
1
Partial Bath
1,800
SqFt
$203
/SqFt
1985
Built
County:
Chisago
Listing courtesy of RE/MAX Results
Call Now: 612.729.7130
Is this the listing for you? We can help make it yours.
612.729.7130
26120 Galen Drive26120 Galen Drive
Save
Ask
Tour
Hide
Share

Mortgage Calculator

Monthly Payment (Est.)

$1,665
Calculator powered by Showcase IDX, a Constellation1 Company. Copyright ©2026 Information is deemed reliable but not guaranteed.

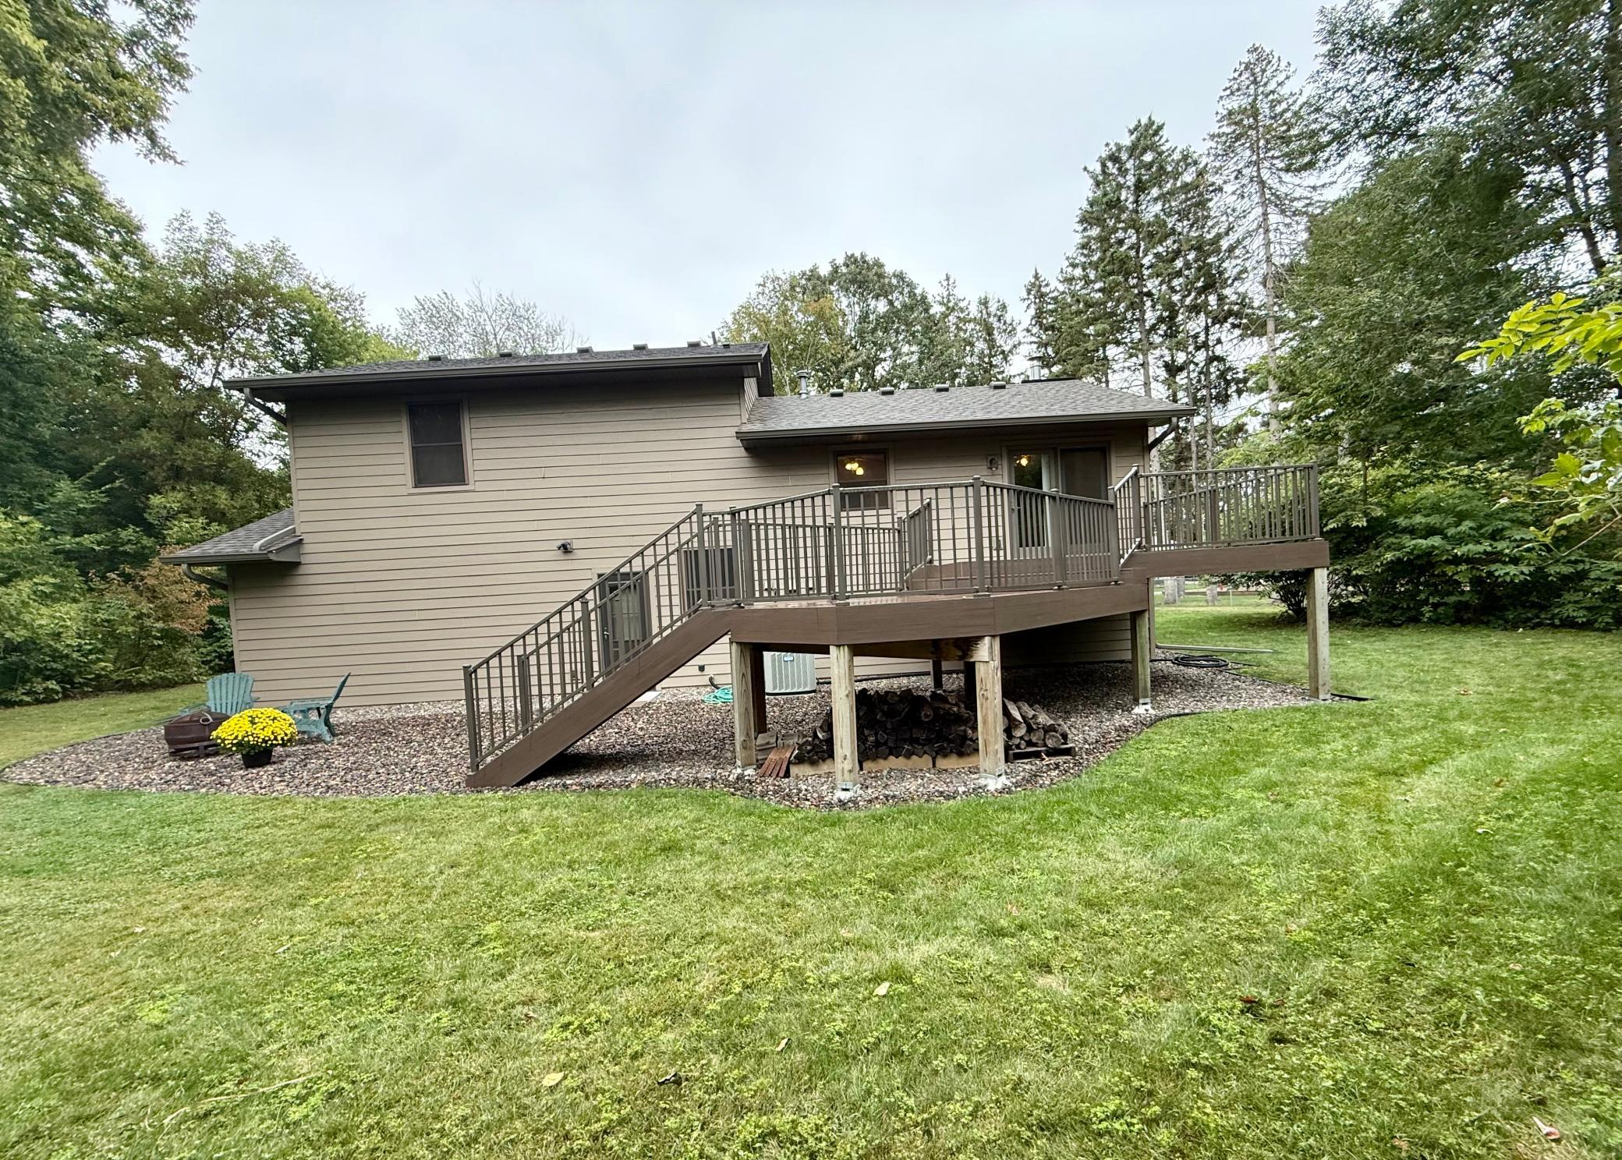
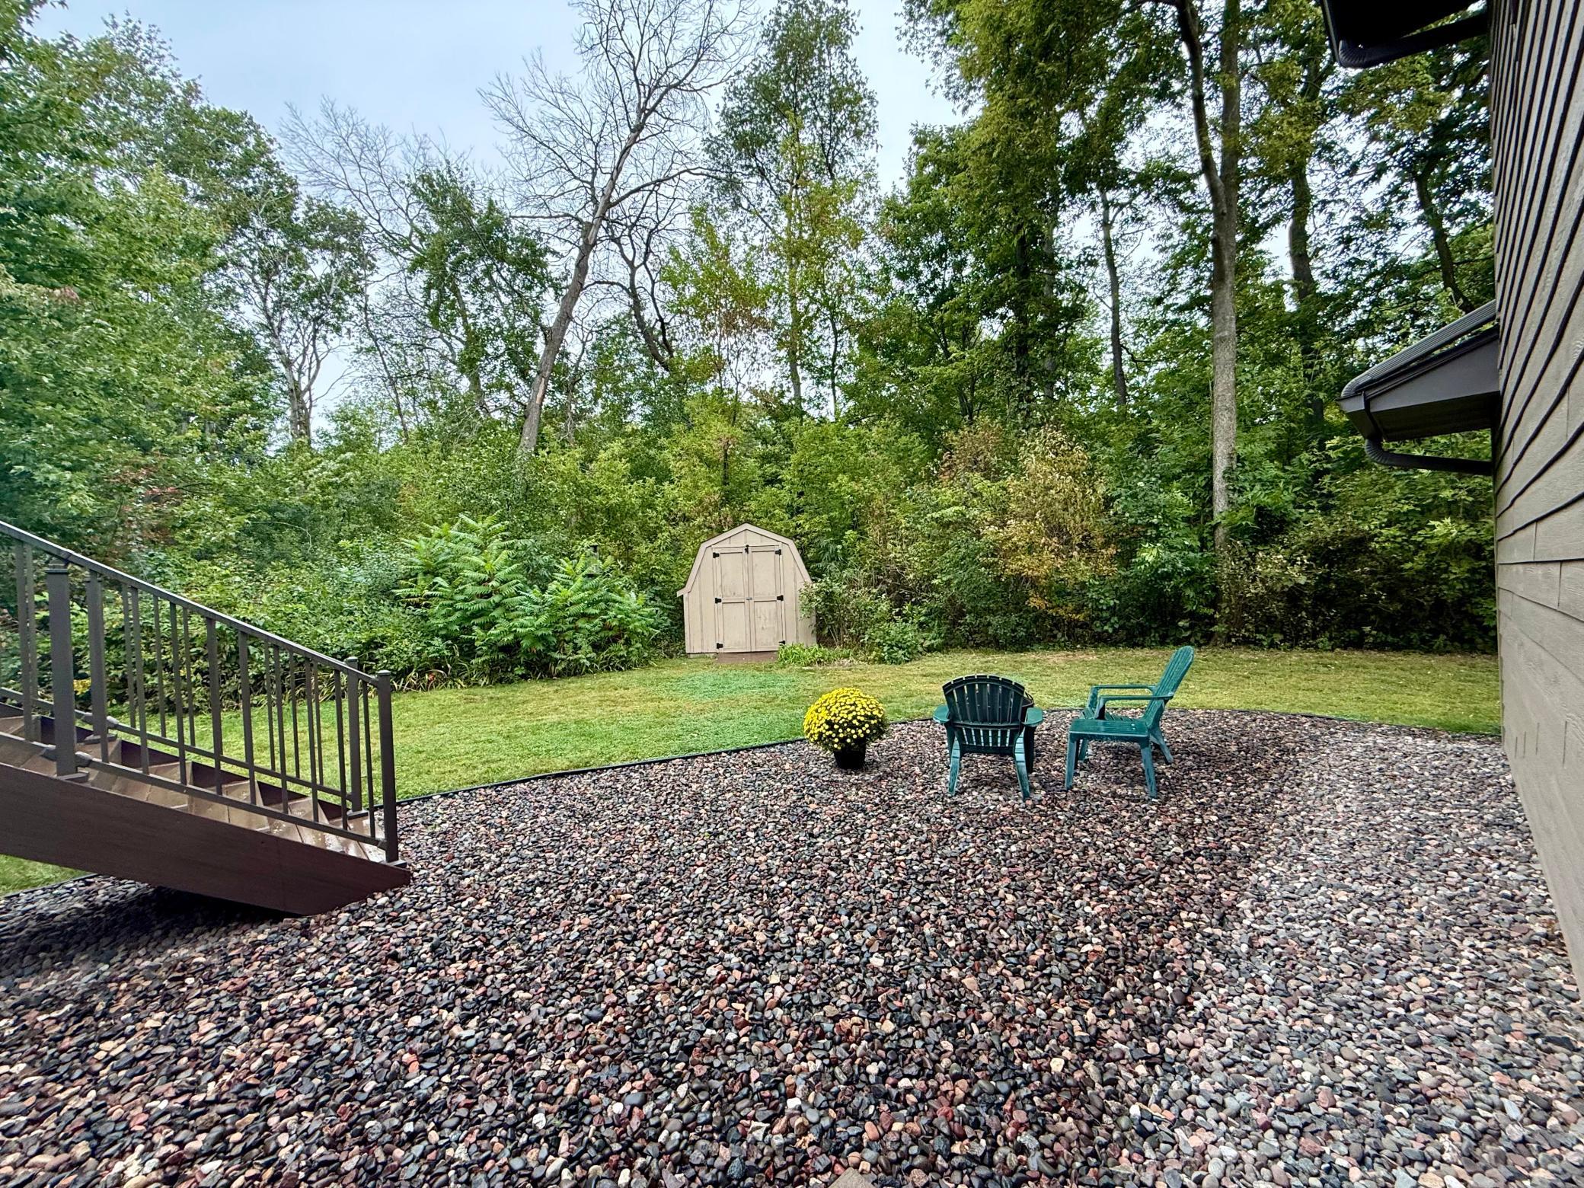
Nestled on a quiet, tree-lined street on just over half an acre, this inviting home offers a private setting with thoughtful updates inside and out. Featuring three bedrooms on the same upper level, the home has been professionally painted and includes all-new carpet and pad throughout, plus new LVT flooring in the upper-level bathroom. The four-level layout offers comfortable everyday living, with a cozy wood-burning fireplace in the lower-level family room. Step outside to the spacious two-tier maintenance-free composite deck, perfect for relaxing or entertaining while enjoying the peaceful surroundings and abundant wildlife. Major exterior improvements have already been completed, including updated roof, siding, windows, doors, driveway, grading and drainage. Bring your personal decorating touches and make it your own—the expensive updates have already been done!

Save
Ask
Tour
Hide
Share
Listing Snapshot
Price 
$364,900
Days On Site 
0 Days
Bedrooms 
3
Inside Area (SqFt) 
1,800 sqft
Total Baths 
2
Full Baths 
1
Partial Baths 
1
Lot Size 
0.65 Acres
Year Built 
1985
MLS® Number 
7126726
Status 
Coming Soon
Property Tax 
$3,714
HOA/Condo/Coop Fees 
N/A
Sq Ft Source 
N/A
Friends & Family
Recent Activity
9 hours agoListing updated with changes from the MLS®
10 hours agoListing first seen on site
General Features
Acres 
0.65
Foundation 
Block
Garage 
Yes
Garage Spaces 
2
Land Lease 
No
Levels 
Multi/Split
Parking 
Garage Door Opener
Property Sub Type 
Single Family Residence
Security 
Security System
Sewer 
Public Sewer
SqFt Above 
1200
SqFt Below 
600
SqFt Total 
1800
Water Source 
Public
Zoning 
Residential-Single Family
Interior Features
Appliances 
DishwasherDryerExhaust FanMicrowaveRangeRefrigeratorWasher
Basement 
FinishedFullSump Pump
Cooling 
Central Air
Fireplace 
Yes
Fireplace Features 
Family RoomOtherWood Burning
Fireplaces 
1
Heating 
Natural GasForced Air
Laundry Features 
Main Level
Bedroom 
Dimensions - 16x12Level - Upper
Bedroom 2 
Dimensions - 11x9Level - Upper
Bedroom 3 
Dimensions - 12x10Level - Upper
Dining Room 
Dimensions - 12x10Level - Upper
Family Room 
Dimensions - 22x15Level - Lower
Kitchen 
Dimensions - 13x12Level - Upper
Living Room 
Dimensions - 17x12Level - Upper
Save
Ask
Tour
Hide
Share
Exterior Features
Construction Details 
Block
Fencing 
Chain LinkPartial
Patio And Porch 
Deck
Pool Features 
None
Road Frontage 
City Street
Roof 
Asphalt
Community Features
School District 
831 - Forest Lake
Township 
Wyoming
Schools
School District
831 - Forest Lake
Elementary School
Unknown
Middle School
Unknown
High School
Unknown
Listing courtesy of RE/MAX Results


Listing information is provided by Participants of the Northstar MLS. IDX information is provided exclusively for personal, non-commercial use, and may not be used for any purpose other than to identify prospective properties consumers may be interested in purchasing. Information is deemed reliable but not guaranteed. Copyright 2026, Northstar MLS.
Last checked: 2026-09-15 07:28 AM UTC

Neighborhood & Commute
Source: Walkscore
Save
Ask
Tour
Hide
Share