Save
Ask
Tour
Hide
Share
$599,900
New Listing

30926 N Lakeview Drive
Breezy Point, MN56472

Townhouse|Coming Soon
3
Beds
3
Total Baths
2
Full Baths
1
Partial Bath
1,450
SqFt
$414
/SqFt
1987
Built
Subdivision:
LOT 37,
County:
Crow Wing
Listing courtesy of Kurilla Real Estate LTD
Call Now: 612.729.7130
Is this the listing for you? We can help make it yours.
612.729.7130
30926 N Lakeview Drive30926 N Lakeview Drive30926 N Lakeview Drive30926 N Lakeview Drive
Save
Ask
Tour
Hide
Share

Mortgage Calculator

Monthly Payment (Est.)

$2,737
Calculator powered by Showcase IDX, a Constellation1 Company. Copyright ©2026 Information is deemed reliable but not guaranteed.

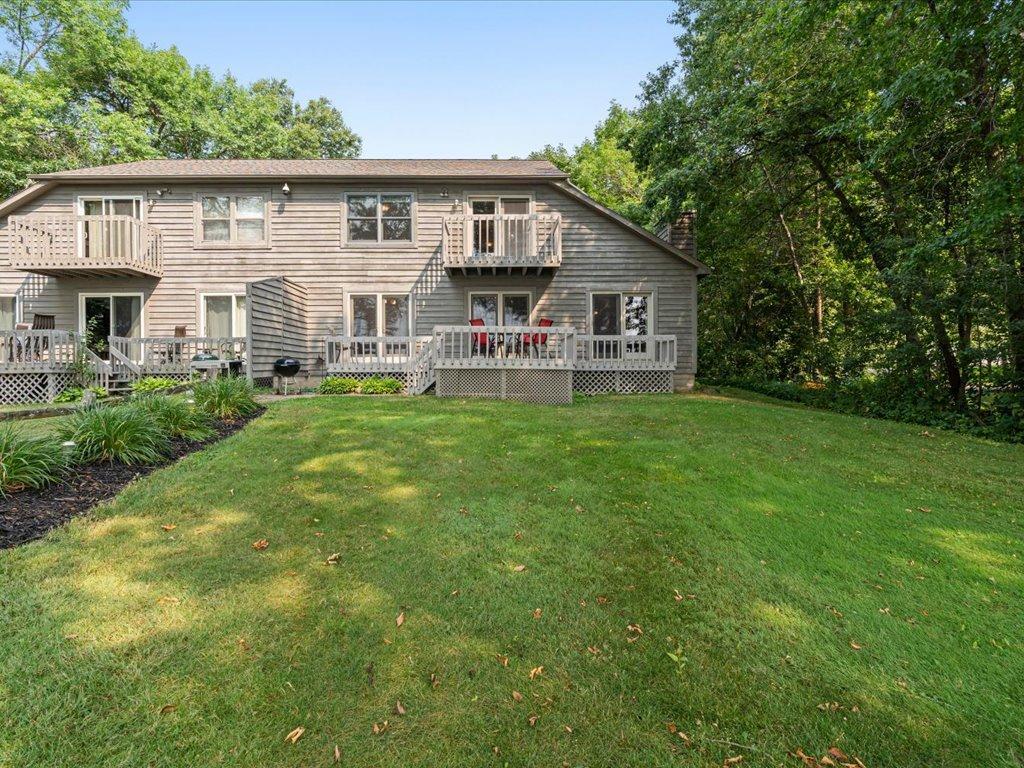
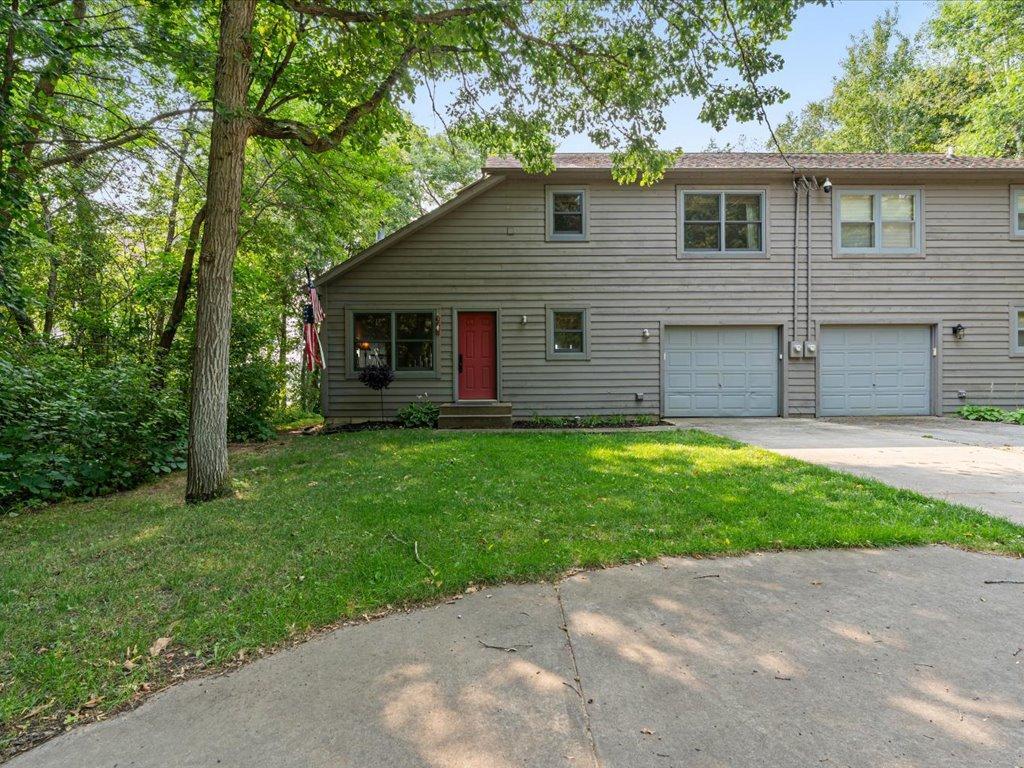
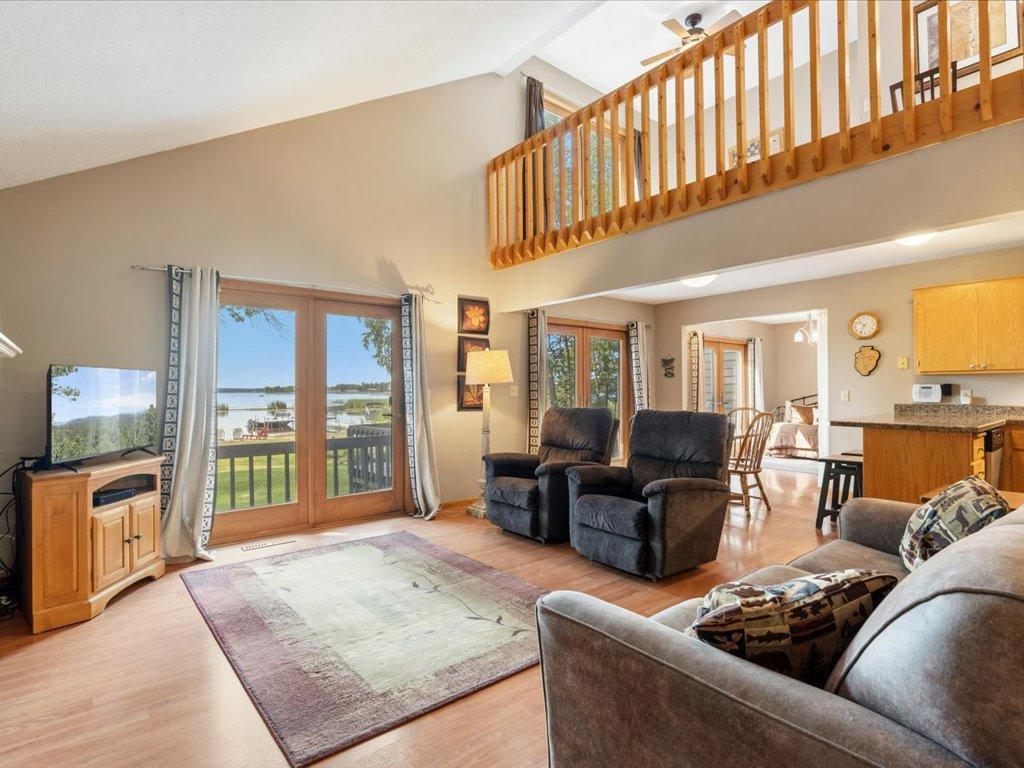
This well-maintained, fully furnished and equipped 3-bedroom, 2.5-bath property offers a comfortable lakefront setting with 50 feet of sand beach and a lakeside deck and fire pit. The main level features vaulted ceilings, a gas fireplace, and a "flex room" that has been used as a bedroom/sitting room with a daybed and trundle, providing additional sleeping space or a versatile area for guests. Located within a short distance of Breezy Point Resort, the property offers convenient access to many of the amenities the resort has to offer. This home has been successfully used as a short-term rental since 2011 and is being offered fully furnished and equipped, making it a great opportunity for a vacation home, investment property, or both. Come and see all this property has to offer.

Save
Ask
Tour
Hide
Share
Listing Snapshot
Price 
$599,900
Days On Site 
0 Days
Bedrooms 
3
Inside Area (SqFt) 
1,450 sqft
Total Baths 
3
Full Baths 
2
Partial Baths 
1
Lot Size 
0.19 Acres
Year Built 
1987
MLS® Number 
7126797
Status 
Coming Soon
Property Tax 
$5,106
HOA/Condo/Coop Fees 
N/A
Sq Ft Source 
N/A
Friends & Family
Recent Activity
2 hours agoListing updated with changes from the MLS®
4 hours agoListing first seen on site
General Features
Acres 
0.19
Attached Garage 
Yes
Foundation 
BlockSlab
Garage 
Yes
Garage Spaces 
1
Land Lease 
No
Levels 
One and One Half
Number Of Stories 
1
Parking 
ConcreteAttached
Property Sub Type 
Townhouse
Sewer 
Public Sewer
SqFt Above 
1450
SqFt Total 
1450
Water Source 
PrivateWell
Zoning 
Shoreline,Residential-Single Family
Interior Features
Appliances 
DishwasherDisposalDryerElectric Water HeaterExhaust FanMicrowaveRangeRefrigeratorStainless Steel Appliance(s)Washer
Basement 
None
Cooling 
Ceiling Fan(s)Central Air
Electric 
Circuit Breakers
Fireplace 
Yes
Fireplace Features 
GasLiving RoomStone
Fireplaces 
1
Flooring 
Hardwood
Heating 
Natural GasForced Air
Interior 
Breakfast BarKitchen IslandVaulted Ceiling(s)
Laundry Features 
Electric Dryer HookupLaundry ClosetUpper LevelWasher Hookup
Bedroom 
Dimensions - 12.5x14Level - Upper
Bedroom 2 
Dimensions - 10.8x12.4Level - Upper
Dining Room 
Dimensions - 9x10Level - Main
Flex Room 
Dimensions - 9.6x12Level - Main
Foyer 
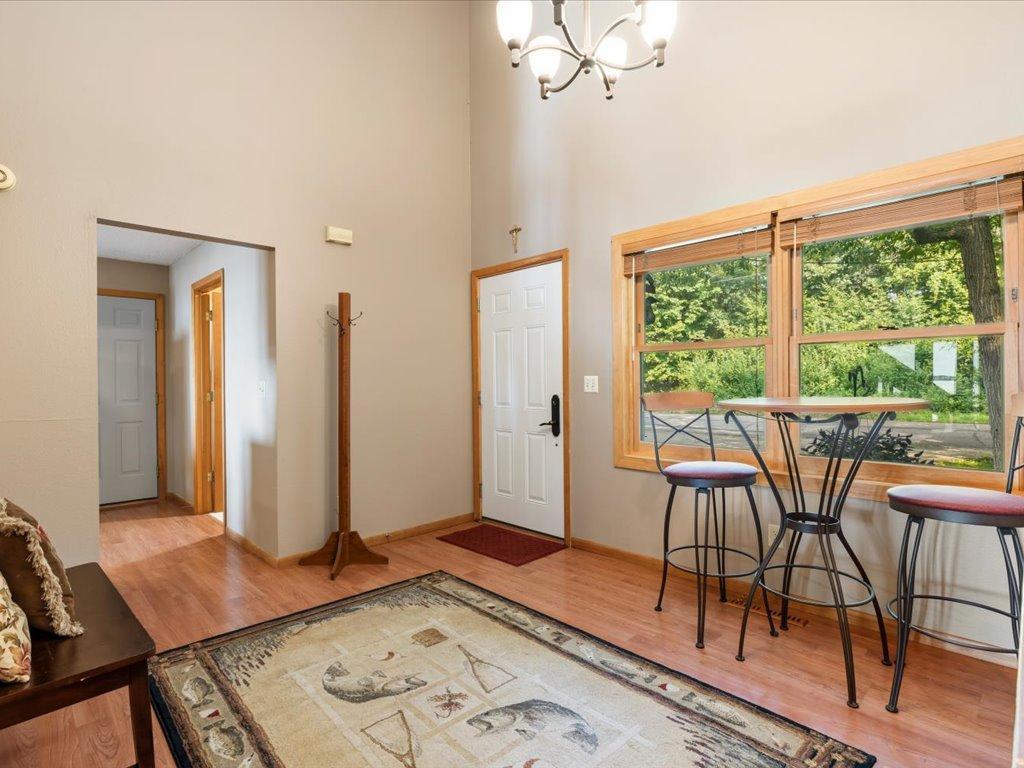
Dimensions - 10.6x13Level - Main
Kitchen 
Dimensions - 8x14Level - Main
Living Room 
Dimensions - 14x14.6Level - Main
Loft 
Dimensions - 11x15Level - Upper
Save
Ask
Tour
Hide
Share
Exterior Features
Construction Details 
BlockFrame
Fencing 
None
Lot Features 
Waterfront
Patio And Porch 
Deck
Road Frontage 
City Street
Roof 
Asphalt
View 
HarborLake
Waterfront 
Yes
Waterfront Features 
Lake Front
Waterview 
HarborLake
Community Features
Roads 
Paved
School District 
186 - Pequot Lakes
Township 
Breezy Point
Schools
School District
186 - Pequot Lakes
Elementary School
Unknown
Middle School
Unknown
High School
Unknown
Listing courtesy of Kurilla Real Estate LTD


Listing information is provided by Participants of the Northstar MLS. IDX information is provided exclusively for personal, non-commercial use, and may not be used for any purpose other than to identify prospective properties consumers may be interested in purchasing. Information is deemed reliable but not guaranteed. Copyright 2026, Northstar MLS.
Last checked: 2026-08-18 12:01 AM UTC

Neighborhood & Commute
Source: Walkscore
Save
Ask
Tour
Hide
Share