

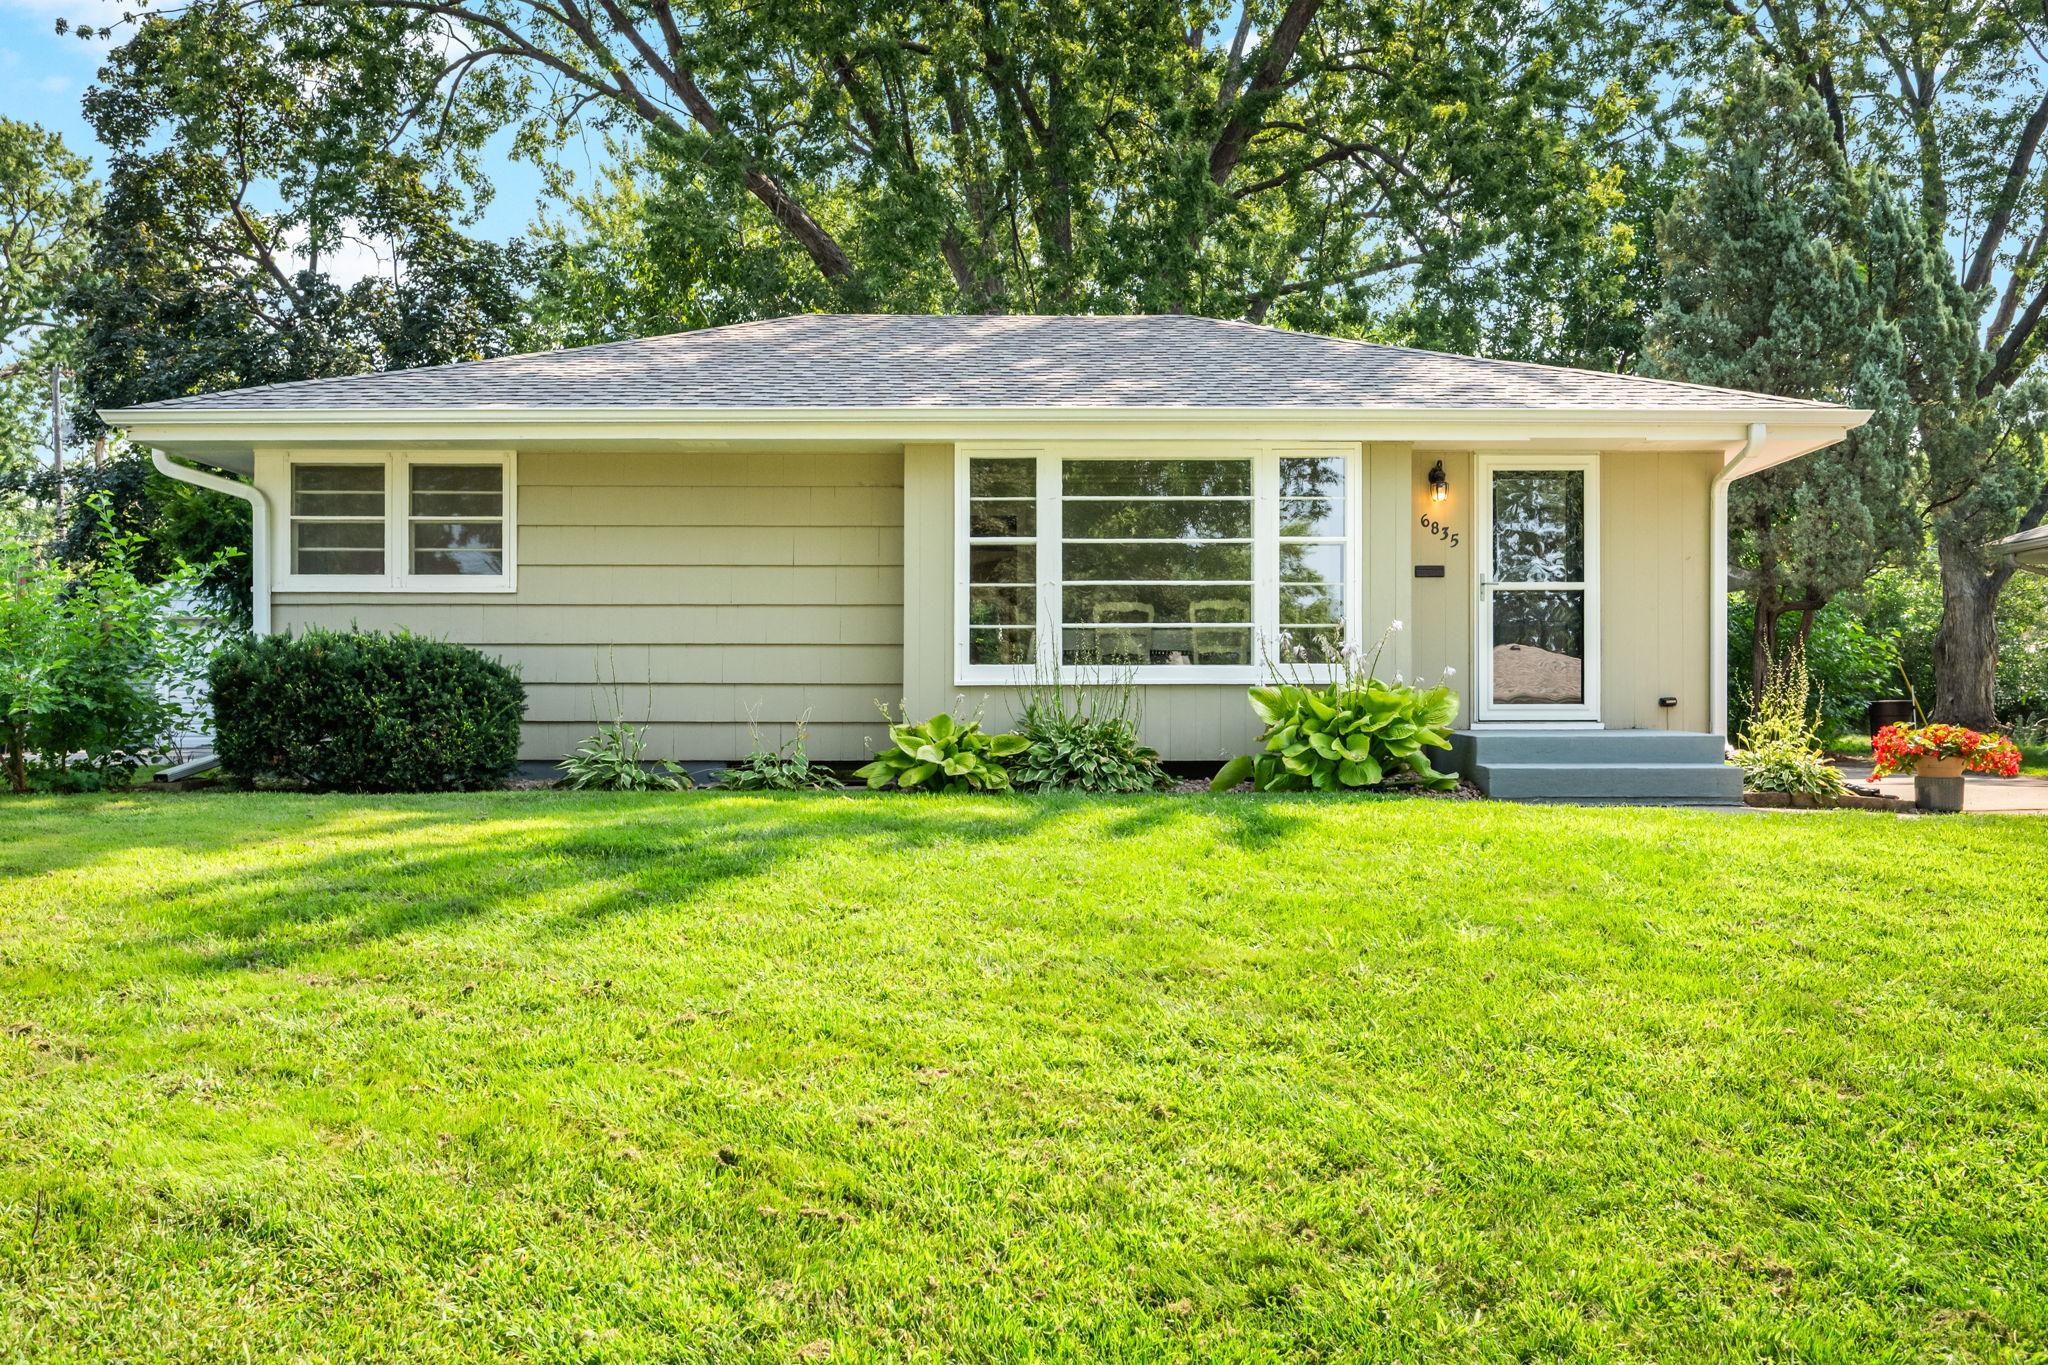
6835 11th Avenue SRichfield, MN55423
Mortgage Calculator
Monthly Payment (Est.)
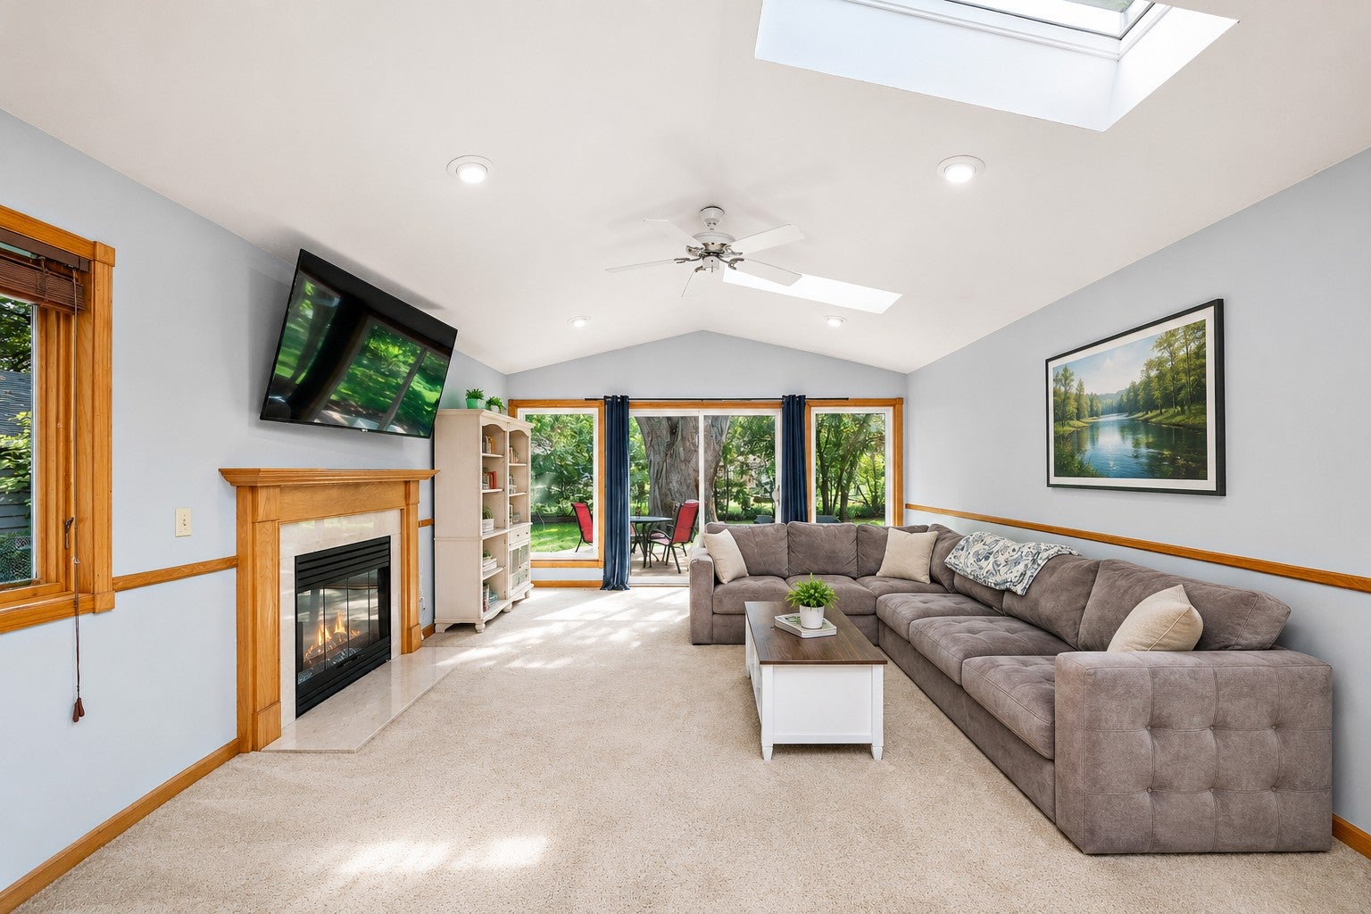
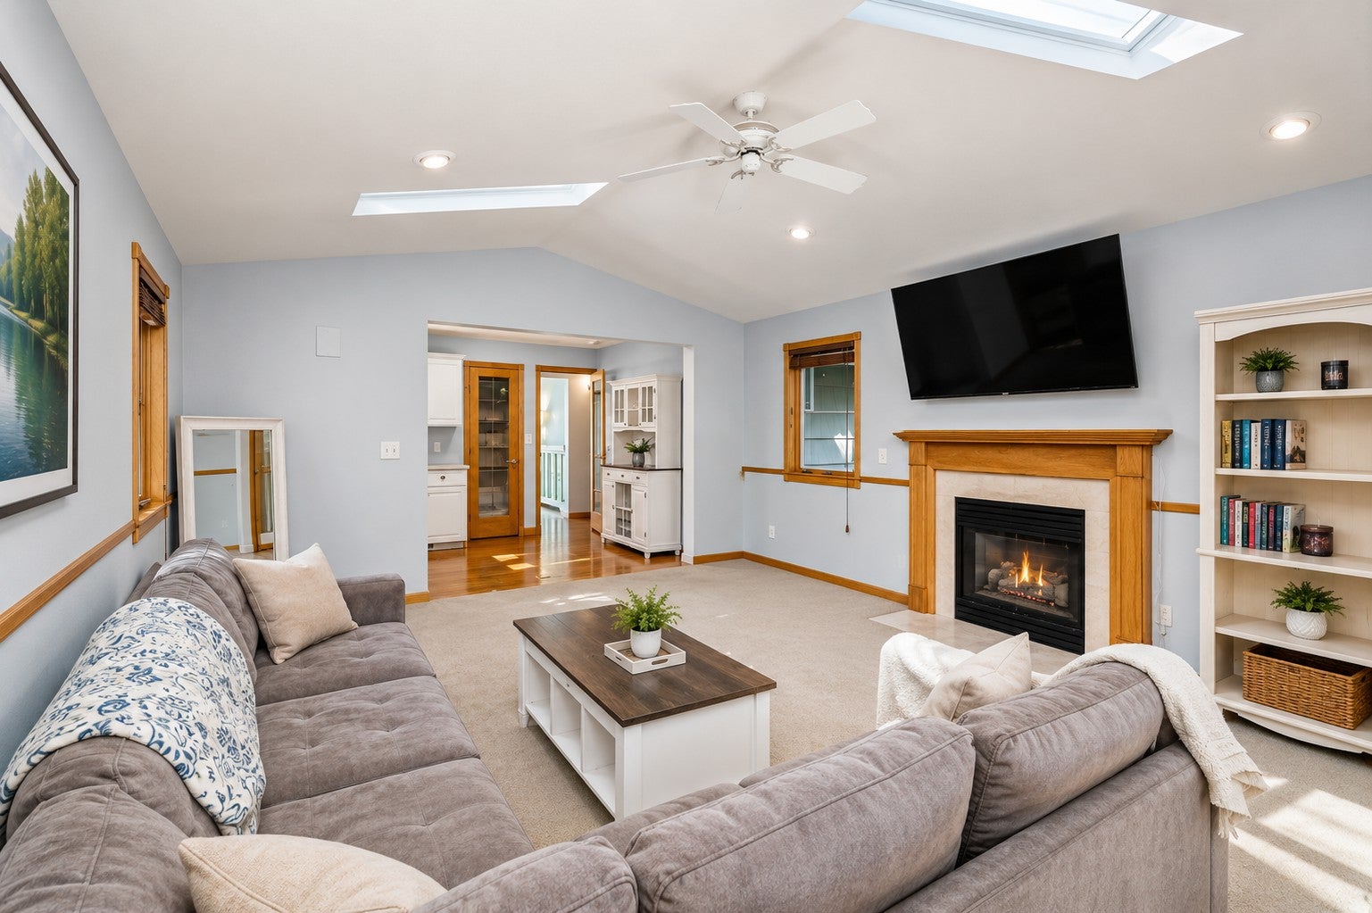
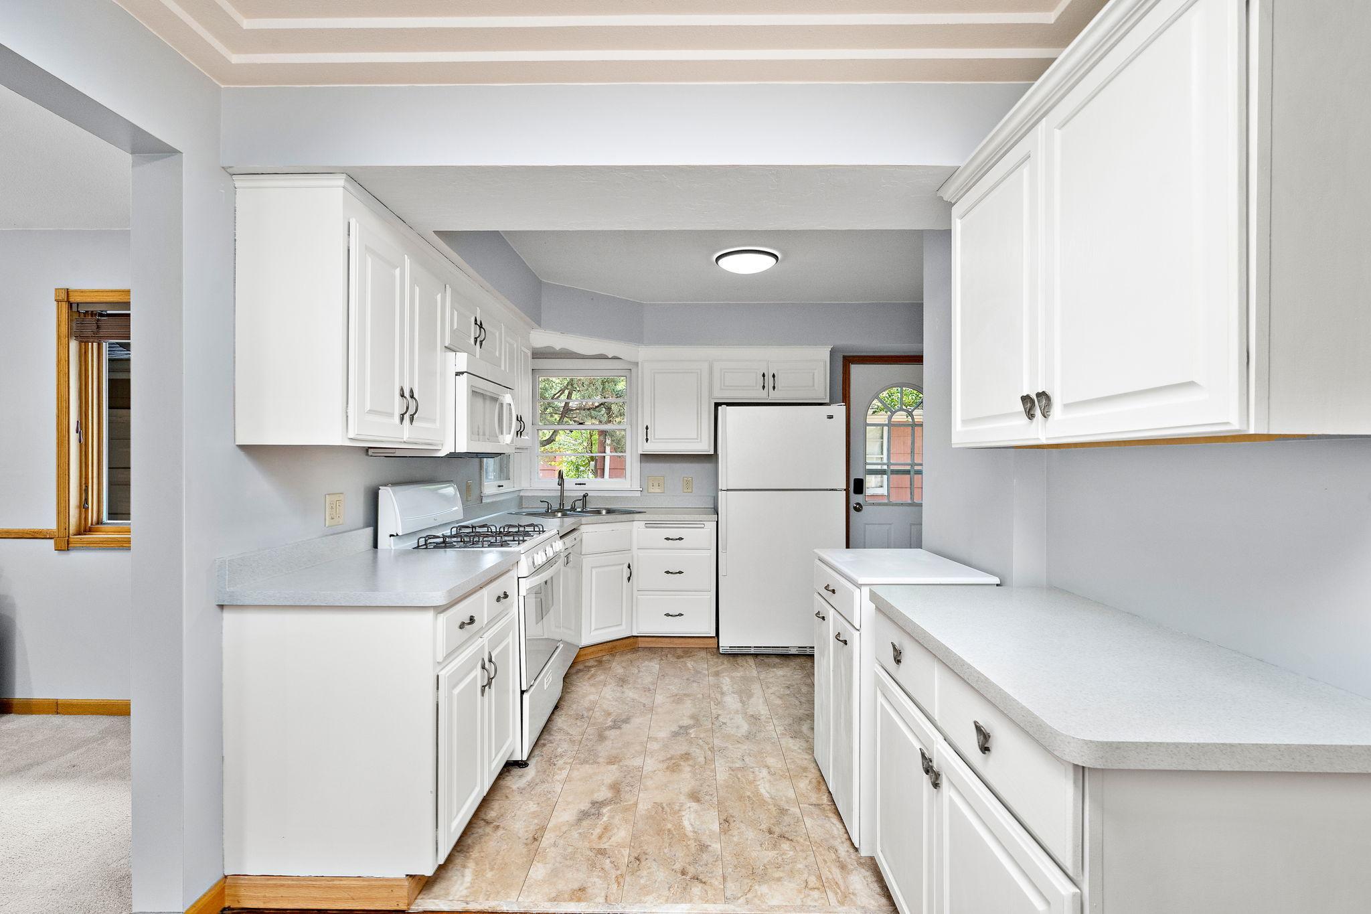
Enter an interest rate to see your estimated monthly payment.Price Improvement! Potential 3.00% assumable mortgage, subject to lender approval and buyer qualification. Great opportunity in Richfield with a versatile floor plan, multiple living spaces, and a private backyard. Hardwood floors add warmth and character throughout much of the main level. The spacious rear family room is a standout feature with a gas fireplace and convenient access to the backyard and deck with newer decking boards. The kitchen and bathrooms have been updated over time, while two separate living areas provide flexibility for everyday living, entertaining, a home office, or additional gathering space. Enjoy a private backyard with room to relax, garden, or entertain. Additional updates include newer A/C, roof, and gutters. Convenient Richfield location near Veterans Memorial Park, shopping, restaurants, and major commuting routes. A great combination of space, updates, character, and location—now at an improved price!
| an hour ago | Listing updated with changes from the MLS® | |
| an hour ago | Status changed to Active Under Contract | |
| 3 weeks ago | Price changed to $369,900 | |
| 2 months ago | Listing first seen on site |

Listing information is provided by Participants of the Northstar MLS. IDX information is provided exclusively for personal, non-commercial use, and may not be used for any purpose other than to identify prospective properties consumers may be interested in purchasing. Information is deemed reliable but not guaranteed. Copyright 2026, Northstar MLS.
Last checked: 2026-10-13 10:45 PM UTC
Did you know? You can invite friends and family to your search. They can join your search, rate and discuss listings with you.