

Save
Ask
Tour
Hide
$299,000
1 Day On Site
824 E 11th StreetDuluth, MN55805
Single Family Residence|Coming Soon
4
Beds
2
Total Baths
1
Full Bath
1
Partial Bath
2,013
SqFt
$149
/SqFt
1915
Built
Subdivision:
Lake View Div Of Duluth
County:
St. Louis
Listing courtesy of Coldwell Banker Realty - Dulut
Call Now: 612.729.7130
Is this the listing for you? We can help make it yours.
612.729.7130Upcoming Open Houses
Thu, Aug 20, 4:30 PM - 6:00 PM
Save
Ask
Tour
Hide
Mortgage Calculator
Monthly Payment (Est.)
$1,364Calculator powered by Showcase IDX, a Constellation1 Company. Copyright ©2026 Information is deemed reliable but not guaranteed.
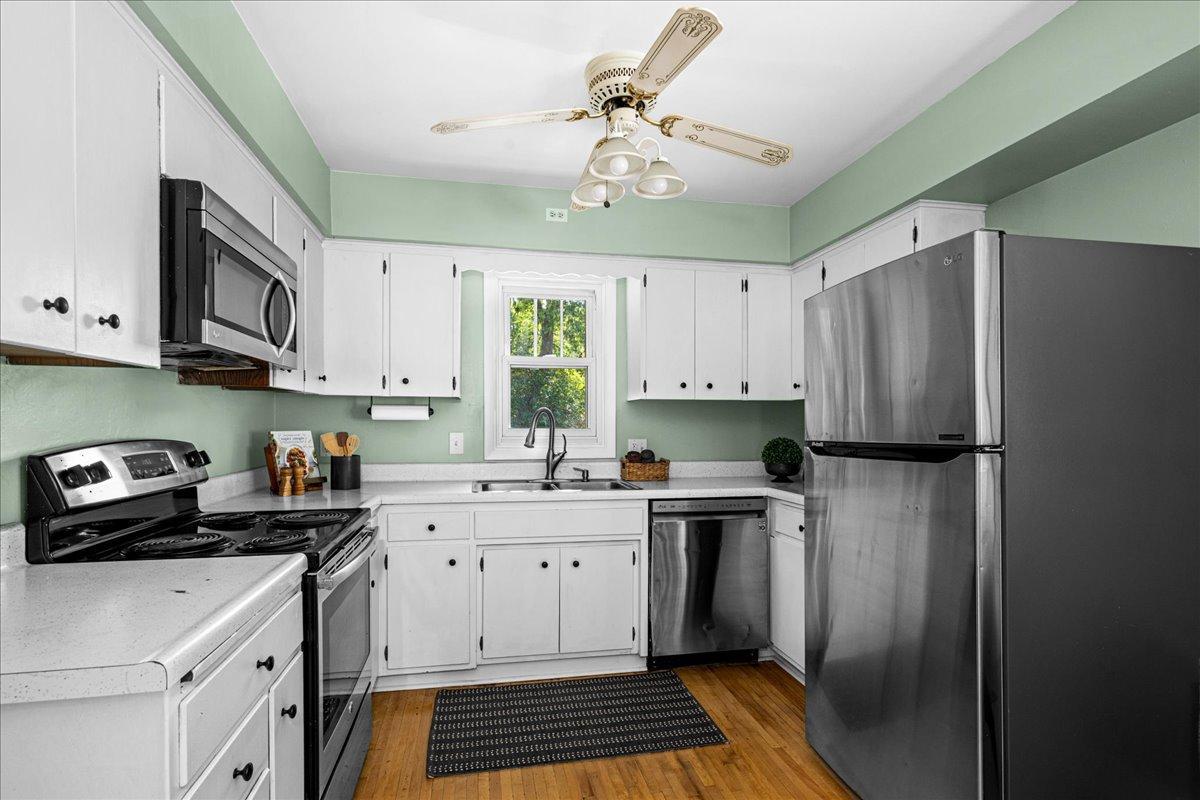
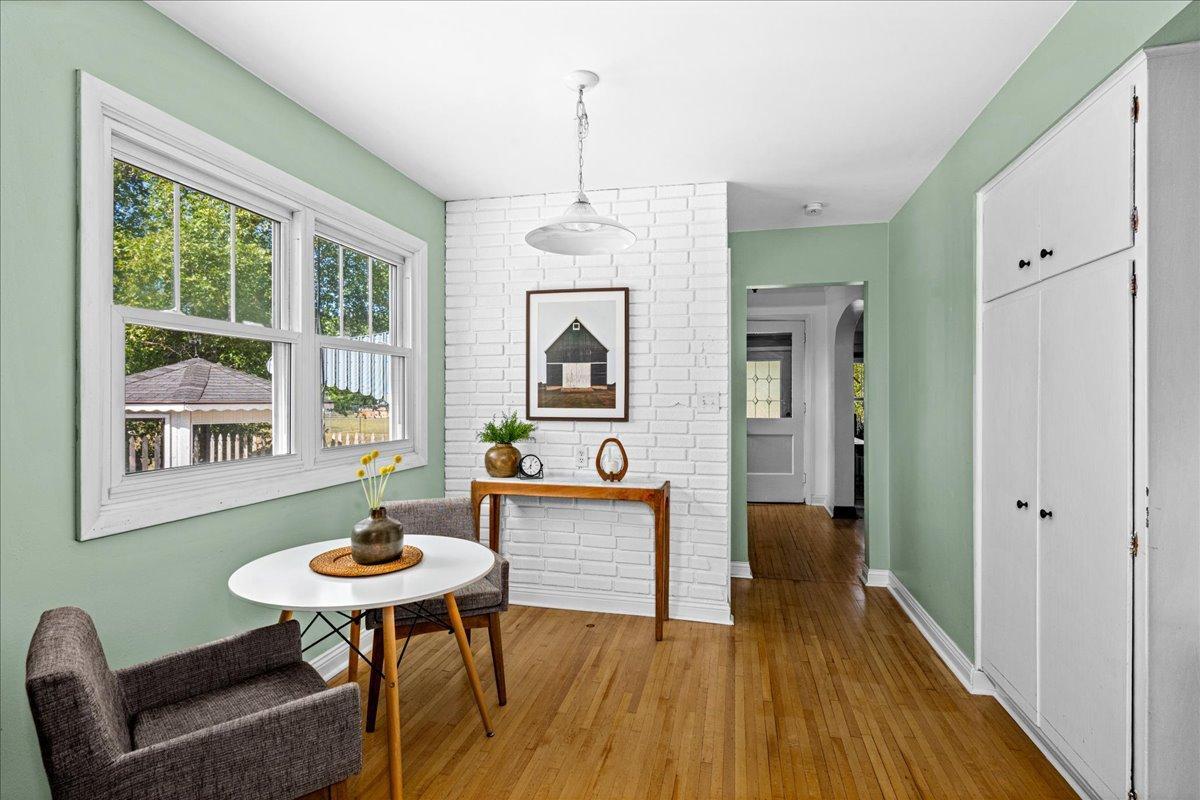
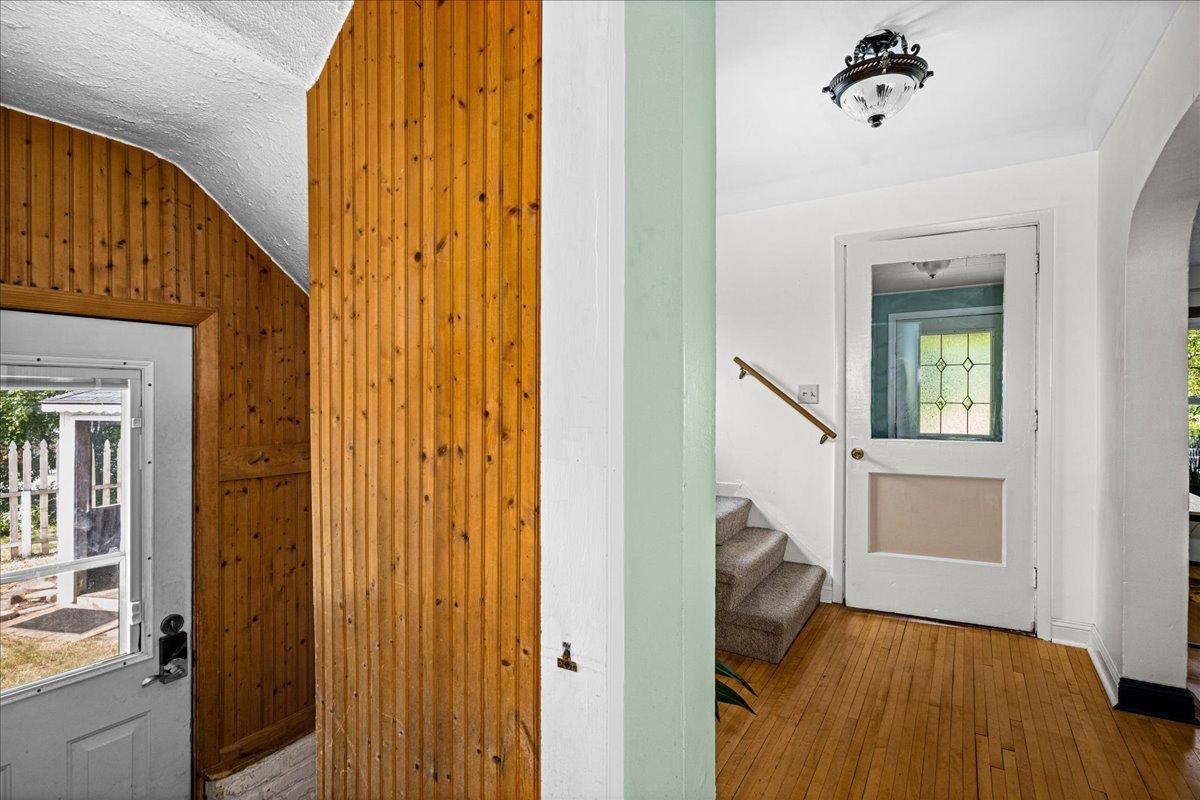
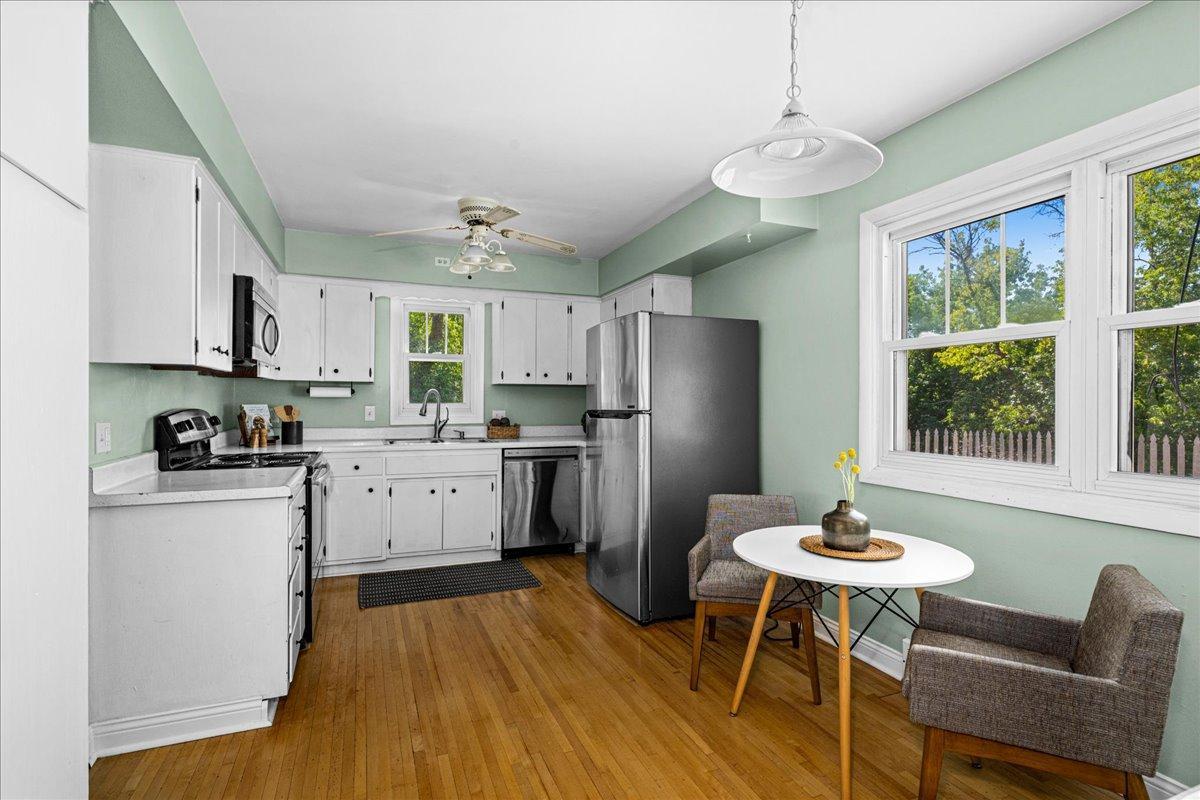
Need more space? Stretch out in this beautiful large traditional home! Four bedrooms, two bathrooms, extra flex space in the basement, small eating nook in the kitchen,formal dining room, and double sized living room. The doggy door and fully fenced in yard is perfect for happy dogs. The perks keep on perking with a two car garage,gazebo, fire pit, garden beds and a tree fort. Want to shoot some hoops, kick a ball, or have a swing? Walk across the street. You couldn't ask for a more central location. Three minutes from Chester Park, five minutes to downtown, and nine minutes to the mall. Schedule a showing today!!
Save
Ask
Tour
Hide
Listing Snapshot
Price
$299,000
Days On Site
1 Day
Bedrooms
4
Inside Area (SqFt)
2,013 sqft
Total Baths
2
Full Baths
1
Partial Baths
1
Lot Size
0.157 Acres
Year Built
1915
MLS® Number
7126926
Status
Coming Soon
Property Tax
$3,374
HOA/Condo/Coop Fees
N/A
Sq Ft Source
N/A
Friends & Family
Recent Activity
| 9 hours ago | Listing updated with changes from the MLS® | |
| yesterday | Listing first seen on site |
General Features
Acres
0.157
Foundation
Block
Garage
Yes
Garage Spaces
2
Land Lease
No
Property Sub Type
Single Family Residence
Sewer
Public Sewer
SqFt Above
1413
SqFt Below
600
SqFt Total
2135
Water Source
Public
Zoning
Residential-Single Family
Interior Features
Appliances
DishwasherDryerRefrigeratorWasher
Basement
Block
Cooling
Central Air
Flooring
Hardwood
Heating
Natural GasForced Air
Bedroom
Dimensions - 10 x 11'11"Level - Second
Bedroom 2
Dimensions - 9'1" x 11'11"Level - Second
Bedroom 3
Dimensions - 10'9" x 8'6"Level - Second
Bedroom 4
Dimensions - 9'9" x 24'5"Level - Third
Dining Room
Dimensions - 12 x 11'11"Level - Main
Family Room
Dimensions - 22'4" x 13'7"Level - Basement
Kitchen
Dimensions - 10 x 15'10"Level - Main
Living Room
Dimensions - 13'5" x 20'1"Level - Main
Save
Ask
Tour
Hide
Exterior Features
Construction Details
FrameVinyl Siding
Fencing
FencedFullWood
Roof
Asphalt
Community Features
School District
709 - Duluth
Township
Duluth
Schools
School District
709 - Duluth
Elementary School
Unknown
Middle School
Unknown
High School
Unknown
Listing courtesy of Coldwell Banker Realty - Dulut

Listing information is provided by Participants of the Northstar MLS. IDX information is provided exclusively for personal, non-commercial use, and may not be used for any purpose other than to identify prospective properties consumers may be interested in purchasing. Information is deemed reliable but not guaranteed. Copyright 2026, Northstar MLS.
Last checked: 2026-08-19 02:12 AM UTC
Listing information is provided by Participants of the Northstar MLS. IDX information is provided exclusively for personal, non-commercial use, and may not be used for any purpose other than to identify prospective properties consumers may be interested in purchasing. Information is deemed reliable but not guaranteed. Copyright 2026, Northstar MLS.
Last checked: 2026-08-19 02:12 AM UTC
Neighborhood & Commute
Source: Walkscore
Save
Ask
Tour
Hide