Save
Ask
Tour
Hide
Share
$450,000
New Listing

14631 Meadowood Drive
Savage, MN55378

Single Family Residence|Coming Soon
4
Beds
4
Total Baths
1
Full Bath
3
Partial Baths
2,035
SqFt
$221
/SqFt
1995
Built
Subdivision:
Dufferin Park 6th Add
County:
Scott
Listing courtesy of RE/MAX Advantage Plus
Call Now: 612.729.7130
Is this the listing for you? We can help make it yours.
612.729.7130
14631 Meadowood Drive14631 Meadowood Drive14631 Meadowood Drive14631 Meadowood Drive
Save
Ask
Tour
Hide
Share

Mortgage Calculator

Monthly Payment (Est.)

$2,053
Calculator powered by Showcase IDX, a Constellation1 Company. Copyright ©2026 Information is deemed reliable but not guaranteed.

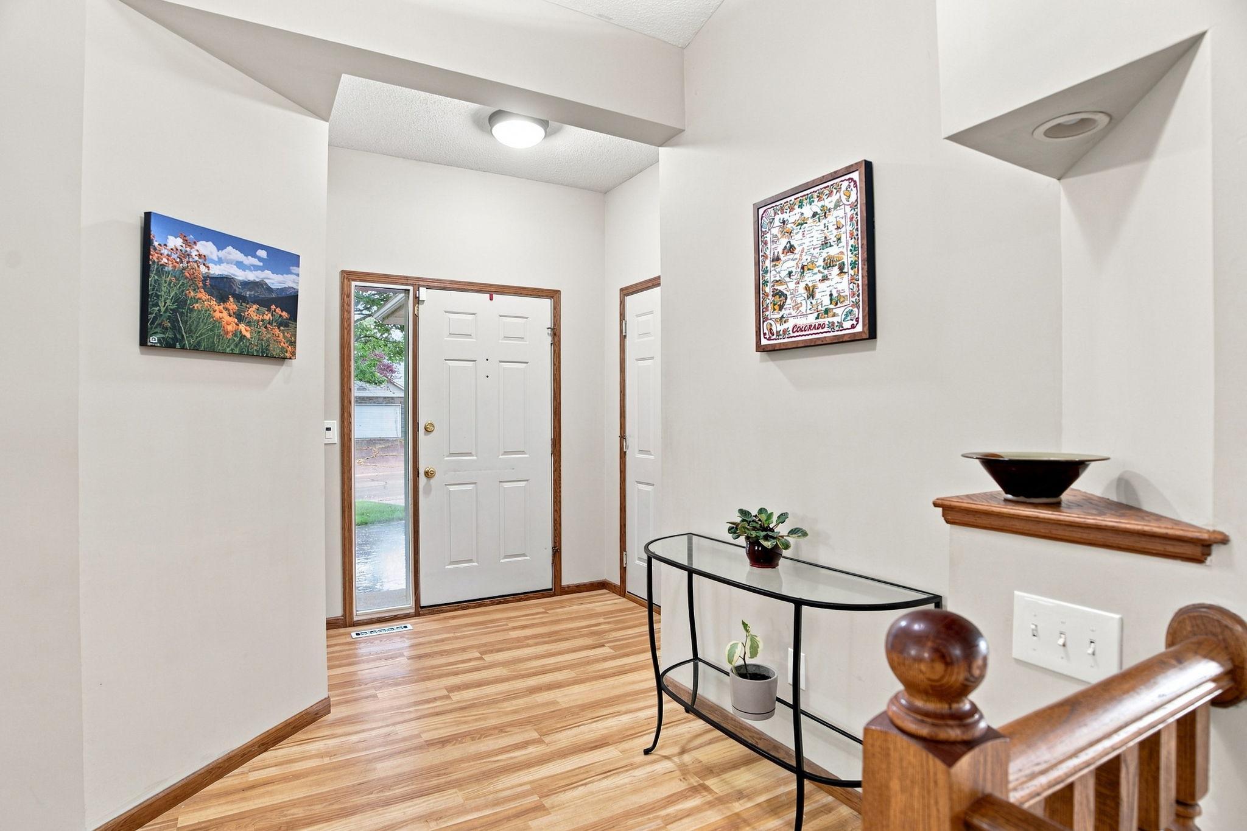
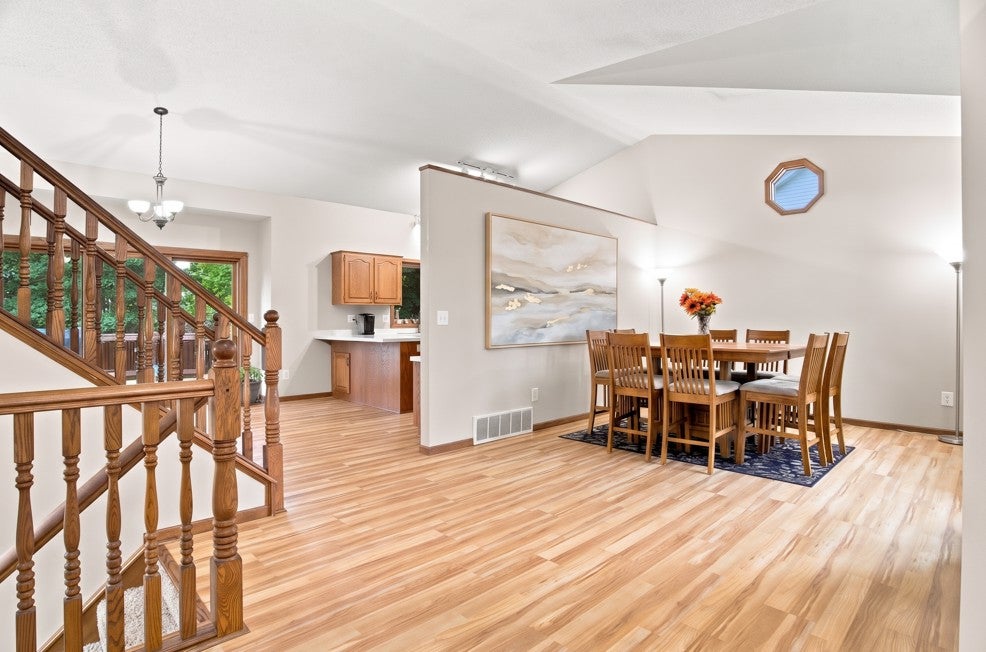
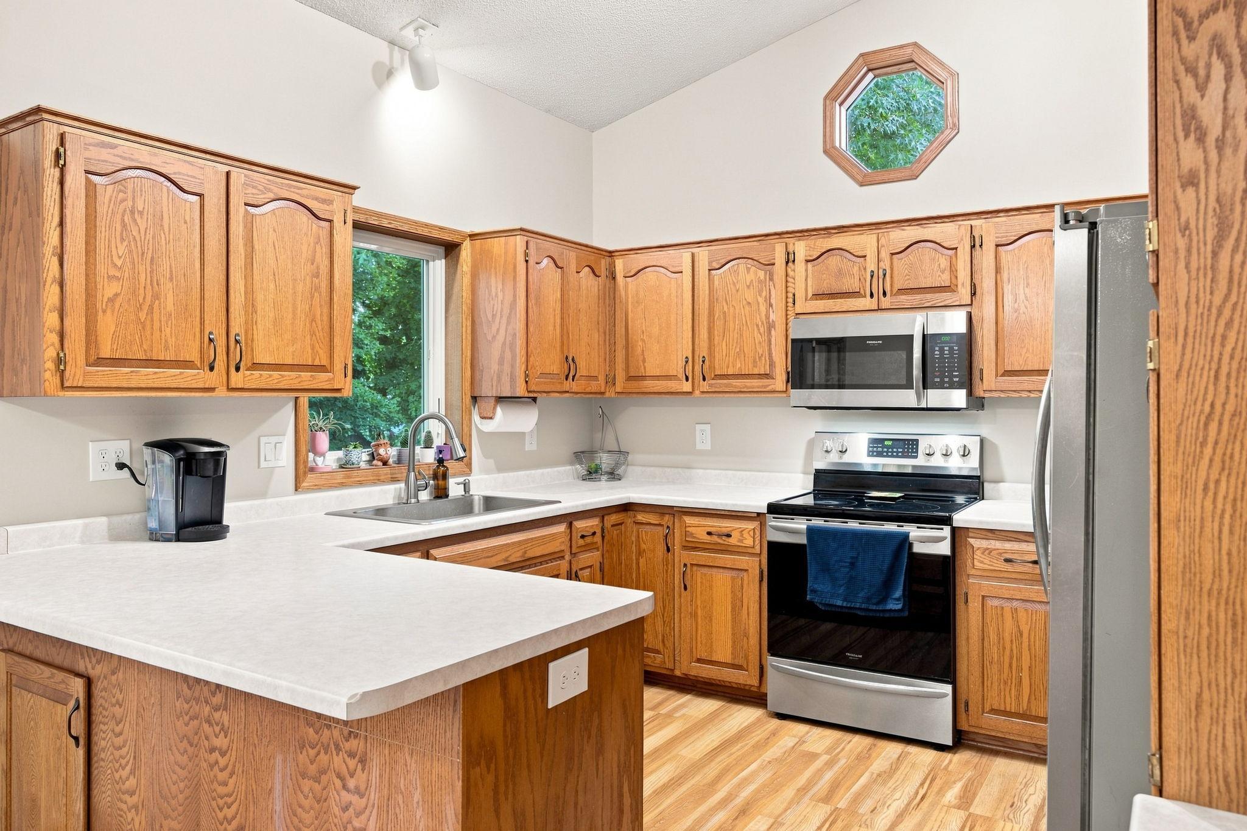
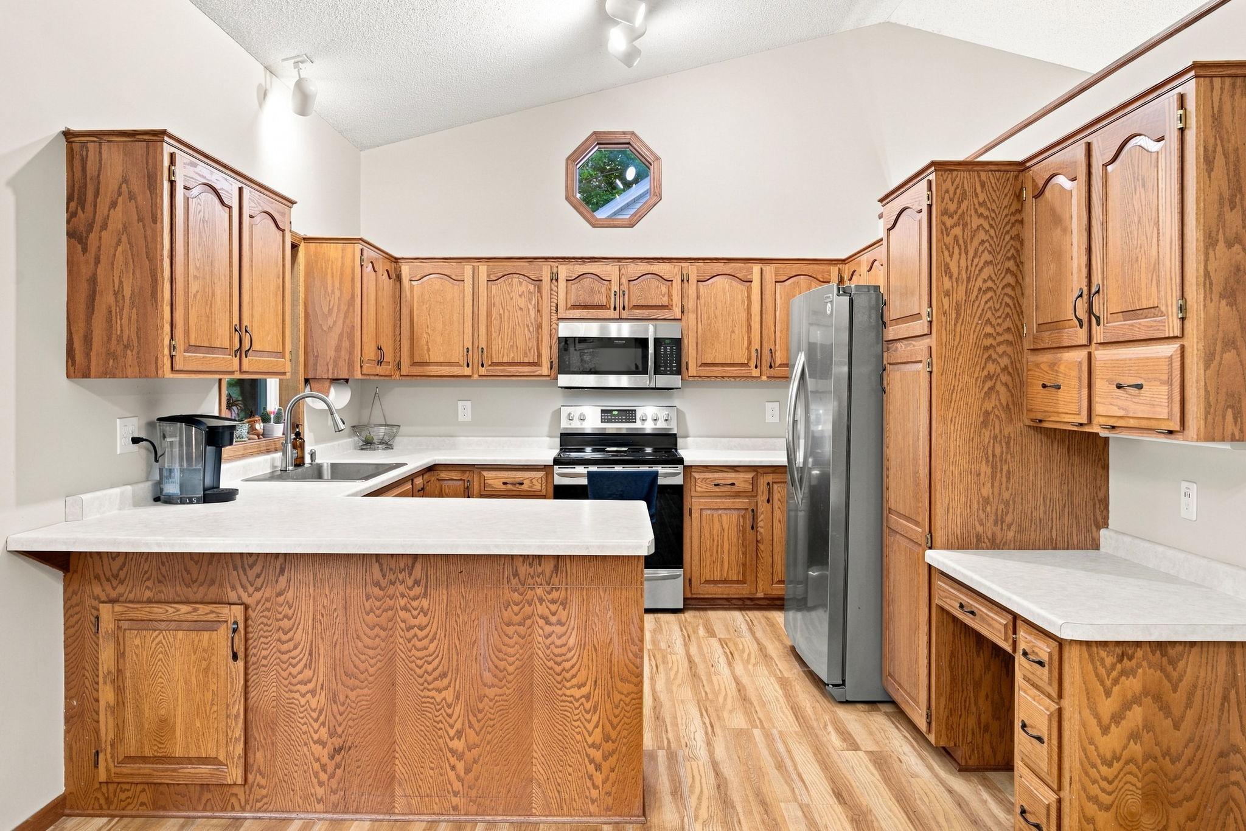
Attention engineers, you’ve found the one! No more wasting time analyzing what it will cost to update because everything’s done!! New furnace, air conditioning, Anderson windows, washer, dryer, dishwasher, gutter guards and even the kitchen sink in the last 5 years! New roof in 2020, beautiful concrete driveway with stamped border in 2017. And it gets even better! The bright, open main level features vaulted ceilings, newer flooring and fresh, neutral paint that’s ready for you to make it your own. The primary bedroom has a walk-in closet and private ¾ bath, while the lower level gives you the perfect spot for movie nights, game days or just spreading out. Need storage? The unfinished basement level has tons of it, or finish the space and add even more equity. Outside, you’ll find mature trees, a cedar privacy fence, a new shed, fire pit and a huge remodeled deck (2020) that was basically made for entertaining. All of this sits on a quiet neighborhood street while still being just minutes from Hy-Vee, Target and everything you need. Only available due to relocation. Yes, you found the one!!

Save
Ask
Tour
Hide
Share
Listing Snapshot
Price 
$450,000
Days On Site 
0 Days
Bedrooms 
4
Inside Area (SqFt) 
2,035 sqft
Total Baths 
4
Full Baths 
1
Partial Baths 
3
Lot Size 
0.24 Acres
Year Built 
1995
MLS® Number 
7127090
Status 
Coming Soon
Property Tax 
$4,600
HOA/Condo/Coop Fees 
N/A
Sq Ft Source 
N/A
Friends & Family
Recent Activity
8 hours agoListing updated with changes from the MLS®
8 hours agoListing first seen on site
General Features
Acres 
0.24
Attached Garage 
Yes
Foundation 
Other
Garage 
Yes
Garage Spaces 
2
Land Lease 
No
Levels 
Multi/Split
Parking 
ConcreteGarage Door OpenerAttached
Property Sub Type 
Single Family Residence
Sewer 
Public Sewer
SqFt Above 
2035
SqFt Total 
1777
Water Source 
Public
Zoning 
Residential-Single Family
Interior Features
Appliances 
DishwasherDisposalMicrowaveRangeRefrigeratorWater Softener Rented
Basement 
FullDaylight
Cooling 
Ceiling Fan(s)Central Air
Electric 
Circuit Breakers
Fireplace 
Yes
Fireplace Features 
Family RoomGas
Fireplaces 
1
Heating 
Natural GasForced AirFireplace(s)
Interior 
Vaulted Ceiling(s)
Bedroom 
Dimensions - 15x12Level - Upper
Bedroom 2 
Dimensions - 11x9Level - Upper
Bedroom 3 
Dimensions - 12x8Level - Upper
Bedroom 4 
Dimensions - 14x9Level - Lower
Deck 
Dimensions - 23x13Level - Main
Dining Room 
Dimensions - 13x12Level - Main
Family Room 
Dimensions - 24x16Level - Lower
Informal Dining Room 
Dimensions - 14x11Level - Main
Kitchen 
Dimensions - 12x10Level - Main
Living Room 
Dimensions - 15x10Level - Main
Unfinished 
Dimensions - 28x23Level - Basement
Save
Ask
Tour
Hide
Share
Exterior Features
Construction Details 
BlockStoneVinyl Siding
Fencing 
Wood
Patio And Porch 
Deck
Pool Features 
None
Road Frontage 
City Street
Roof 
Asphalt
Community Features
School District 
191 - Burnsville-Eagan-Savage
Township 
Savage
Schools
School District
191 - Burnsville-Eagan-Savage
Elementary School
Unknown
Middle School
Unknown
High School
Unknown
Listing courtesy of RE/MAX Advantage Plus


Listing information is provided by Participants of the Northstar MLS. IDX information is provided exclusively for personal, non-commercial use, and may not be used for any purpose other than to identify prospective properties consumers may be interested in purchasing. Information is deemed reliable but not guaranteed. Copyright 2026, Northstar MLS.
Last checked: 2026-09-05 04:39 AM UTC

Neighborhood & Commute
Source: Walkscore
Save
Ask
Tour
Hide
Share