Save
Ask
Tour
Hide
Share
$2,450,000
1 Day On Site

3612 W 57th Street
Edina, MN55410

For Sale|Single Family Residence|Active
5
Beds
5
Total Baths
3
Full Baths
2
Partial Baths
5,036
SqFt
$486
/SqFt
2026
Built
Subdivision:
Brookline 2nd Add
County:
Hennepin
Listing courtesy of Coldwell Banker Realty - Lakes
Call Now: 612.729.7130
Is this the listing for you? We can help make it yours.
612.729.7130
3612 W 57th Street
Save
Ask
Tour
Hide
Share

Mortgage Calculator

Monthly Payment (Est.)

Enter an interest rate to see your estimated monthly payment.
Calculator powered by Showcase IDX, a Constellation1 Company. Copyright ©2026 Information is deemed reliable but not guaranteed.

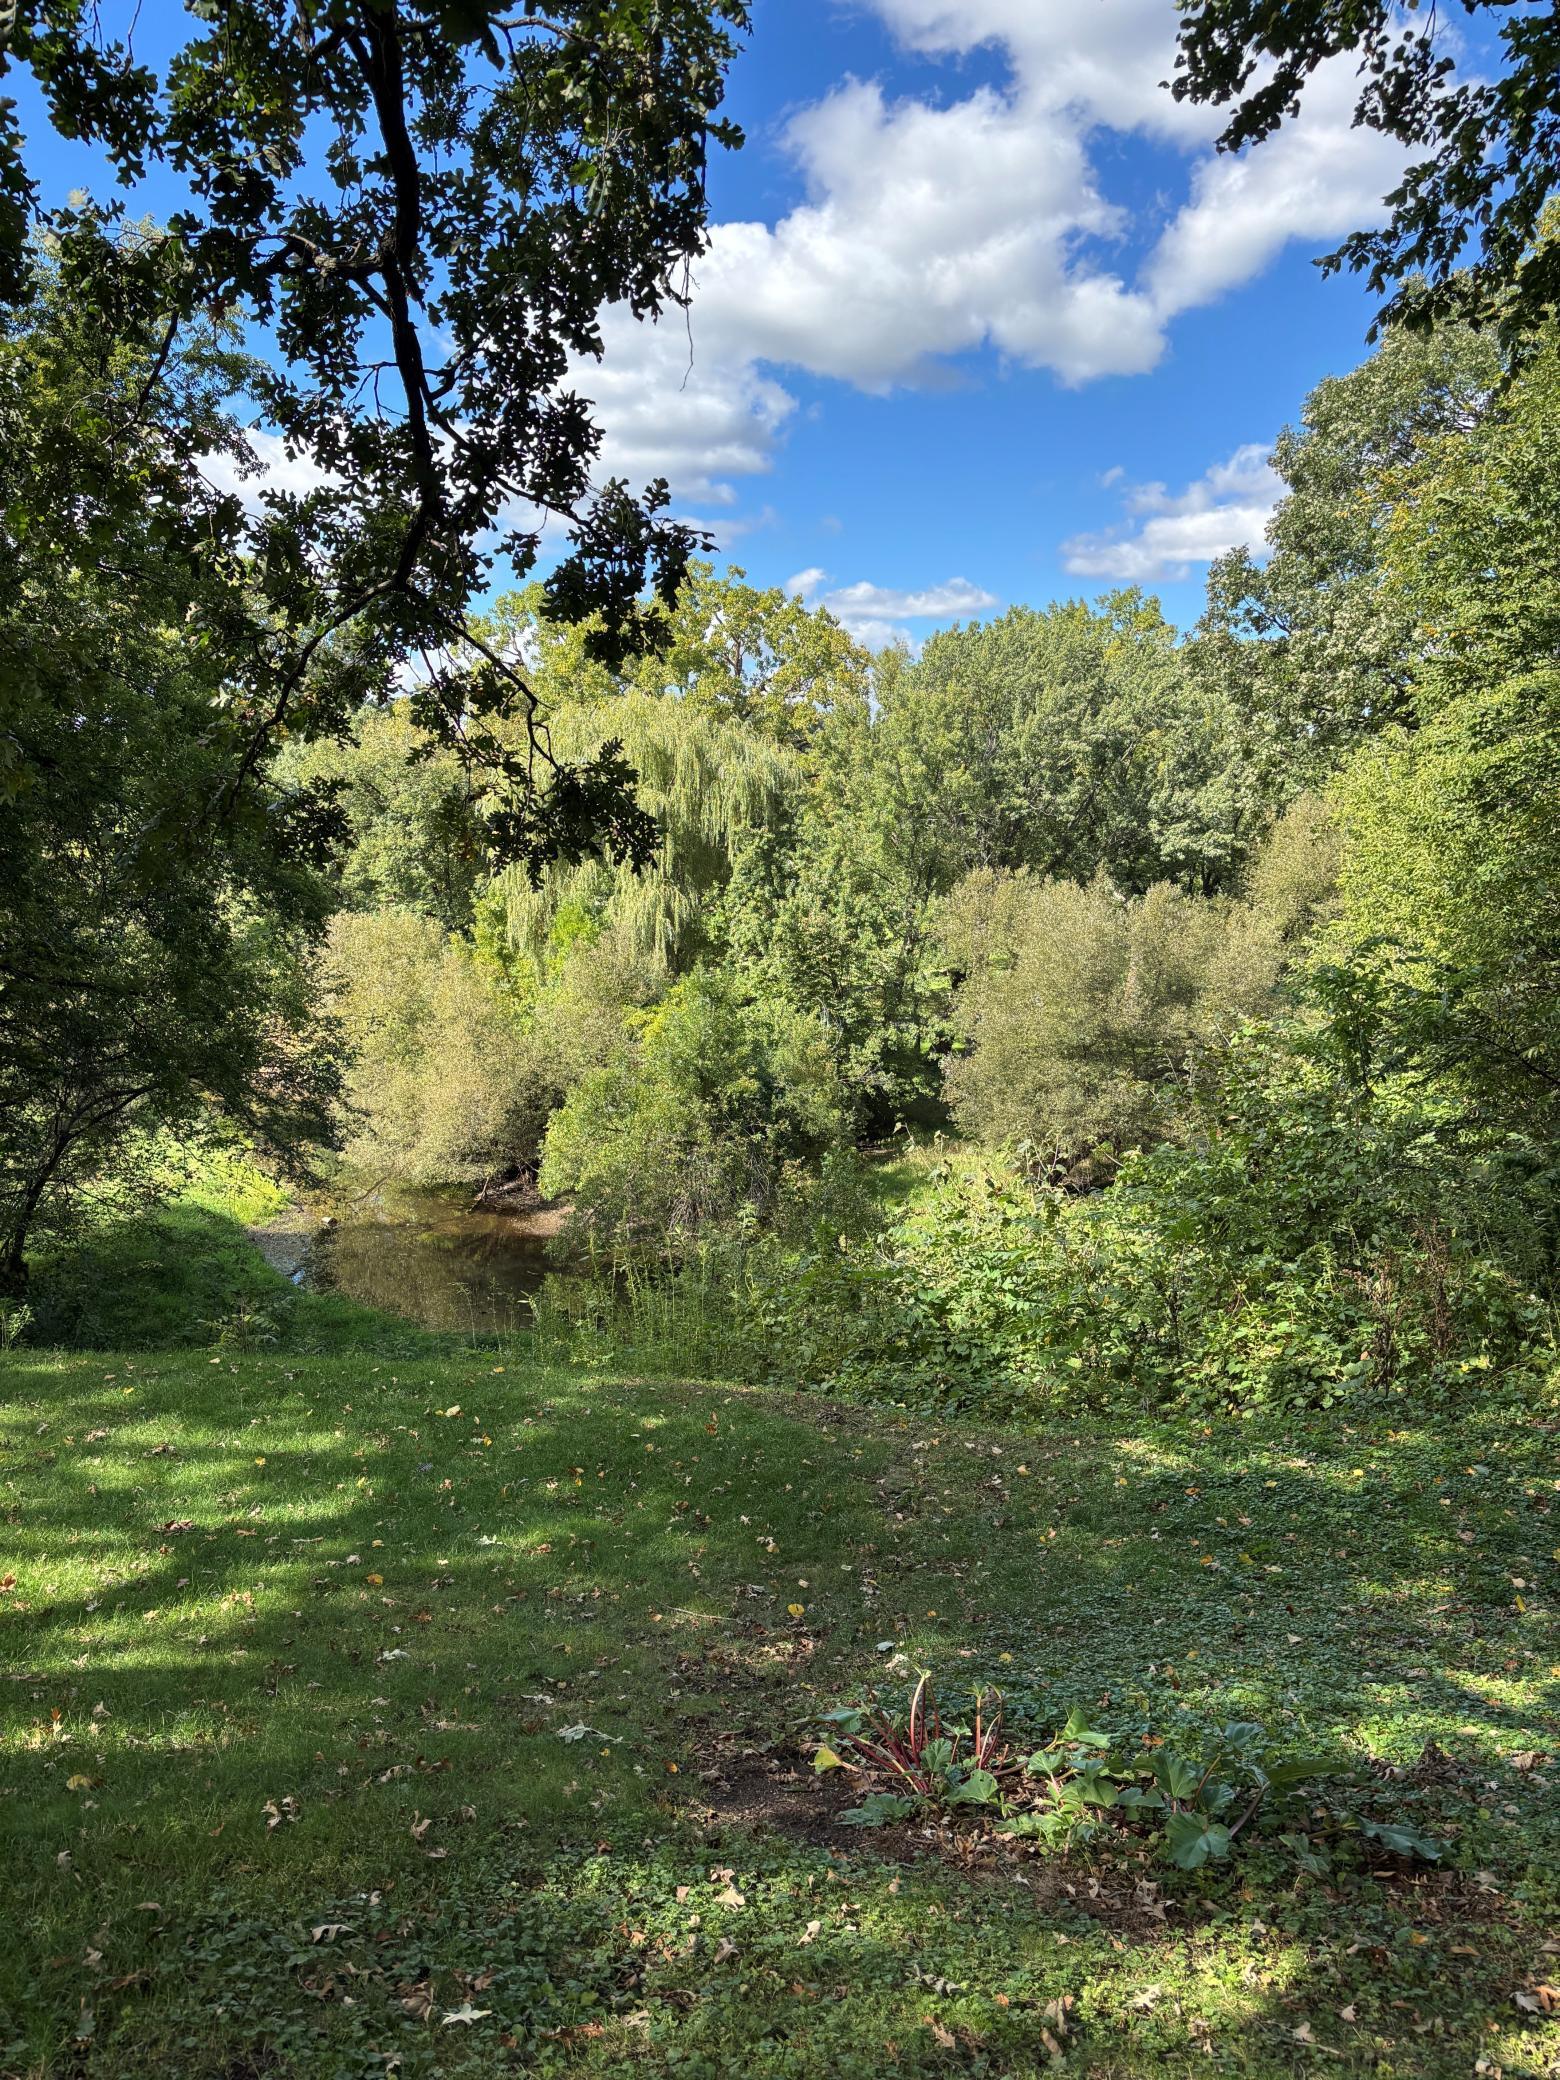
Situated on an extra-wide 78-ft lot, this exceptional custom home, built by Traditions of Donnay, offers refined craftsmanship, high-end finishes, modern functionality, and a premier Edina location. The 2-story design features a deep 3-car heated garage and four bedrooms on the upper level, all finished with thoughtful architectural detail. The main level welcomes you with continuous hardwood floors and an elegant flow between spaces. A beautifully appointed office showcases custom millwork, while the gourmet kitchen impresses with custom cabinetry, an oversized island with breakfast bar, a large dining area and a walk-in pantry. The adjoining great room features vaulted ceilings and built-ins, and the relaxing 4-season sunroom provides year-round enjoyment. The half bath and an oversized mudroom complete the main level with abundant storage and everyday convenience. Upstairs, all four bedrooms are thoughtfully arranged. The spacious primary suite includes a walk-in closet and a private full bath. A true oasis. Two additional bedrooms share a generous Jack-and-Jill bathroom, while the fourth bedroom enjoys its own en-suite. The upper-level laundry is perfectly designed and connects directly to the primary closet for effortless daily living. The finished lower level is an entertainer’s dream, offering a wet bar, expansive family and recreation spaces, a game area, 5th bedroom, bathroom, and a dedicated exercise room. The backyard overlooks Minnehaha Creek, delivering serene natural views and a rare sense of privacy. A truly unbeatable Edina setting. This will be ready for occupancy in November.

Save
Ask
Tour
Hide
Share
Listing Snapshot
Price 
$2,450,000
Days On Site 
1 Day
Bedrooms 
5
Inside Area (SqFt) 
5,036 sqft
Total Baths 
5
Full Baths 
3
Partial Baths 
2
Lot Size 
0.24 Acres
Year Built 
2026
MLS® Number 
7127117
Status 
Active
Property Tax 
$7,239
HOA/Condo/Coop Fees 
N/A
Sq Ft Source 
N/A
Friends & Family
Recent Activity
20 hours agoListing updated with changes from the MLS®
yesterdayListing first seen on site
General Features
Acres 
0.24
Attached Garage 
Yes
Garage 
Yes
Garage Spaces 
3
Land Lease 
No
Levels 
Two
Number Of Stories 
2
Parking 
ConcreteGarage Door OpenerHeated GarageAttached
Property Condition 
New Construction
Property Sub Type 
Single Family Residence
Sewer 
Public Sewer
SqFt Above 
3529
SqFt Below 
1507
SqFt Total 
5036
Water Source 
Public
Zoning 
Residential-Single Family
Interior Features
Appliances 
CooktopDishwasherDisposalDouble OvenDryerExhaust FanGas Water HeaterMicrowaveRangeRefrigeratorStainless Steel Appliance(s)WasherWater Softener Owned
Basement 
FinishedFullStorage SpaceSump Pump
Cooling 
Central Air
Electric 
Circuit Breakers100 Amp Service
Fireplace 
Yes
Fireplace Features 
Family RoomGas
Fireplaces 
1
Flooring 
Hardwood
Heating 
Natural GasForced Air
Interior 
Breakfast BarKitchen IslandVaulted Ceiling(s)Walk-In Closet(s)Wet Bar
Laundry Features 
Laundry RoomSinkUpper Level
Bedroom 
Dimensions - 20x16Level - Upper
Bedroom 2 
Dimensions - 14x13Level - Upper
Bedroom 3 
Dimensions - 14x13Level - Upper
Bedroom 4 
Dimensions - 13x11Level - Upper
Bedroom 5 
Dimensions - 14x13Level - Lower
Billiard 
Dimensions - 22x15Level - Lower
Exercise Room 
Dimensions - 18x13Level - Lower
Family Room 
Dimensions - 25x20Level - Lower
Foyer 
Dimensions - 13x8Level - Main
Great Room 
Dimensions - 20x17Level - Main
Informal Dining Room 
Dimensions - 17x10Level - Main
Kitchen 
Dimensions - 17x13Level - Main
Office 
Dimensions - 13x10Level - Main
Sun Room 
Dimensions - 13x13Level - Main
Save
Ask
Tour
Hide
Share
Exterior Features
Construction Details 
Cement Siding
Lot Features 
Near Public Transit
Patio And Porch 
DeckPorchFront Porch
Pool Features 
None
Road Frontage 
City Street
Waterfront 
Yes
Waterfront Features 
Stream
Community Features
School District 
273 - Edina
Township 
Edina
Roads 
Paved
Schools
School District
273 - Edina
Elementary School
Unknown
Middle School
Unknown
High School
Unknown
Listing courtesy of Coldwell Banker Realty - Lakes


Listing information is provided by Participants of the Northstar MLS. IDX information is provided exclusively for personal, non-commercial use, and may not be used for any purpose other than to identify prospective properties consumers may be interested in purchasing. Information is deemed reliable but not guaranteed. Copyright 2026, Northstar MLS.
Last checked: 2026-09-24 10:47 AM UTC

Neighborhood & Commute
Source: Walkscore
Save
Ask
Tour
Hide
Share