Save
Ask
Tour
Hide
Share
$1,649,900
9 Days On Site

6304 Xene Lane N
Maple Grove, MN55311

For Sale|Single Family Residence|Active
5
Beds
6
Total Baths
2
Full Baths
4
Partial Baths
5,339
SqFt
$309
/SqFt
2022
Built
Subdivision:
The Ridge At Elm Creek
County:
Hennepin
Listing courtesy of Dwell Realty Partners, LLC
Call Now: 612.729.7130
Is this the listing for you? We can help make it yours.
612.729.7130
Upcoming Open Houses
Sun, Aug 23, 12:00 PM - 2:00 PM
6304 Xene Lane N6304 Xene Lane N6304 Xene Lane N6304 Xene Lane N
Save
Ask
Tour
Hide
Share

Mortgage Calculator

Monthly Payment (Est.)

$7,528
Calculator powered by Showcase IDX, a Constellation1 Company. Copyright ©2026 Information is deemed reliable but not guaranteed.

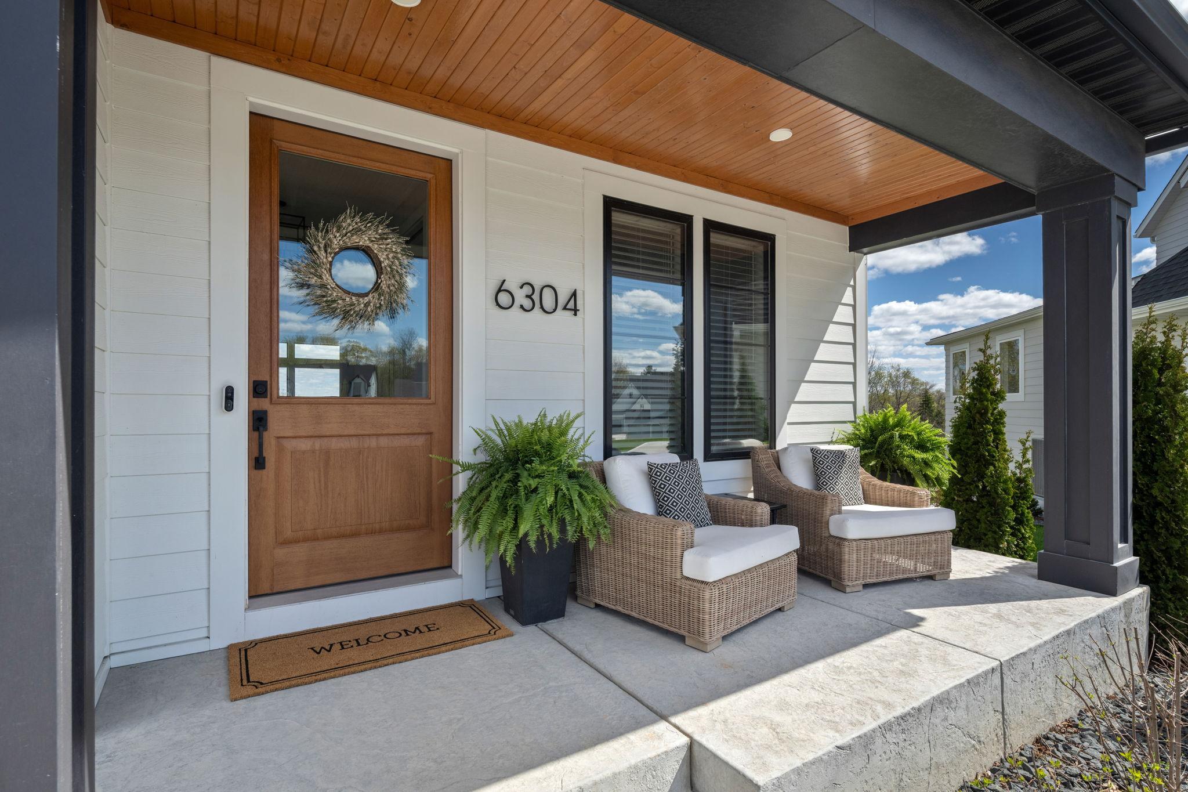
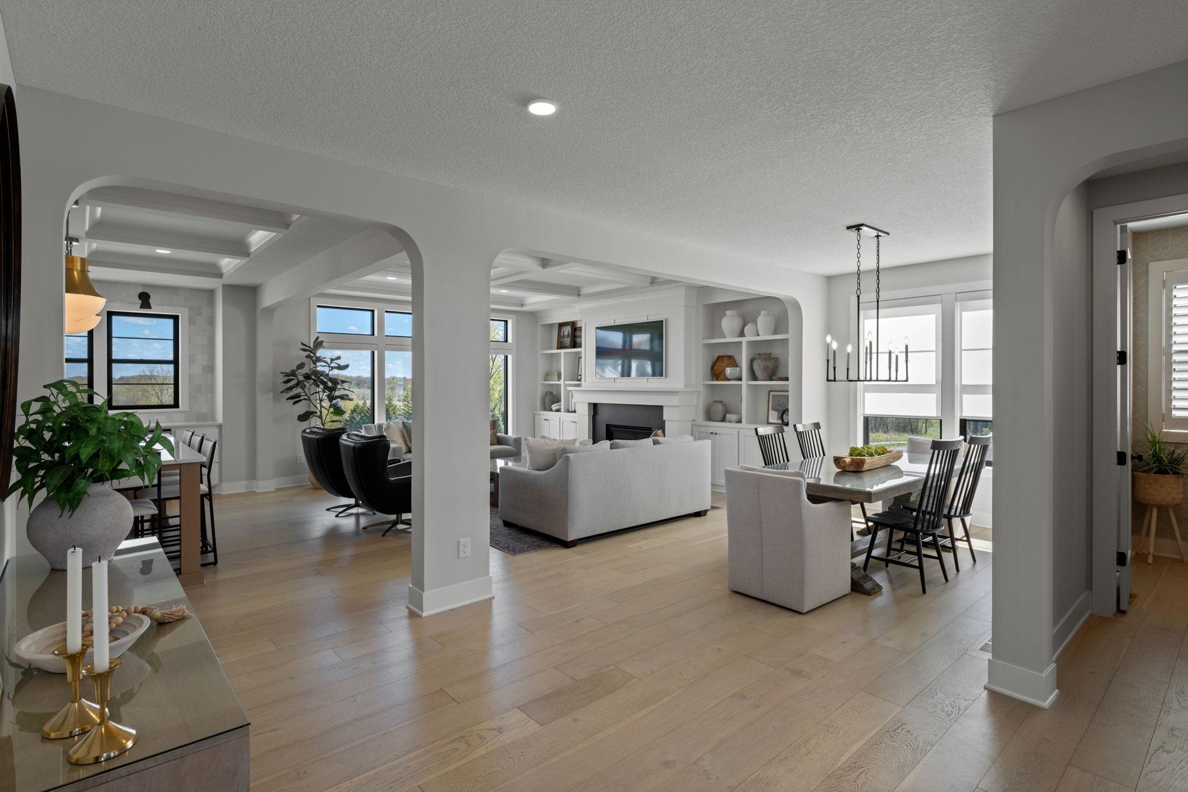
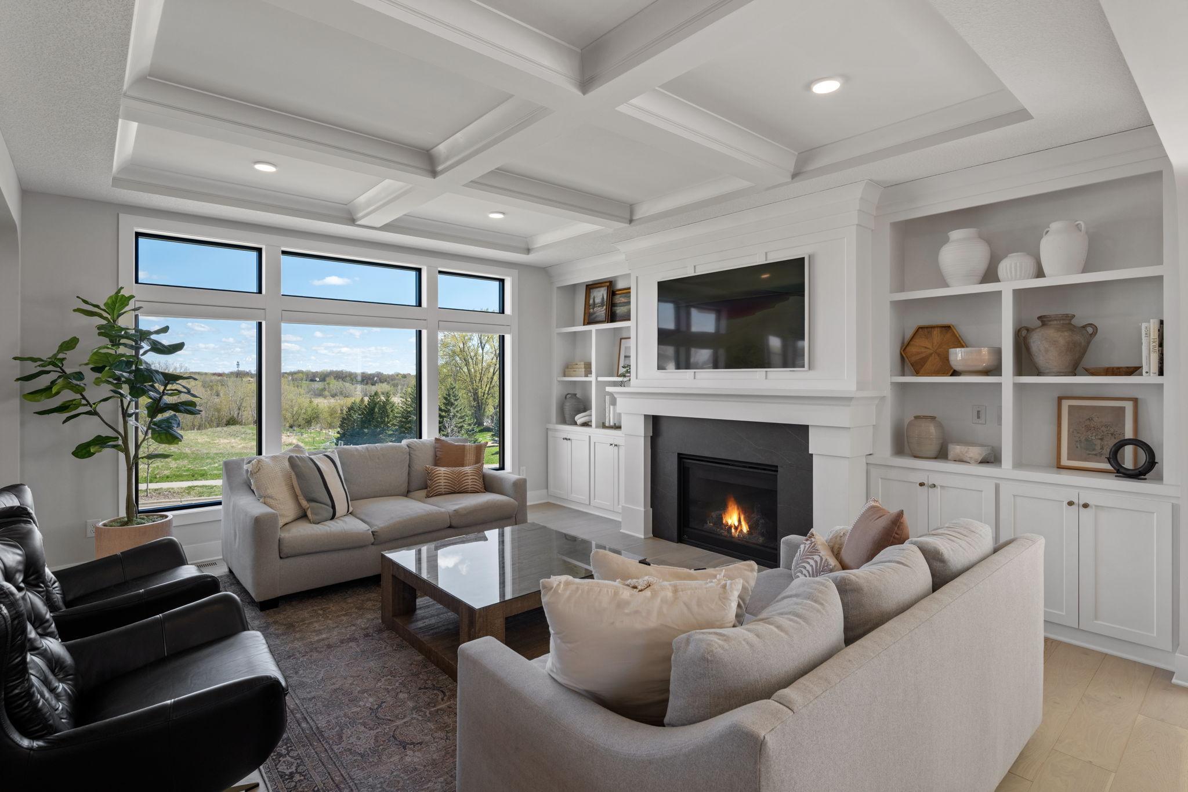
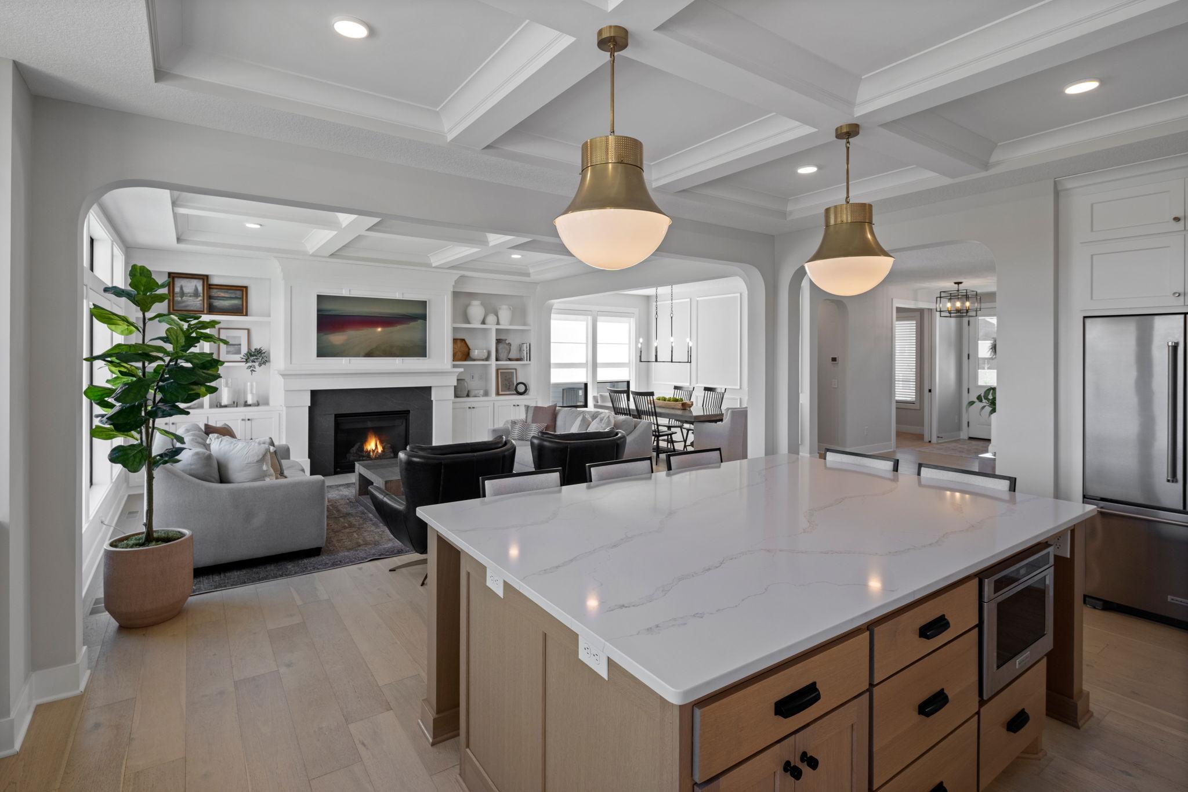
Set on a cul-de-sac in The Ridge at Elm Creek, this custom Hanson Builders home offers 5,339 finished sq. ft., an indoor sport court, heated 4-car garage and sweeping pasture views in the Wayzata School District. Curated by a designer-owner, every selection was intentionally chosen to create a home that feels distinctly one of a kind, with more than $300K in design and build upgrades already installed and ready to enjoy. Custom cabinetry and built-ins, quartz surfaces, premium appliances, white oak details and elevated lighting carry throughout. Three outdoor living spaces include a screened porch with wood ceiling and gas fireplace, grill deck and sun deck. Upstairs are 4 bedrooms, a bonus room and luxe primary suite. The walkout lower level offers a family room, bar, fireplace, game area and sport court for volleyball, pickleball or basketball. The Ridge offers a private pool, clubhouse and playground. Designer finished. Move-in ready. One of one.

Save
Ask
Tour
Hide
Share
Listing Snapshot
Price 
$1,649,900
Days On Site 
9 Days
Bedrooms 
5
Inside Area (SqFt) 
5,339 sqft
Total Baths 
6
Full Baths 
2
Partial Baths 
4
Lot Size 
0.3 Acres
Year Built 
2022
MLS® Number 
7127154
Status 
Active
Property Tax 
$17,080
HOA/Condo/Coop Fees 
$84 monthly
Sq Ft Source 
N/A
Friends & Family
Recent Activity
2 days agoListing updated with changes from the MLS®
a week agoListing first seen on site
General Features
Acres 
0.3
Attached Garage 
Yes
Foundation 
Block
Garage 
Yes
Garage Spaces 
4
Land Lease 
No
Levels 
Two
Number Of Stories 
2
Parking 
ConcreteHeated GarageAttachedGarage
Property Sub Type 
Single Family Residence
Sewer 
Public Sewer
SqFt Above 
3672
SqFt Below 
1667
SqFt Total 
5678
Water Source 
Public
Zoning 
Residential-Single Family
Interior Features
Appliances 
CooktopDisposalDouble OvenMicrowaveRefrigeratorWater Purifier
Basement 
Walk-Out AccessFinishedSump PumpDaylight
Cooling 
Central Air
Fireplace 
Yes
Fireplace Features 
Family RoomGasLiving Room
Fireplaces 
3
Heating 
Natural GasForced AirZoned
Laundry Features 
Upper Level
Athletic Court 
Dimensions - 16 x 42Level - Lower
Bedroom 
Dimensions - 18 x 14Level - Upper
Bedroom 2 
Dimensions - 12 x 16Level - Upper
Bedroom 3 
Dimensions - 14 x 16Level - Upper
Bedroom 4 
Dimensions - 10 x 15Level - Upper
Bedroom 5 
Dimensions - 12 x 17Level - Lower
Bonus Room 
Dimensions - 15 x 15Level - Upper
Dining Room 
Dimensions - 9 x 16Level - Main
Family Room 
Dimensions - 18 x 17Level - Lower
Kitchen 
Dimensions - 14 x 20Level - Main
Living Room 
Dimensions - 18 x 17Level - Main
Mud Room 
Dimensions - 7 x 11Level - Main
Office 
Dimensions - 11 x 9Level - Main
Save
Ask
Tour
Hide
Share
Exterior Features
Construction Details 
Cement SidingMetal Siding
Fencing 
None
Patio And Porch 
DeckFront PorchScreened
Community Features
Association Dues 
84
Community Features 
Pool
HOA Fee Frequency 
Monthly
School District 
284 - Wayzata
Township 
Maple Grove
Schools
School District
284 - Wayzata
Elementary School
Unknown
Middle School
Unknown
High School
Unknown
Listing courtesy of Dwell Realty Partners, LLC


Listing information is provided by Participants of the Northstar MLS. IDX information is provided exclusively for personal, non-commercial use, and may not be used for any purpose other than to identify prospective properties consumers may be interested in purchasing. Information is deemed reliable but not guaranteed. Copyright 2026, Northstar MLS.
Last checked: 2026-08-23 06:50 PM UTC

Neighborhood & Commute
Source: Walkscore
Save
Ask
Tour
Hide
Share