Save
Ask
Tour
Hide
Share
$759,900
1 Day On Site

7623 Addisen Court
Inver Grove Heights, MN55077

Single Family Residence|Coming Soon
5
Beds
4
Total Baths
2
Full Baths
2
Partial Baths
4,068
SqFt
$187
/SqFt
2013
Built
Subdivision:
Argenta Hills 5th Add
County:
Dakota
Listing courtesy of LPT Realty, LLC
Call Now: 612.729.7130
Is this the listing for you? We can help make it yours.
612.729.7130
7623 Addisen Court7623 Addisen Court7623 Addisen Court7623 Addisen Court
Save
Ask
Tour
Hide
Share

Mortgage Calculator

Monthly Payment (Est.)

$3,467
Calculator powered by Showcase IDX, a Constellation1 Company. Copyright ©2026 Information is deemed reliable but not guaranteed.

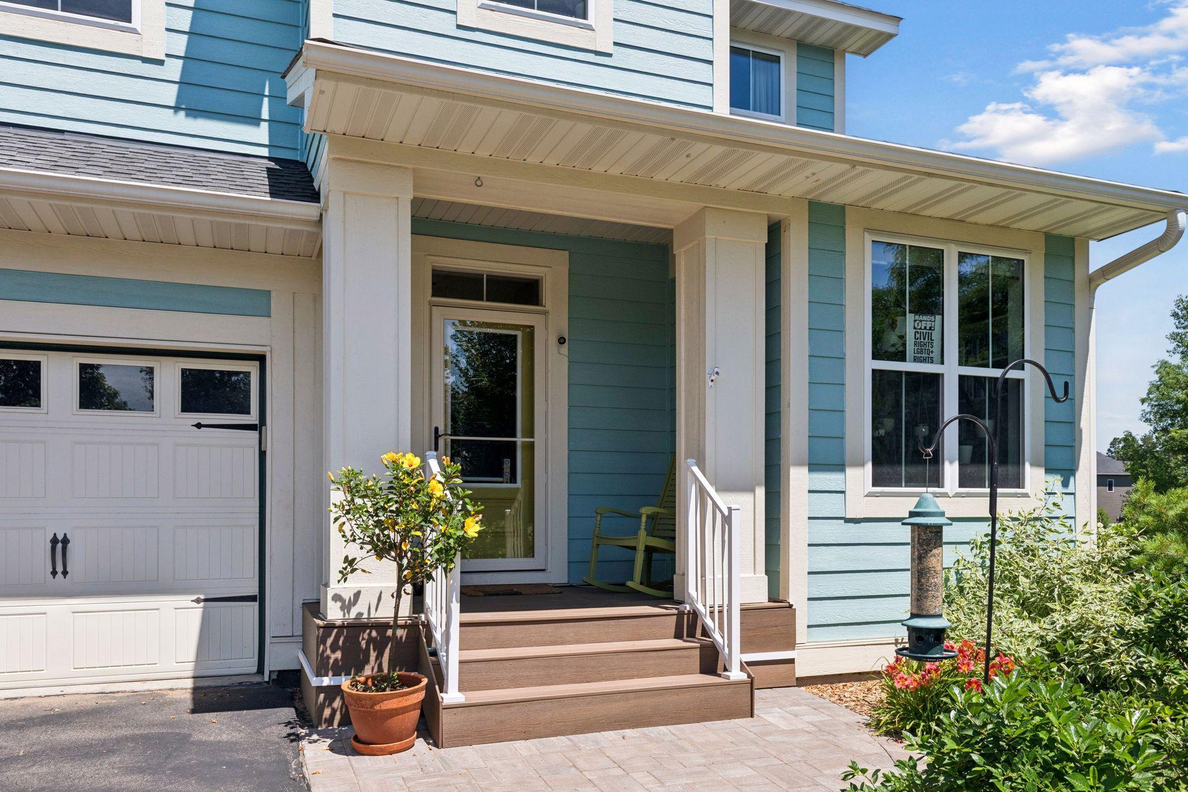
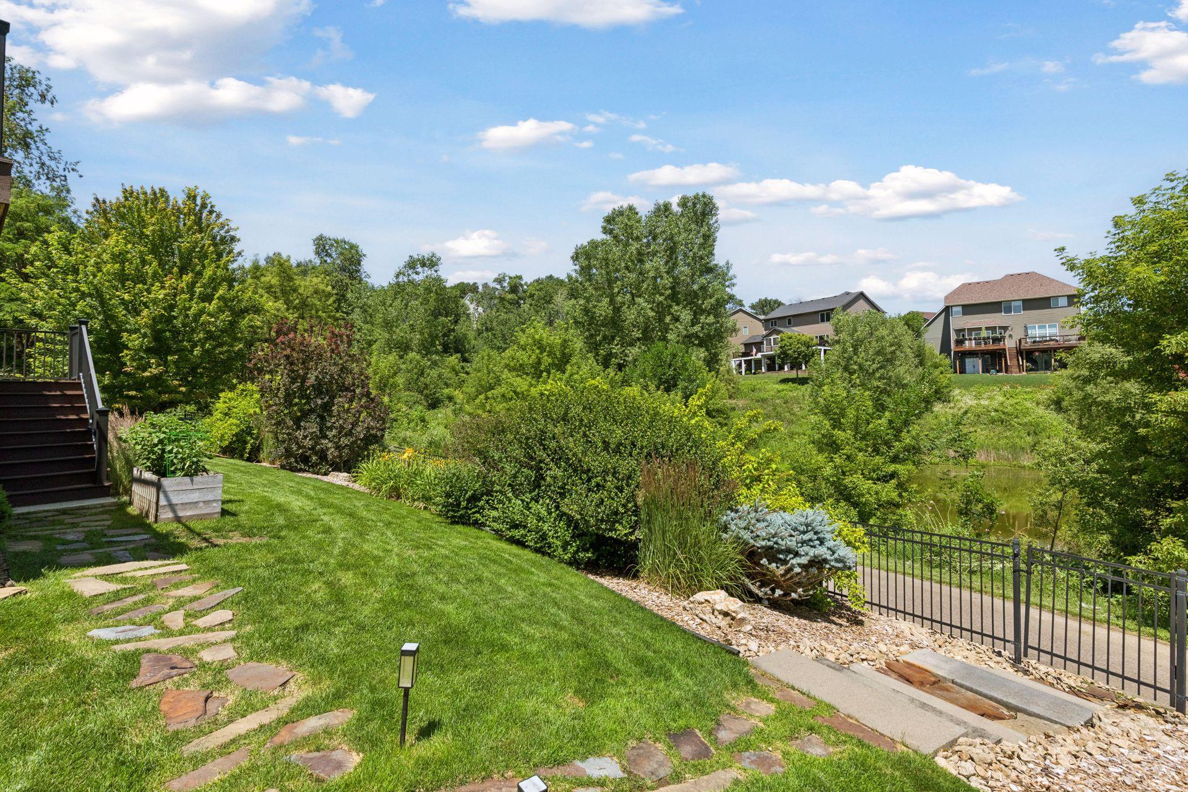
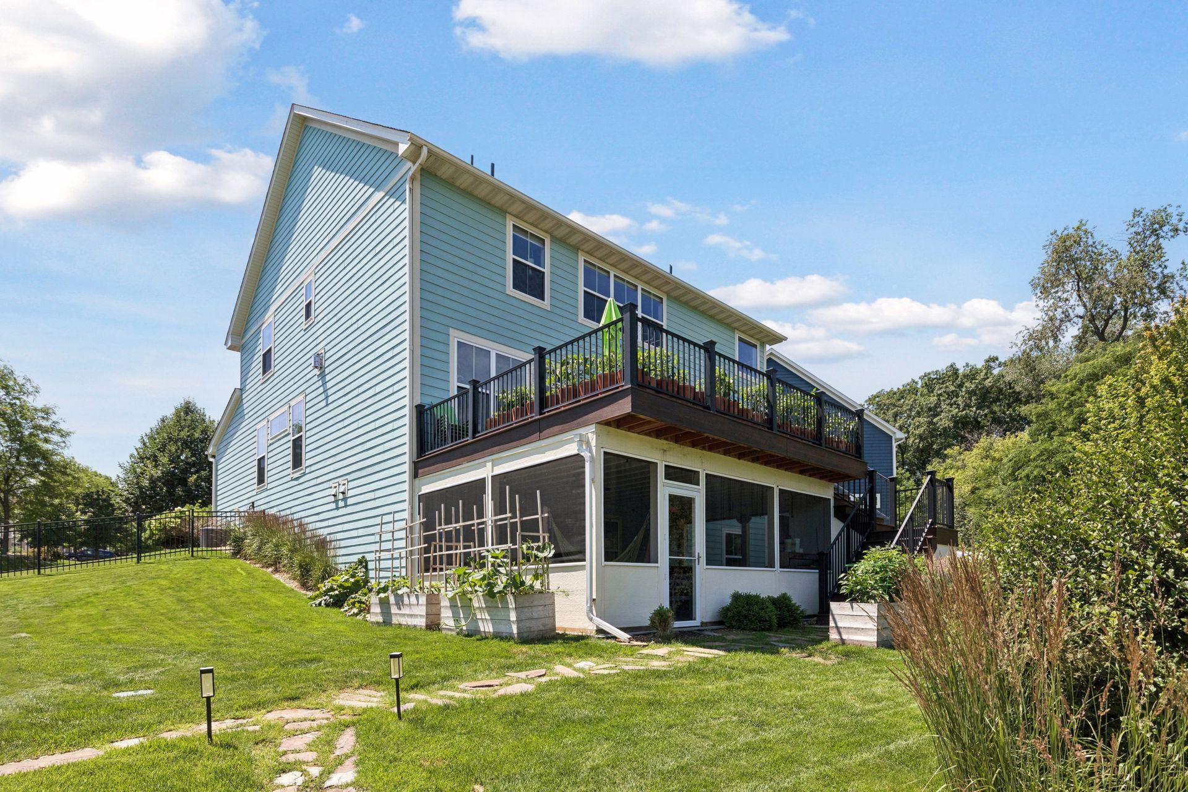
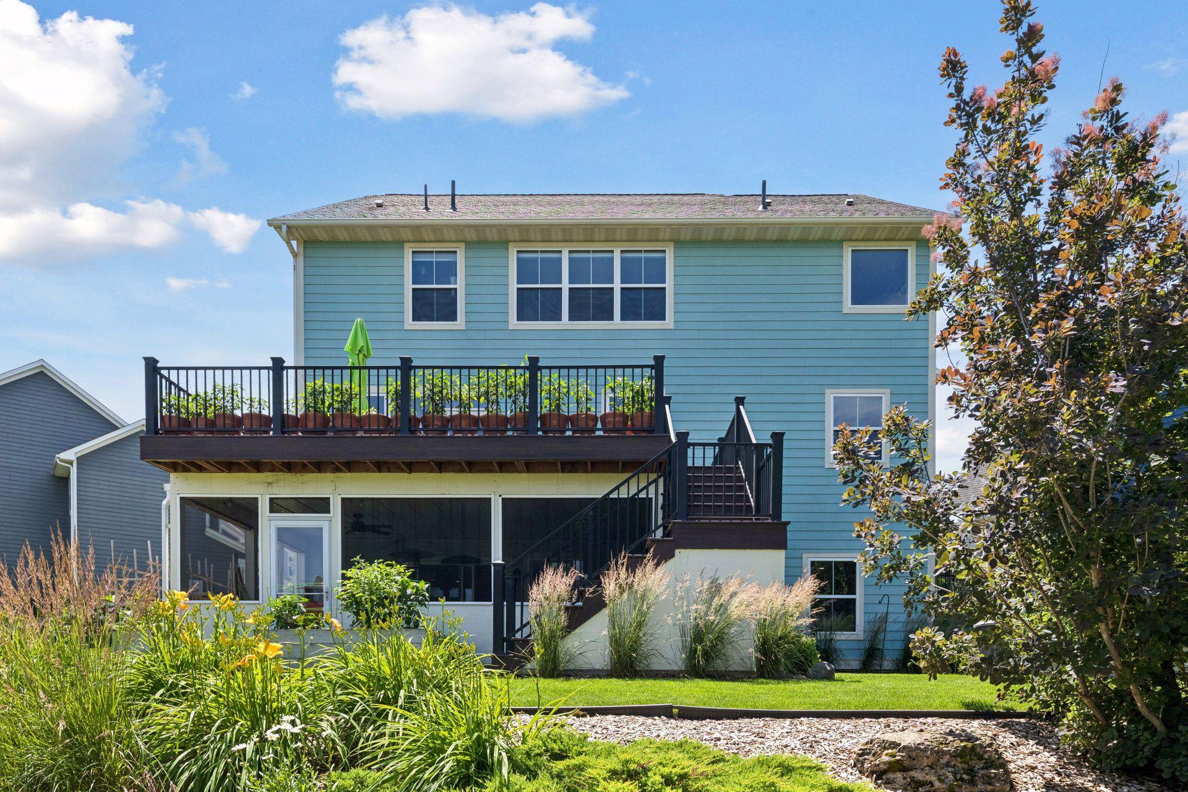
Welcome to this beautifully updated two story home in the highly sought after District 196. From the moment you step inside, you’ll notice the quality craftsmanship and upgraded finishes throughout, including granite countertops, rich woodwork, and tile. The kitchen is designed for gathering and entertaining, featuring a large granite center island, two spacious pantries, and an open flow into the informal dining area and inviting family room with a stunning stone fireplace. Just off the kitchen, step out onto the oversized maintenance free deck, perfect for grilling, relaxing, or hosting. The upper level offers four bedrooms plus a versatile bonus room, ideal for a playroom, home office, or additional lounge space. The generous primary suite includes double sinks, a tile shower, a separate soaking tub, and a custom walk in closet. The fully finished walkout lower level is a true standout, showcasing high end finishes, a second kitchen, a stylish fireplace, and a fifth bedroom, creating an exceptional setup for multigenerational living, long term guests, or private extended stay accommodations. From here, step into the charming screen porch featuring a paver patio floor, offering a peaceful, bug free retreat that extends your outdoor living. Additional updates include brand new carpet and paint throughout. The heated three car garage is extra deep, offering ample space for large vehicles, a boat, or additional storage. A move in ready home with thoughtful updates, premium finishes, and exceptional indoor outdoor living, this one checks every box.

Save
Ask
Tour
Hide
Share
Listing Snapshot
Price 
$759,900
Days On Site 
1 Day
Bedrooms 
5
Inside Area (SqFt) 
4,068 sqft
Total Baths 
4
Full Baths 
2
Partial Baths 
2
Lot Size 
0.269 Acres
Year Built 
2013
MLS® Number 
7127226
Status 
Coming Soon
Property Tax 
$9,828
HOA/Condo/Coop Fees 
$15 monthly
Sq Ft Source 
N/A
Friends & Family
Recent Activity
47 minutes agoListing updated with changes from the MLS®
yesterdayListing first seen on site
General Features
Acres 
0.269
Attached Garage 
Yes
Foundation 
Block
Garage 
Yes
Garage Spaces 
3
Land Lease 
No
Levels 
Two
Number Of Stories 
2
Parking 
AttachedGarage
Property Sub Type 
Single Family Residence
Sewer 
Public Sewer
SqFt Above 
3070
SqFt Below 
998
SqFt Total 
4068
Water Source 
Public
Zoning 
Residential-Single Family
Interior Features
Appliances 
DisposalDryerExhaust FanHumidifierMicrowaveRangeRefrigeratorStainless Steel Appliance(s)Tankless Water HeaterWasherWater Softener Owned
Basement 
Walk-Out AccessFinishedFullStorage SpaceSump Pump
Cooling 
Ceiling Fan(s)Central Air
Electric 
Circuit Breakers
Fireplace 
Yes
Fireplace Features 
Family RoomGasLiving RoomDouble Sided
Fireplaces 
2
Flooring 
Hardwood
Heating 
Natural GasForced AirFireplace(s)
Interior 
Eat-in KitchenKitchen IslandWalk-In Closet(s)
Laundry Features 
Upper Level
Bedroom 
Dimensions - 17x13Level - Upper
Bedroom 2 
Dimensions - 15x11Level - Upper
Bedroom 3 
Dimensions - 15x12Level - Upper
Bedroom 4 
Dimensions - 12x10Level - Upper
Bedroom 5 
Dimensions - 15x10Level - Basement
Bonus Room 
Dimensions - 19x15Level - Upper
Deck 
Dimensions - 25x17Level - Main
Family Room 
Dimensions - 28x19Level - Basement
Kitchen 
Dimensions - 27x13Level - Main
Laundry 
Dimensions - 8x8Level - Upper
Living Room 
Dimensions - 18x17Level - Main
Office 
Dimensions - 13x7Level - Main
Screened Porch 
Dimensions - 25x15Level - Basement
Save
Ask
Tour
Hide
Share
Exterior Features
Construction Details 
Cement Siding
Fencing 
FencedFull
Lot Features 
Cul-De-Sac
Patio And Porch 
DeckPorchFront PorchRear PorchScreened
Community Features
Association Dues 
45
HOA Fee Frequency 
Quarterly
School District 
196 - Rosemount-Apple Valley-Eagan
Township 
Inver Grove Heights
Schools
School District
196 - Rosemount-Apple Valley-Eagan
Elementary School
Unknown
Middle School
Unknown
High School
Unknown
Listing courtesy of LPT Realty, LLC


Listing information is provided by Participants of the Northstar MLS. IDX information is provided exclusively for personal, non-commercial use, and may not be used for any purpose other than to identify prospective properties consumers may be interested in purchasing. Information is deemed reliable but not guaranteed. Copyright 2026, Northstar MLS.
Last checked: 2026-08-17 03:01 AM UTC

Neighborhood & Commute
Source: Walkscore
Save
Ask
Tour
Hide
Share