

776 Upper Colonial DriveMendota Heights, MN55118
Mortgage Calculator
Monthly Payment (Est.)
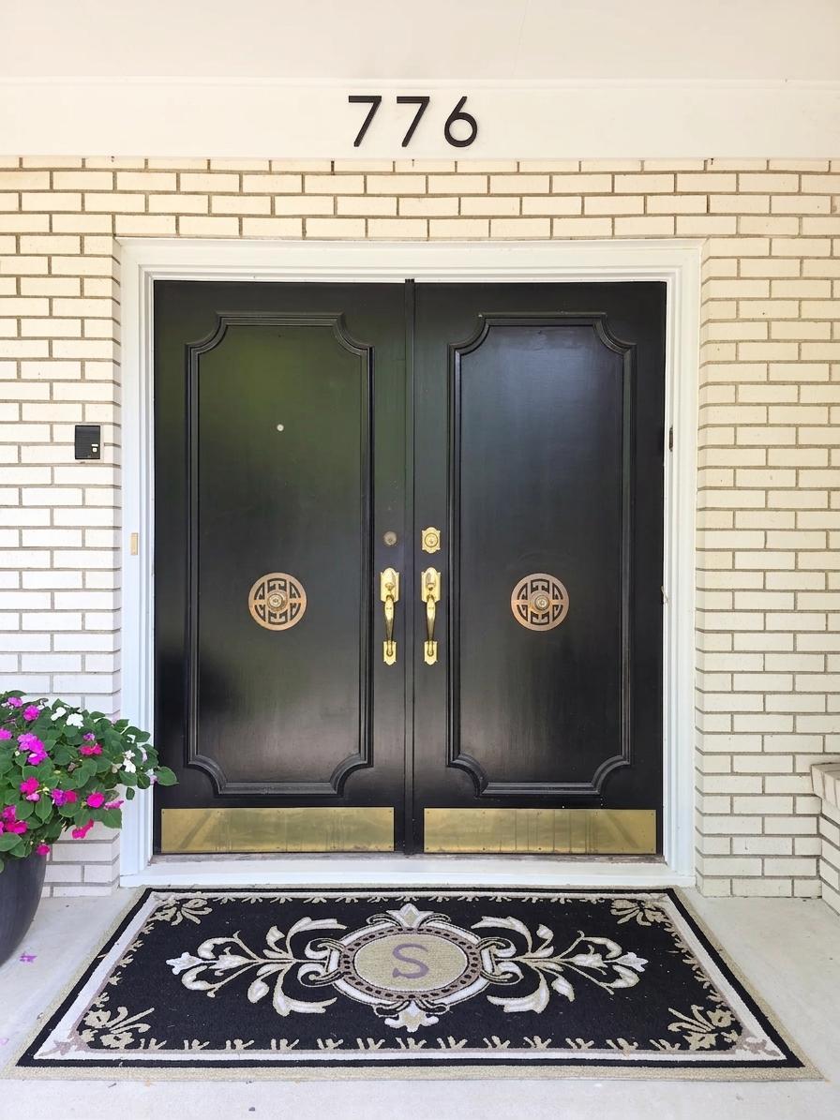
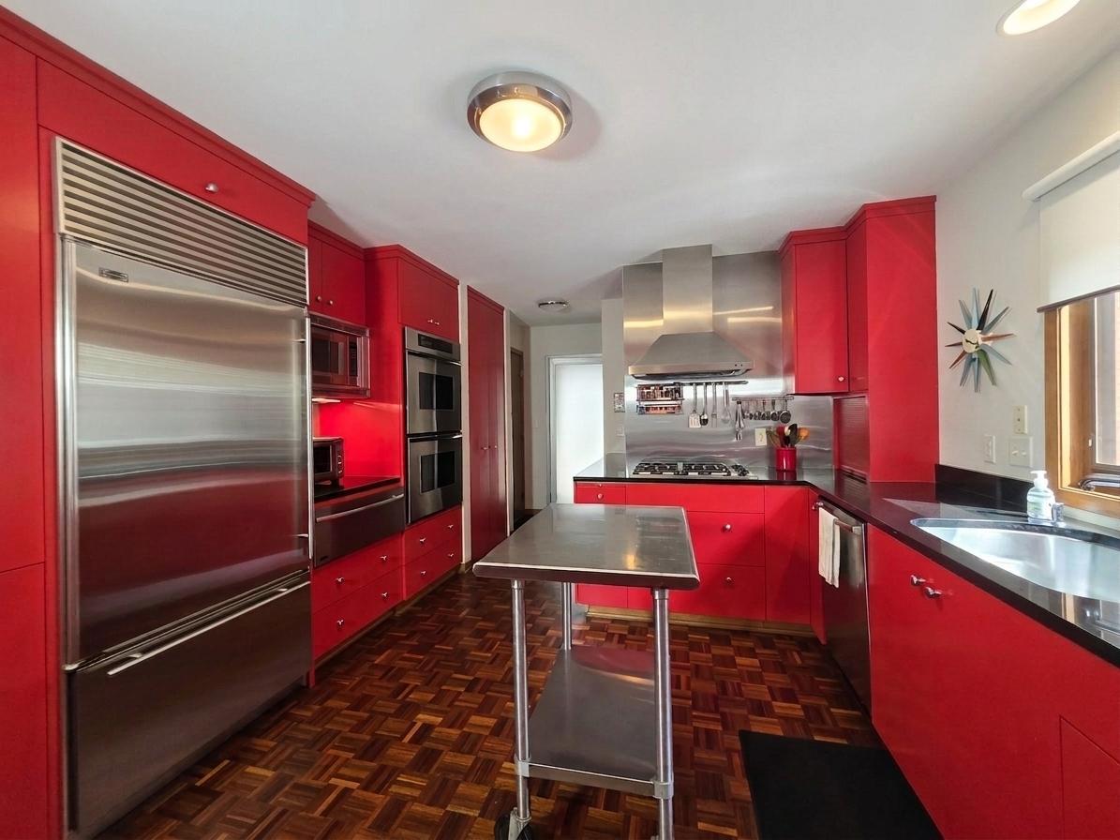
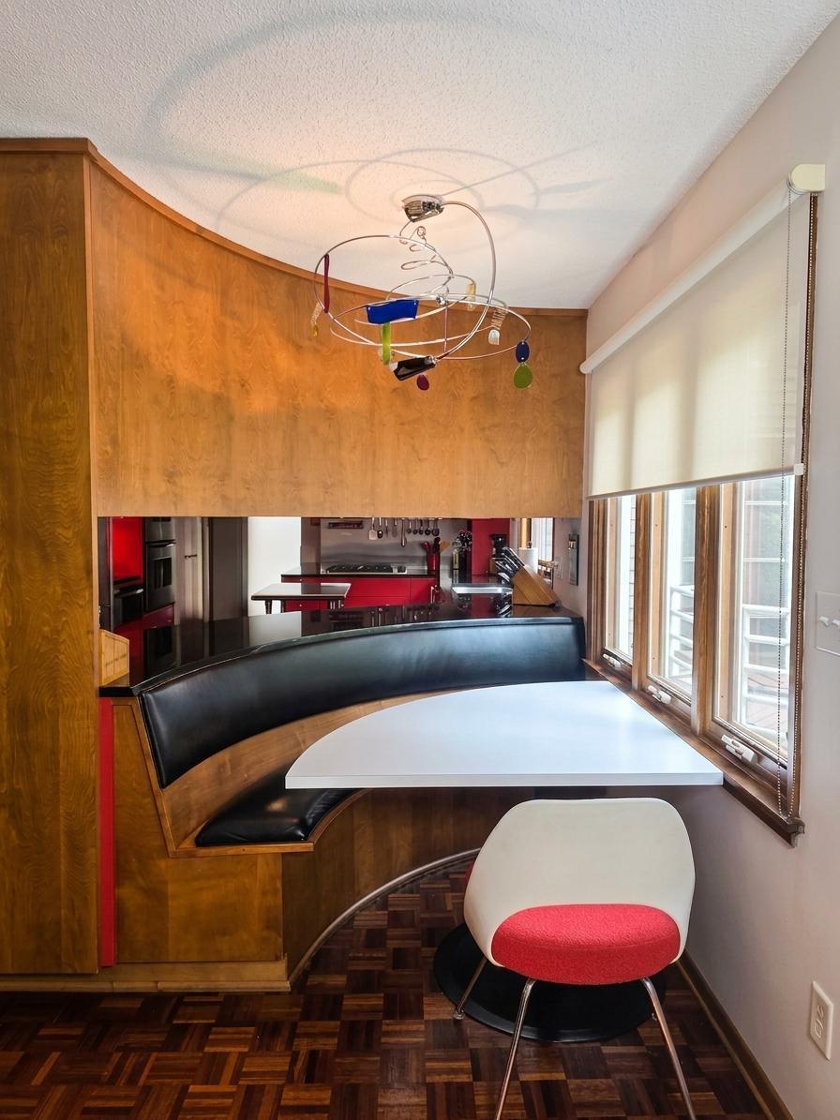
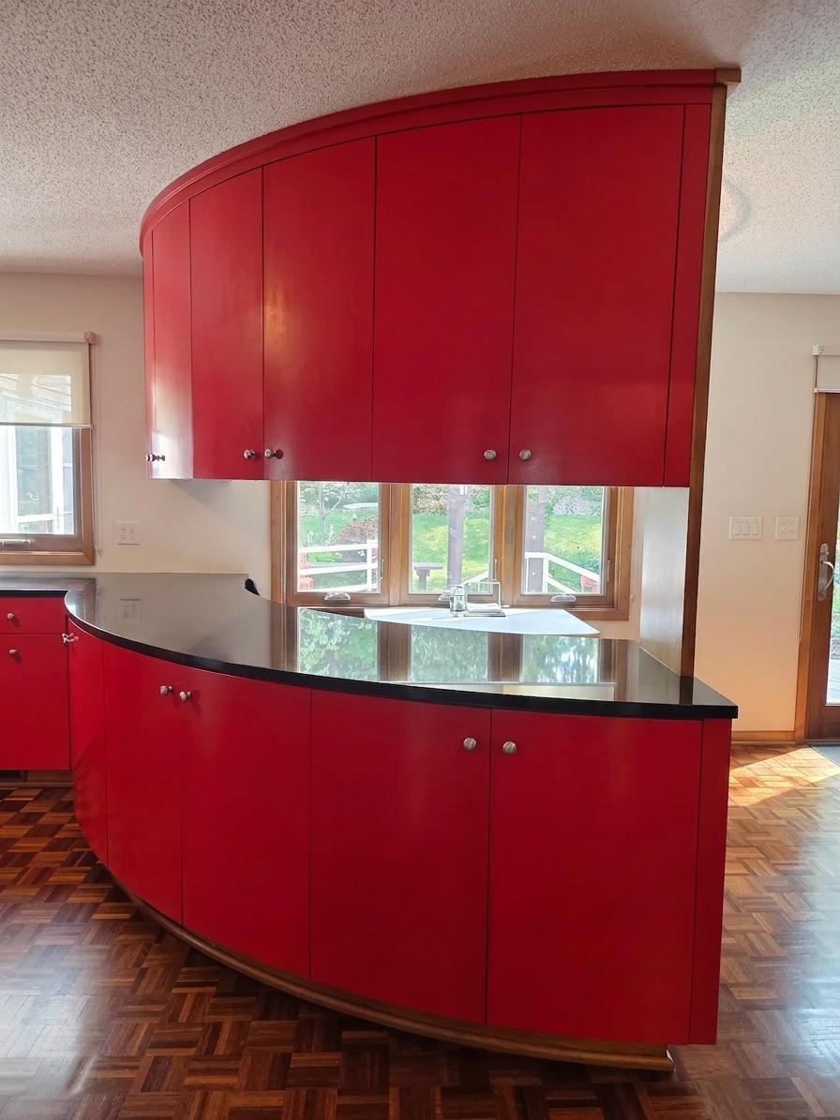
Enter an interest rate to see your estimated monthly payment.Welcome to 776 Upper Colonial Drive, a distinctive Mendota Heights home where custom design, generous living spaces and an exceptional setting come together. Offering approximately 3,508 finished square feet across three levels, this 4-bedroom, 4-bath home is filled with thoughtful architectural details, abundant built-ins and spaces designed for both everyday living and entertaining. The showpiece kitchen makes an unforgettable impression with dramatic custom curved cabinetry, rich parquet flooring, high-end stainless appliances including Sub-Zero refrigeration, gas cooking, double wall ovens, stainless work surfaces and a custom breakfast banquette. Formal living and dining rooms complement a spacious and comfortable family room with brick fireplace, custom media cabinetry and direct access to the backyard. Upstairs, the spacious primary suite includes a walk-in closet and bath, while two additional bedrooms and another full bath complete the level. The expansive finished lower level adds remarkable flexibility with a fourth bedroom, full bath, large recreation/game room, fitness space, abundant custom cabinetry, laundry room and storage. Outdoor living is equally impressive. Enjoy the light-filled screened porch with vaulted wood ceiling and walls of collapsible, vinyl windows, multiple deck and patio areas, lush gardens, mature trees and a beautifully established backyard setting. Major improvements add confidence, including a new roof in 2023, furnace and water heater in 2020, porch vinyl windows in 2024, garage door in 2017, A/C in 2014, and a new garage floor coating in 2016. The location completes the package. Nearby Wentworth Park offers pickleball and tennis courts, basketball, playground, skating/hockey, softball, picnic areas, a pond and paved walking paths. Mendota Heights combines a beautiful residential setting with convenient access to MSP Airport and the restaurants, shopping, arts and entertainment of the Twin Cities. A truly unique home with incredible space, character and custom features at every turn.
| 3 days ago | Listing updated with changes from the MLS | |
| 3 days ago | Price changed to $749,900 | |
| 2 months ago | Listing first seen on site |

Listing information is provided by Participants of the Northstar MLS. IDX information is provided exclusively for personal, non-commercial use, and may not be used for any purpose other than to identify prospective properties consumers may be interested in purchasing. Information is deemed reliable but not guaranteed. Copyright 2026, Northstar MLS.
Last checked: 2026-10-24 11:28 AM UTC
Did you know? You can invite friends and family to your search. They can join your search, rate and discuss listings with you.