Save
Ask
Tour
Hide
Share
$2,595,000
11 Days On Site

1310 Spruce Place
Orono, MN55364

For Sale|Single Family Residence|Active
3
Beds
4
Total Baths
2
Full Baths
2
Partial Baths
3,014
SqFt
$861
/SqFt
1920
Built
Subdivision:
Saga Hill Rev
County:
Hennepin
Listing courtesy of Home Avenue Flat Fee Realty
Call Now: 612.729.7130
Is this the listing for you? We can help make it yours.
612.729.7130
1310 Spruce Place1310 Spruce Place1310 Spruce Place1310 Spruce Place
Save
Ask
Tour
Hide
Share

Mortgage Calculator

Monthly Payment (Est.)

$11,839
Calculator powered by Showcase IDX, a Constellation1 Company. Copyright ©2026 Information is deemed reliable but not guaranteed.

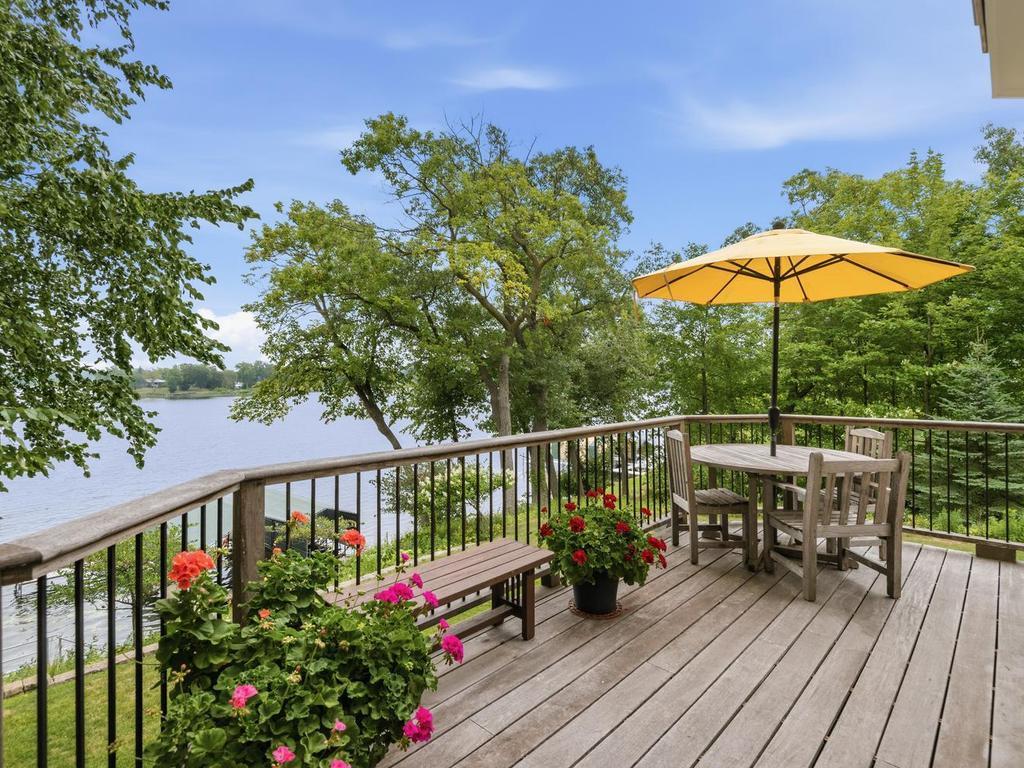
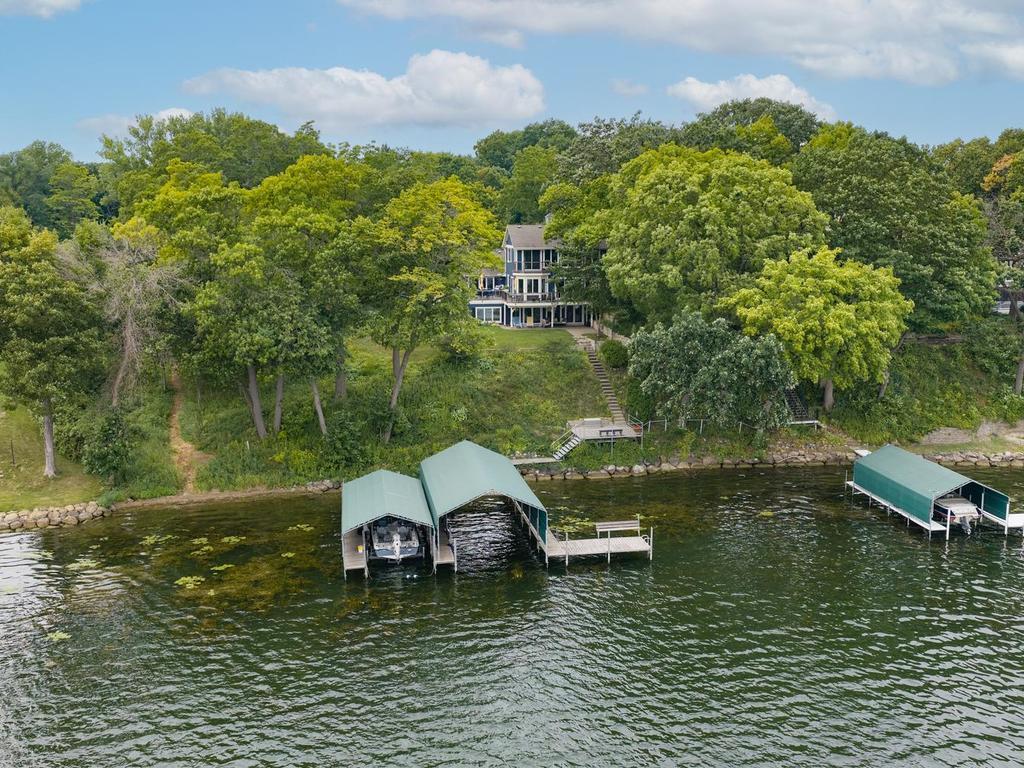
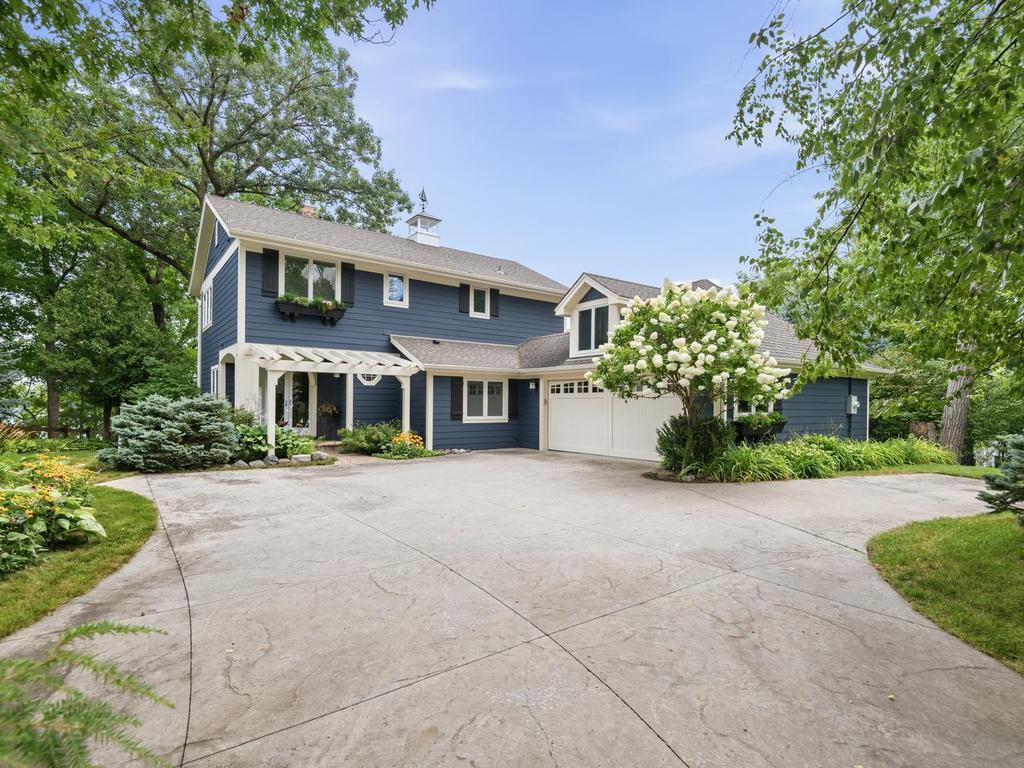
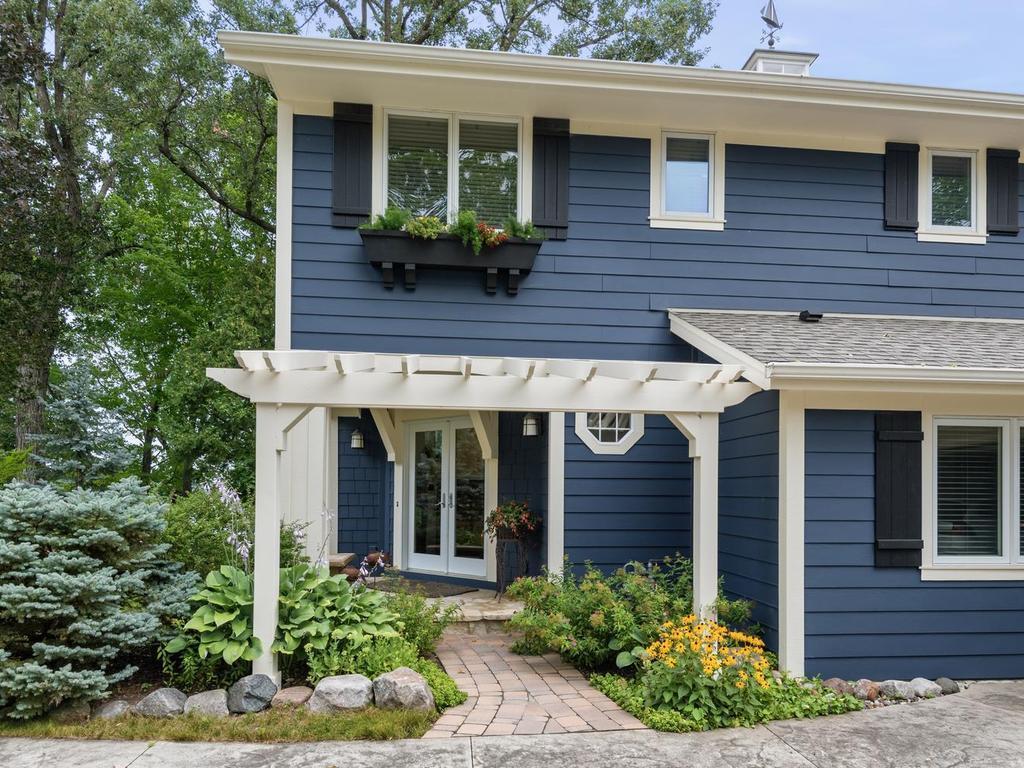
Special and private east-facing lake home on desirable North Arm Bay of Lake Minnetonka. Located on quiet no-outlet Orono city street, property’s treed .43 acre lot has 66’ of sandy bottom shoreline and abuts city managed ravine. Dock configuration includes 2 covered boat slips, one 40’ and one 32’, kayak holder and separate “L” platform to enjoy lakefront. Discover Minnetonka’s 14,000 plus sqft area, 23 bays and 125 miles of shoreline. Main level of home offers light-filled, open concept living, dining and kitchen for seamless indoor/outdoor entertaining with lakeside views. Patio doors in living room and kitchen access large deck that spans home’s entire eastern and southern sides. Kitchen, with stainless steel appliances, island with breakfast bar, and marble countertops connects to mudroom and door to attached, finished, heated garage with epoxy floor. Convenient main floor laundry and powder room complete the main level. Stairwell with views leads to upper level bedrooms, each with ensuite bath and walk-in closet. Primary faces lakeside featuring large sitting area with wall of windows and balcony to enjoy the view. Separate tub and shower in primary bath. Second bedroom has ¾ private bath. Finished lower level walk-out offers versatile family room space with water views. French doors open to covered paver patio and generous lakeside lawn. Third bedroom with ensuite, walk-in closet and lake views complete lower level. Hallway separates bedroom from family space and allows access to ensuite. Convenient location near Navarre, Lord Fletcher’s, Dakota Trail, Lafayette Club, 8 miles to Wayzata via Hwy 12, 18 miles to downtown Minneapolis via I-394.

Save
Ask
Tour
Hide
Share
Listing Snapshot
Price 
$2,595,000
Days On Site 
11 Days
Bedrooms 
3
Inside Area (SqFt) 
3,014 sqft
Total Baths 
4
Full Baths 
2
Partial Baths 
2
Lot Size 
0.43 Acres
Year Built 
1920
MLS® Number 
7127527
Status 
Active
Property Tax 
$21,773
HOA/Condo/Coop Fees 
N/A
Sq Ft Source 
N/A
Friends & Family
Recent Activity
a week agoListing updated with changes from the MLS®
a week agoStatus changed to Active
2 weeks agoListing first seen on site
General Features
Acres 
0.43
Attached Garage 
Yes
Foundation 
Combination
Garage 
Yes
Garage Spaces 
2
Land Lease 
No
Levels 
Two
Number Of Stories 
2
Parking 
ConcreteGarage Door OpenerHeated GarageAttachedGarage
Property Sub Type 
Single Family Residence
Sewer 
Public Sewer
SqFt Above 
1829
SqFt Below 
1185
SqFt Total 
3134
Utilities 
Cable Available
Water Source 
PrivateWell
Zoning 
Shoreline,Residential-Single Family
Interior Features
Appliances 
OvenCooktopDishwasherDisposalDryerExhaust FanHumidifierMicrowaveRangeRefrigeratorStainless Steel Appliance(s)Tankless Water HeaterWasherWater Softener OwnedWater Purifier
Basement 
Walk-Out AccessFinishedFullDaylight
Cooling 
Ceiling Fan(s)Central Air
Electric 
Circuit Breakers200+ Amp Service
Fireplace 
Yes
Fireplace Features 
Family RoomGasLiving RoomStone
Fireplaces 
2
Heating 
Natural GasForced Air
Interior 
Breakfast BarKitchen IslandWalk-In Closet(s)
Laundry Features 
Electric Dryer HookupMain LevelSinkWasher Hookup
Bedroom 
Dimensions - 27 x 13.5Level - Upper
Bedroom 2 
Dimensions - 10.5 x 09Level - Upper
Bedroom 3 
Dimensions - 14 x 11.5Level - Lower
Deck 
Dimensions - 16 x 14Level - Main
Dining Room 
Dimensions - 10 x 09Level - Main
Family Room 
Dimensions - 21 x 13Level - Lower
Foyer 
Dimensions - 10 x 05Level - Main
Game Room 
Dimensions - 13 x 11Level - Lower
Kitchen 
Dimensions - 12 x 12Level - Main
Laundry 
Dimensions - 08 x 05Level - Main
Living Room 
Dimensions - 18 x 14Level - Main
Mud Room 
Dimensions - 11 x 05Level - Main
Other 
Dimensions - 07 x 03Level - Upper
Patio 
Dimensions - 29 x 11Level - Main
Walk-In Closet 
Dimensions - 09 x 07Level - Upper
Save
Ask
Tour
Hide
Share
Exterior Features
Construction Details 
BlockConcreteFrameCement Siding
Exterior 
DockBalcony
Fencing 
PartialSplit RailWood
Lot Features 
Irregular LotWaterfront
Patio And Porch 
DeckPatio
Pool Features 
None
Road Frontage 
City Street
Roof 
AsphaltFlatRubberShingle
View 
Lake
Waterfront 
Yes
Waterfront Features 
Lake Front
Waterview 
Lake
Windows/Doors 
French Doors
Community Features
Roads 
Paved
School District 
277 - Westonka
Township 
Orono
Schools
School District
277 - Westonka
Elementary School
Unknown
Middle School
Unknown
High School
Unknown
Listing courtesy of Home Avenue Flat Fee Realty


Listing information is provided by Participants of the Northstar MLS. IDX information is provided exclusively for personal, non-commercial use, and may not be used for any purpose other than to identify prospective properties consumers may be interested in purchasing. Information is deemed reliable but not guaranteed. Copyright 2026, Northstar MLS.
Last checked: 2026-08-29 08:26 PM UTC

Neighborhood & Commute
Source: Walkscore
Save
Ask
Tour
Hide
Share