

16602 87th Street SEBecker, MN55308
Mortgage Calculator
Monthly Payment (Est.)
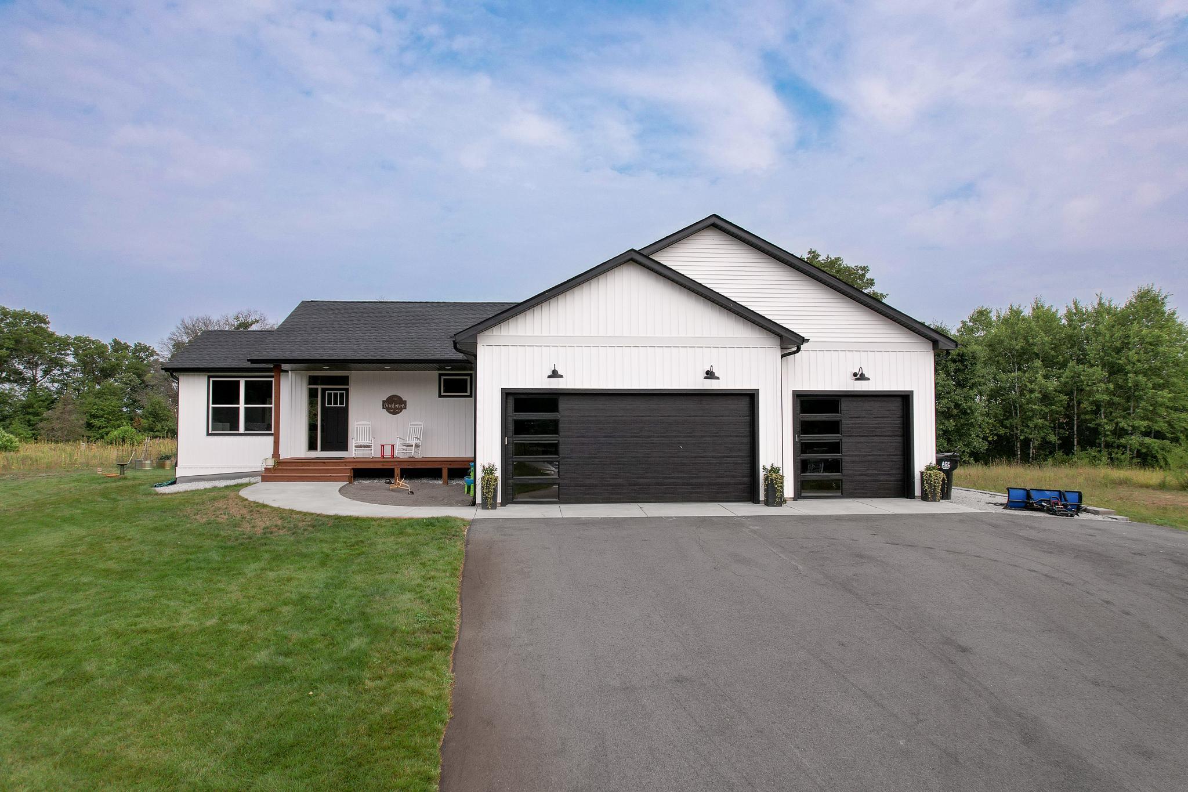
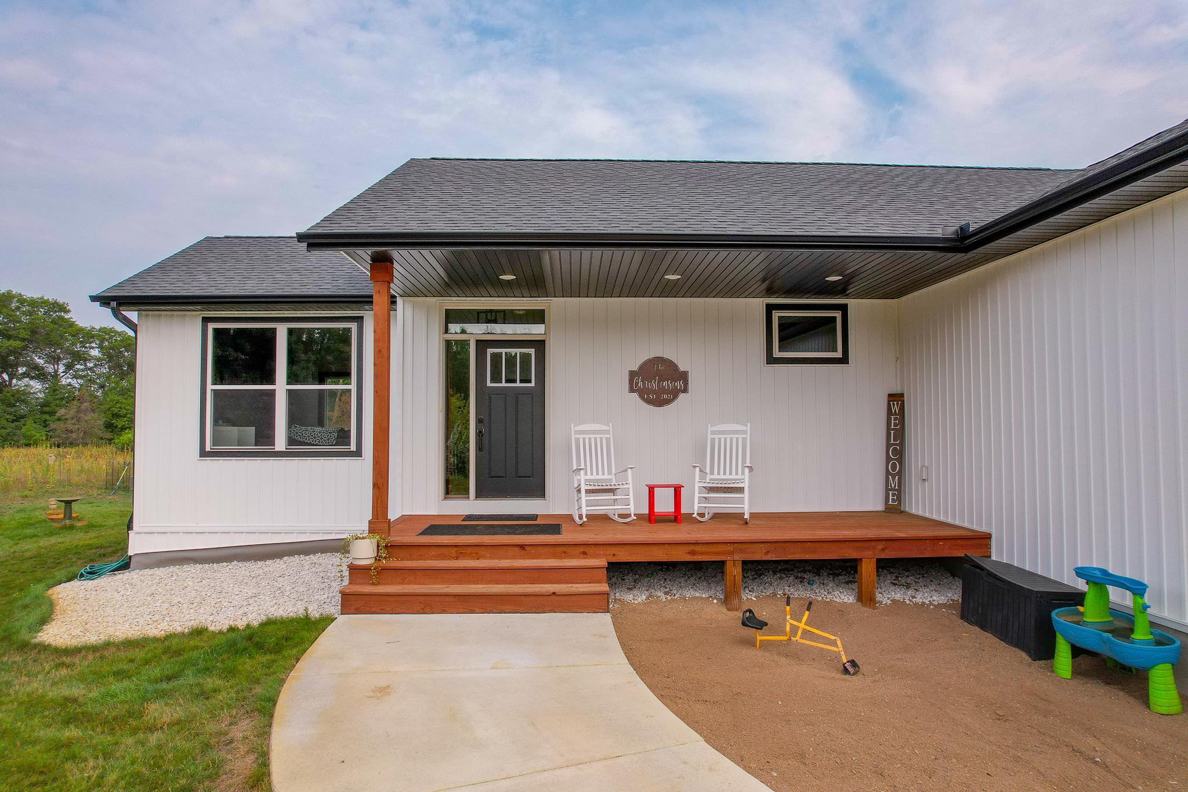
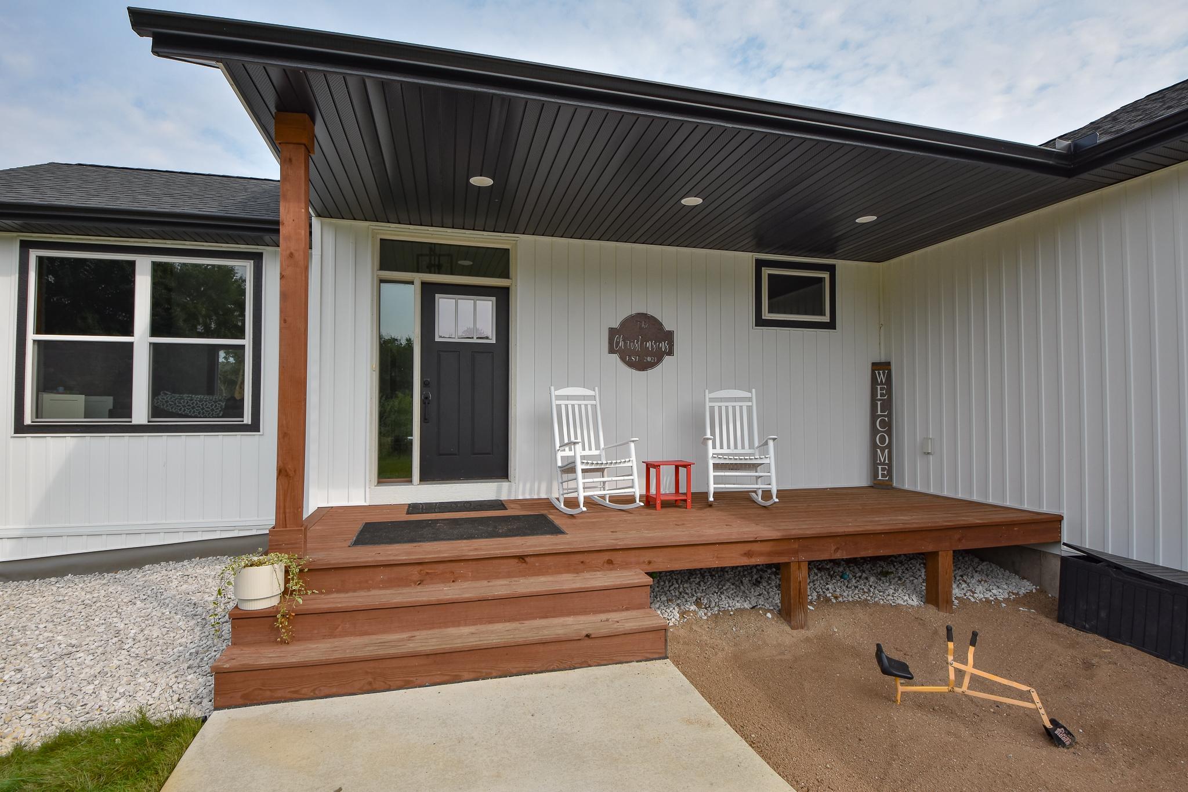
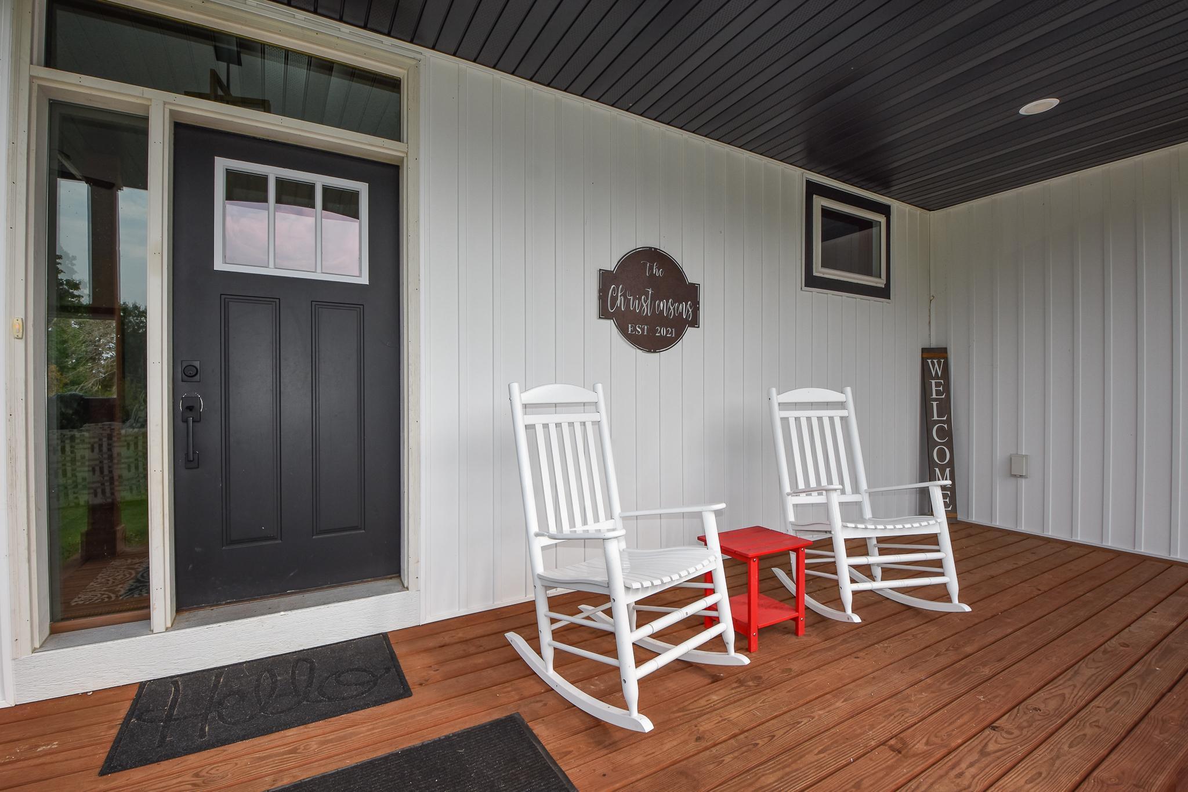
$4,106Welcome to your nearly new modern ranch-style home, perfectly set on a beautiful acreage with wooded surroundings, wildlife, food plots, and trails creating your own private outdoor sanctuary. From the moment you arrive, the well-appointed front porch welcomes you home. Step inside and discover a modern marvel featuring an inviting open-concept design, stunning contemporary finishes, and a beautiful fireplace that will warm your soul. The bright, airy kitchen is the heart of the home, featuring new appliances, abundant cabinetry and counter space, stylish pendant lighting, a pantry, and a spacious dining area. A convenient walk-through mudroom provides easy access between the kitchen, bedrooms, and garage, making everyday living effortless. The main level offers three nicely sized bedrooms, including a stunning owner's suite overlooking the wildlife sanctuary. The private primary retreat features a luxurious bathroom with a sleek European-style shower and a large walk-in closet. The lower level adds even more living space with a generous family room, one additional bedroom, and a flexible bonus room—perfect for an office, guest space, gym, hobby room, or whatever fits your lifestyle. The basement will be completed prior to closing, giving you the opportunity to select your preferred finishes and colors. The oversized garage is built with function in mind and features 8-foot overhead doors, providing plenty of room for vehicles, recreational equipment, and all your country-living essentials. The acreage is currently enrolled in a woodland program for potential tax savings. Outside, you'll find food plots and established trails that make this property an exceptional setting for wildlife enthusiasts and hunters—or simply anyone who appreciates the peace and privacy of nature right outside their door. Why go through the time, expense, and hassle of building when you can have the best of both worlds: a nearly new home, modern finishes, and a private acreage retreat at a fantastic price? Come quickly and make this home yours—and choose your finishes and colors before closing. Your Home. Your Land. Your Hunting Sanctuary.
| 12 hours ago | Listing updated with changes from the MLS® | |
| 12 hours ago | Listing first seen on site |

Listing information is provided by Participants of the Northstar MLS. IDX information is provided exclusively for personal, non-commercial use, and may not be used for any purpose other than to identify prospective properties consumers may be interested in purchasing. Information is deemed reliable but not guaranteed. Copyright 2026, Northstar MLS.
Last checked: 2026-08-16 01:05 AM UTC
Did you know? You can invite friends and family to your search. They can join your search, rate and discuss listings with you.