Save
Ask
Tour
Hide
Share
$350,000
52 Days On Site

1900 Victoria Road S J
Mendota Heights, MN55118

For Sale|Townhouse|Active
2
Beds
3
Total Baths
2
Full Baths
1
Partial Bath
2,485
SqFt
$141
/SqFt
1990
Built
Subdivision:
Victoria Town Homes
County:
Dakota
Listing courtesy of Edina Realty, Inc.
Call Now: 612.729.7130
Is this the listing for you? We can help make it yours.
612.729.7130
1900 Victoria Road S J1900 Victoria Road S J1900 Victoria Road S J1900 Victoria Road S J
Save
Ask
Tour
Hide
Share

Mortgage Calculator

Monthly Payment (Est.)

Enter an interest rate to see your estimated monthly payment.
Calculator powered by Showcase IDX, a Constellation1 Company. Copyright ©2026 Information is deemed reliable but not guaranteed.

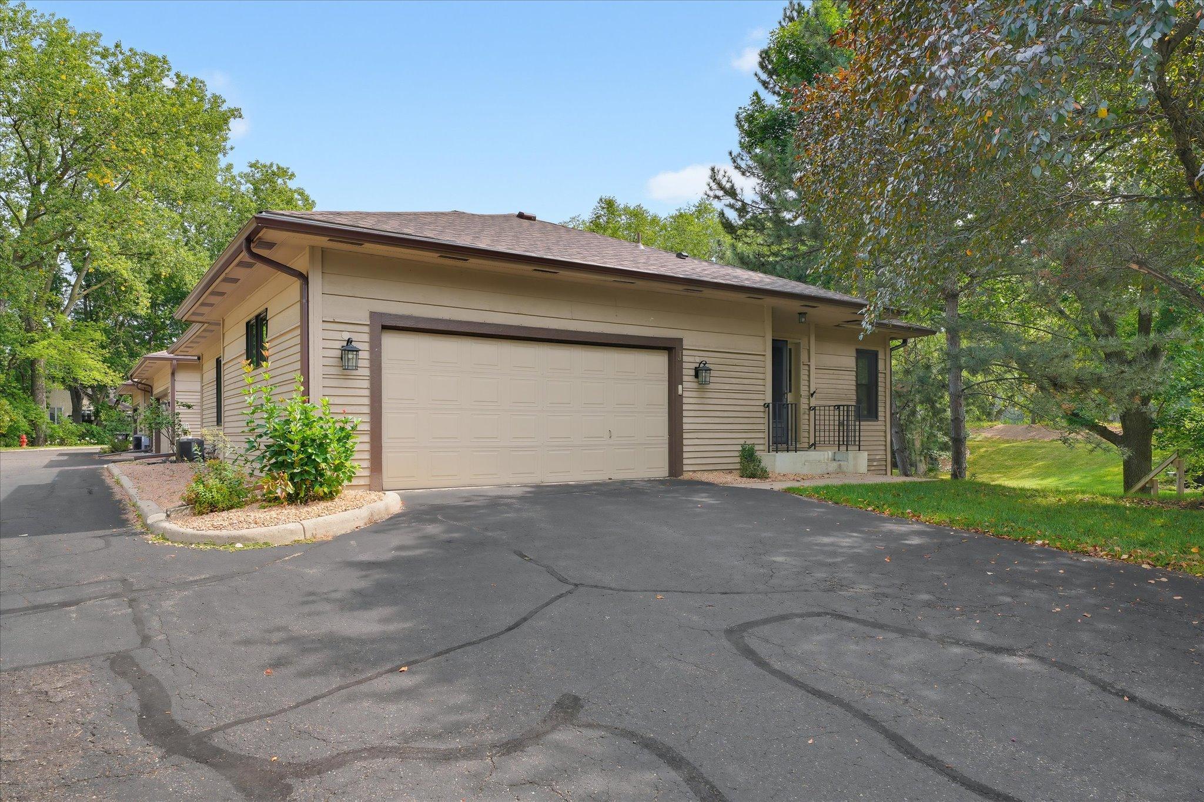
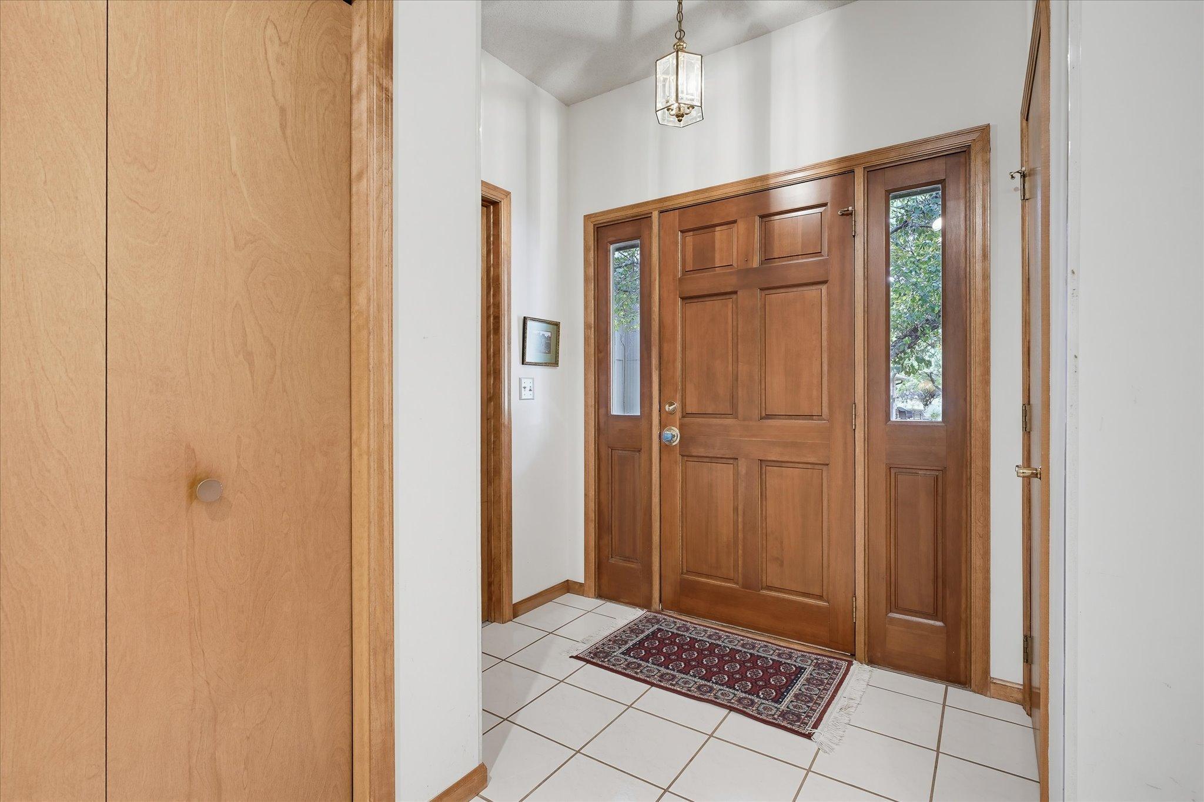
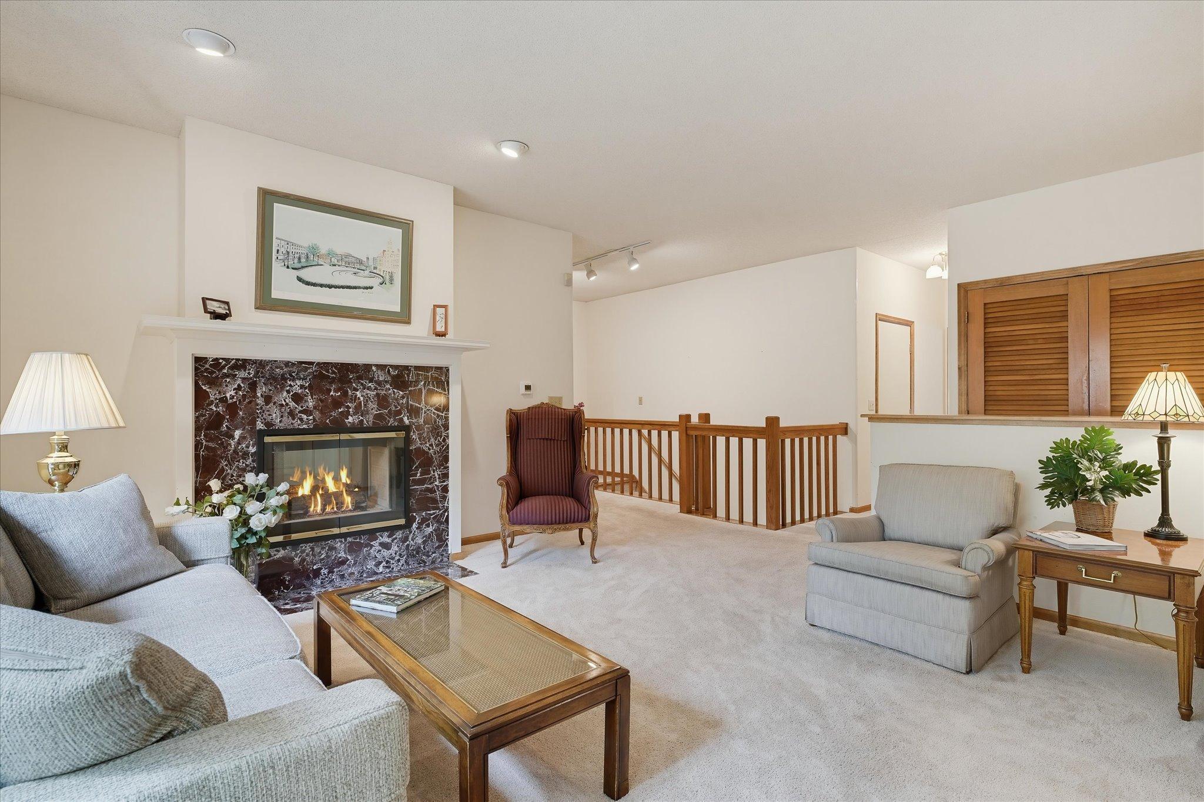
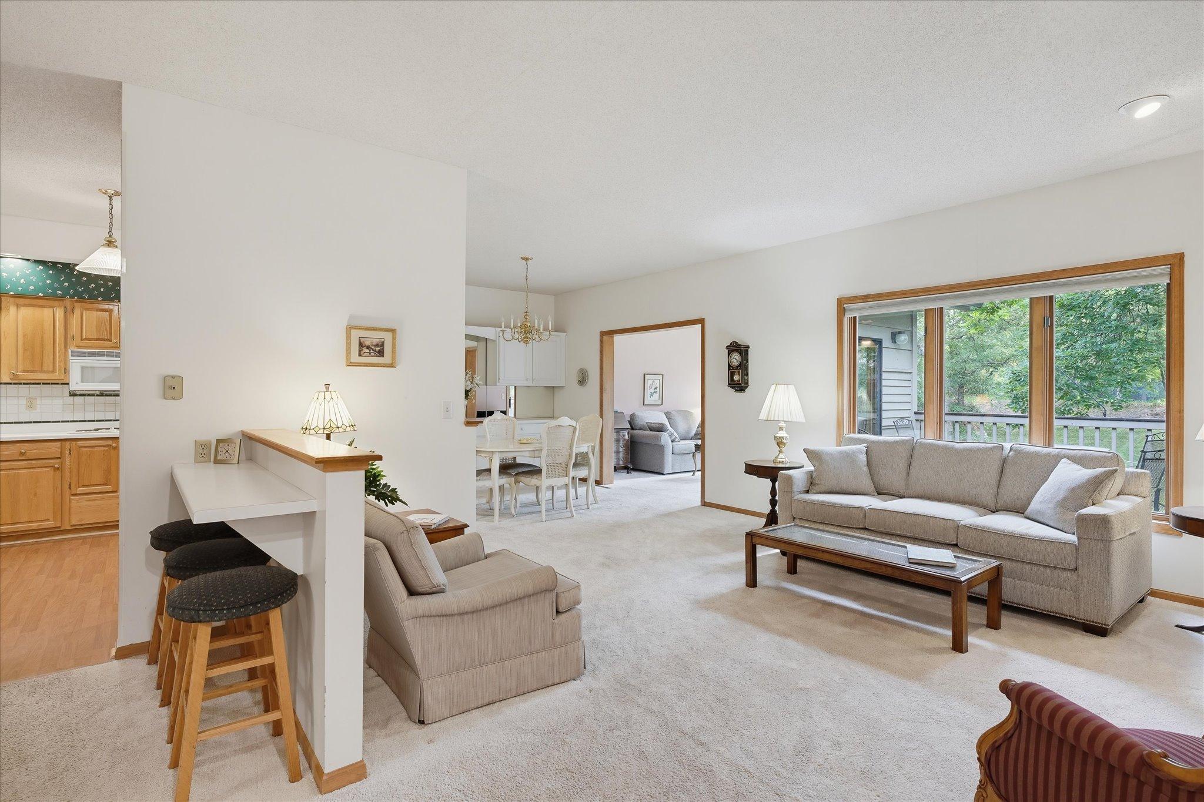
Spacious 2 bed/3 bath end unit w/a 2 car attached garage conveniently located w/easy access to shopping, dining, numerous parks & the Mississippi River. The large kitchen provides ample counter & storage space & opens up to the informal dining area w/a built-in buffet. The open and sun-filled living room features a double-sided gas fireplace. Enjoy the convenience of main level laundry & main level primary suite w/a walk-in closet & ensuite full bath. Spend mornings in the sunroom or outside on the deck. Just off of the tiled front foyer you will find a powder room and an office. The lower level offers an expansive family room that steps out onto a cement patio, a 2nd bedroom & full bath, plus a large storage room. Roof was replaced in 2025. ***Seller offering up to $10,000 towards buyer's closing costs or towards a 2/1 buydown of the buyer's interest rate.***

Save
Ask
Tour
Hide
Share
Listing Snapshot
Price 
$350,000
Days On Site 
52 Days
Bedrooms 
2
Inside Area (SqFt) 
2,485 sqft
Total Baths 
3
Full Baths 
2
Partial Baths 
1
Lot Size 
0.046 Acres
Year Built 
1990
MLS Number 
7127560
Status 
Active
Property Tax 
$3,924
HOA/Condo/Coop Fees 
$400 monthly
Sq Ft Source 
N/A
Friends & Family
Recent Activity
a week agoListing updated with changes from the MLS
4 weeks agoPrice changed to $350,000
2 months agoListing first seen on site
General Features
Acres 
0.046
Attached Garage 
Yes
Foundation 
Block
Garage 
Yes
Garage Spaces 
2
Land Lease 
No
Levels 
One
Number Of Stories 
1
Parking 
Attached
Property Sub Type 
Townhouse
Sewer 
Public Sewer
SqFt Above 
1458
SqFt Below 
1027
SqFt Total 
2815
Water Source 
Public
Zoning 
Residential-Single Family
Interior Features
Appliances 
CooktopDishwasherDouble OvenDryerRefrigerator
Basement 
Walk-Out AccessFullPartially Finished
Cooling 
Central Air
Electric 
Circuit Breakers
Fireplace 
Yes
Fireplace Features 
GasDouble Sided
Fireplaces 
1
Heating 
Natural GasForced Air
Interior 
Central VacuumWalk-In Closet(s)
Laundry Features 
Main Level
Bedroom 
Dimensions - 12x18Level - Main
Bedroom 2 
Dimensions - 15x12Level - Lower
Deck 
Dimensions - 12x12Level - Main
Den 
Dimensions - 11x10Level - Main
Dining Room 
Dimensions - 13x10Level - Main
Family Room 
Dimensions - 26x18Level - Lower
Living Room 
Dimensions - 13x13Level - Main
Patio 
Dimensions - 12x24Level - Lower
Sun Room 
Dimensions - 11x12Level - Main
Save
Ask
Tour
Hide
Share
Exterior Features
Construction Details 
Vinyl Siding
Patio And Porch 
DeckPatio
Community Features
Association Fee 
$400.0
Association Fee Frequency 
Monthly
School District 
197 - West St. Paul-Mendota Hts.-Eagan
Township 
Mendota Heights
Schools
School District
197 - West St. Paul-Mendota Hts.-Eagan
Elementary School
Unknown
Middle School
Unknown
High School
Unknown
Listing courtesy of Edina Realty, Inc.


Listing information is provided by Participants of the Northstar MLS. IDX information is provided exclusively for personal, non-commercial use, and may not be used for any purpose other than to identify prospective properties consumers may be interested in purchasing. Information is deemed reliable but not guaranteed. Copyright 2026, Northstar MLS.
Last checked: 2026-10-24 11:28 AM UTC

Neighborhood & Commute
Source: Walkscore
Save
Ask
Tour
Hide
Share