Save
Ask
Tour
Hide
Share
$1,300,000
12 Days On Site

9127 Alger Court
Inver Grove Heights, MN55077

For Sale|Single Family Residence|Active Under Contract
7
Beds
7
Total Baths
3
Full Baths
4
Partial Baths
7,384
SqFt
$176
/SqFt
2000
Built
Subdivision:
Marianna Ranch
County:
Dakota
Listing courtesy of eXp Realty
Call Now: 612.729.7130
Is this the listing for you? We can help make it yours.
612.729.7130
Upcoming Open Houses
Sat, Aug 29, 11:00 AM - 1:00 PM
9127 Alger Court9127 Alger Court9127 Alger Court9127 Alger Court
Save
Ask
Tour
Hide
Share

Mortgage Calculator

Monthly Payment (Est.)

$5,931
Calculator powered by Showcase IDX, a Constellation1 Company. Copyright ©2026 Information is deemed reliable but not guaranteed.

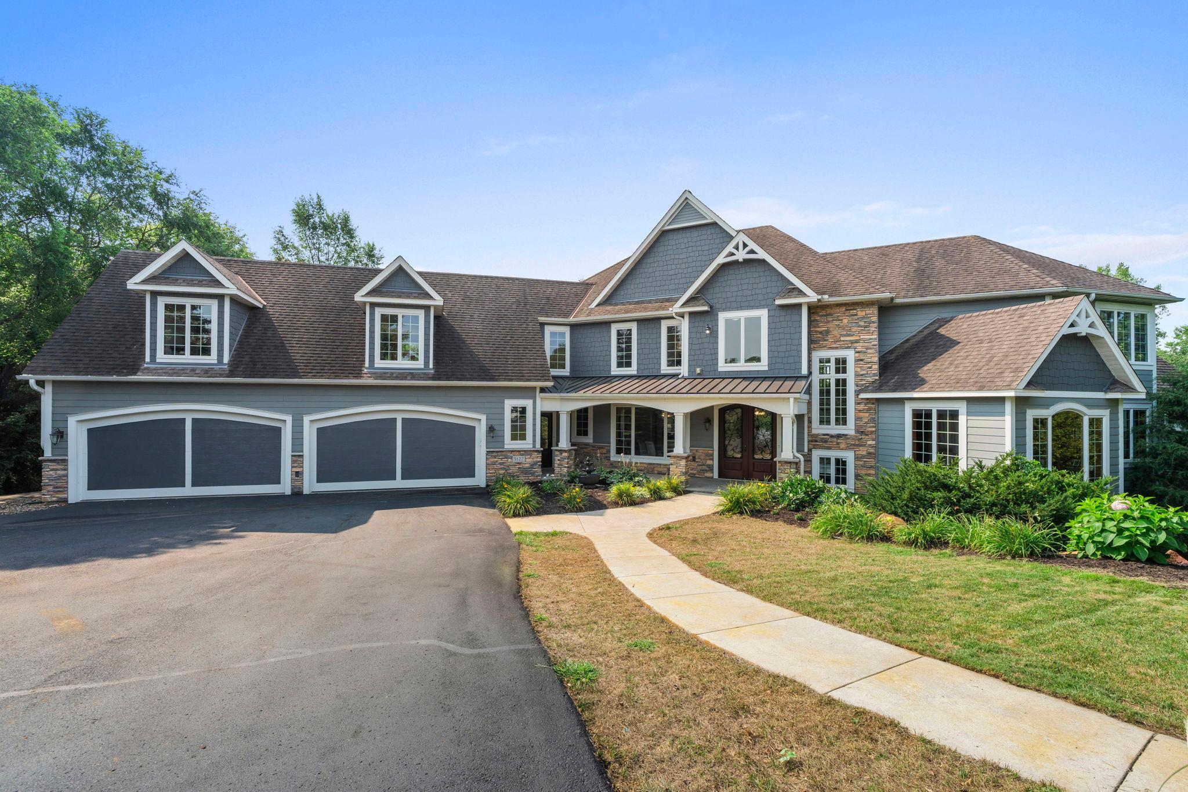
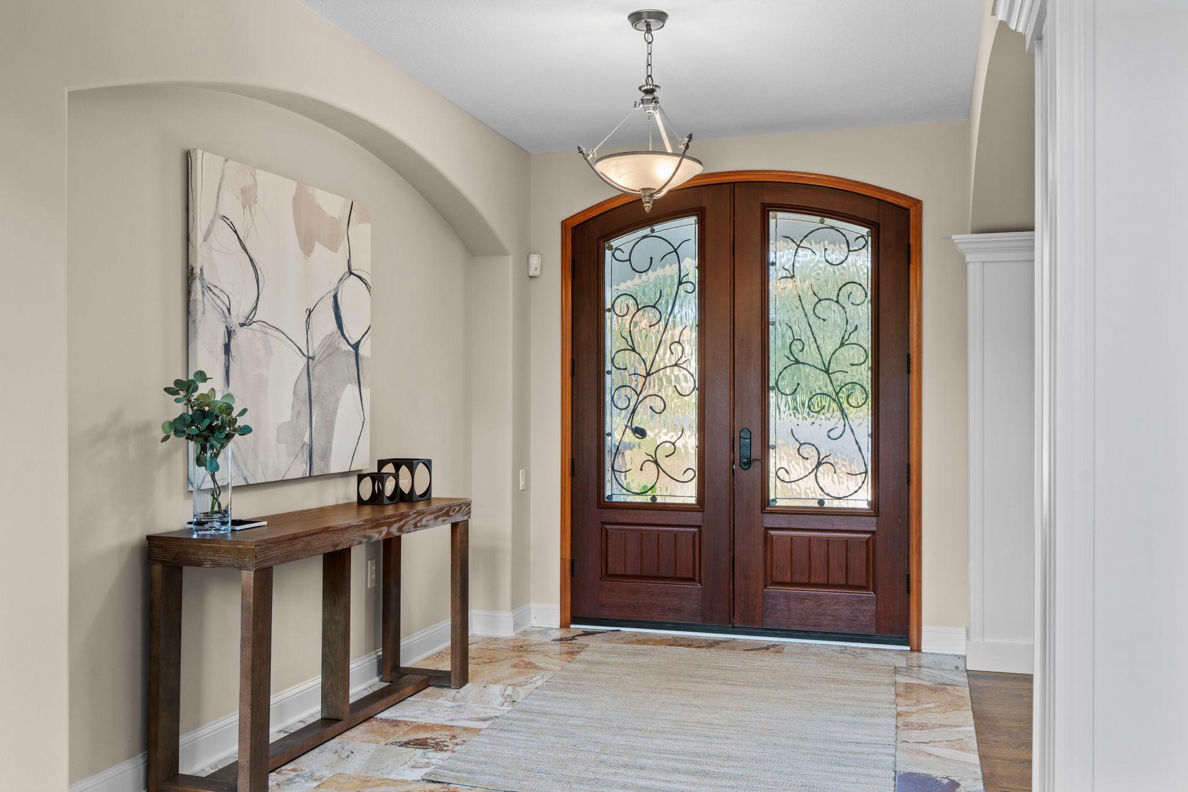
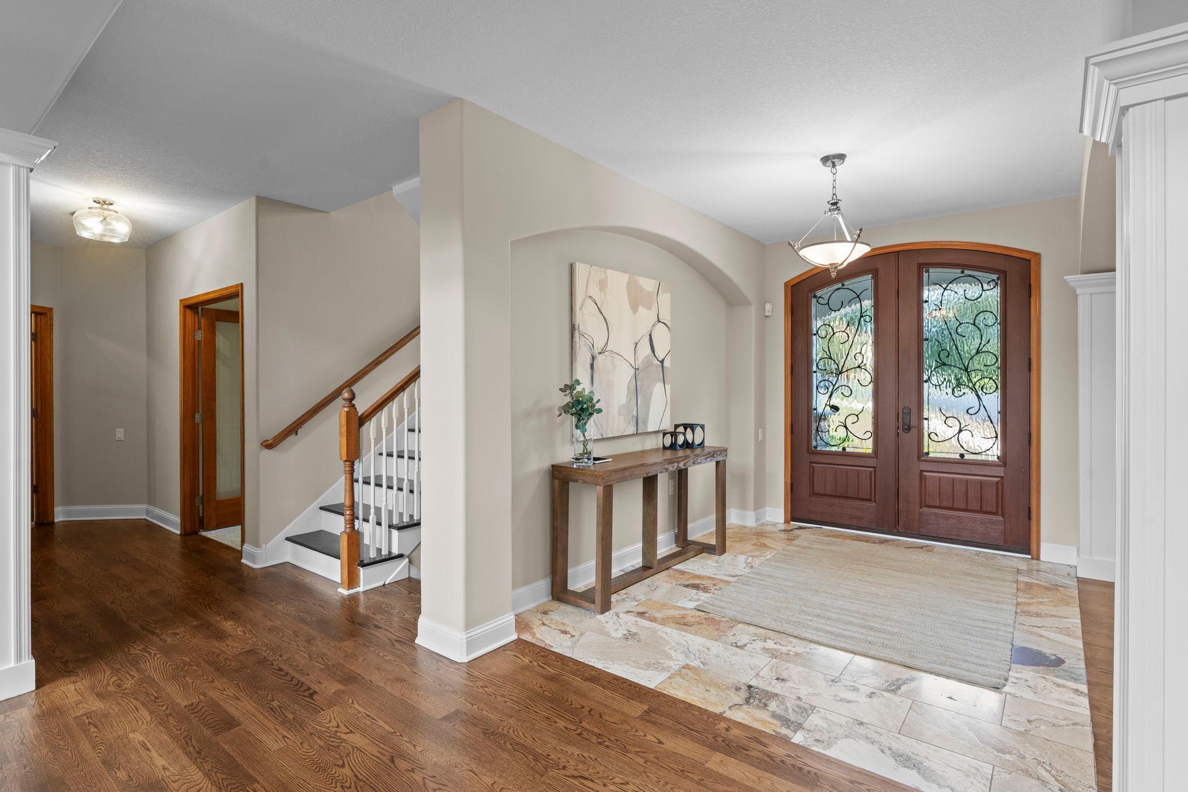
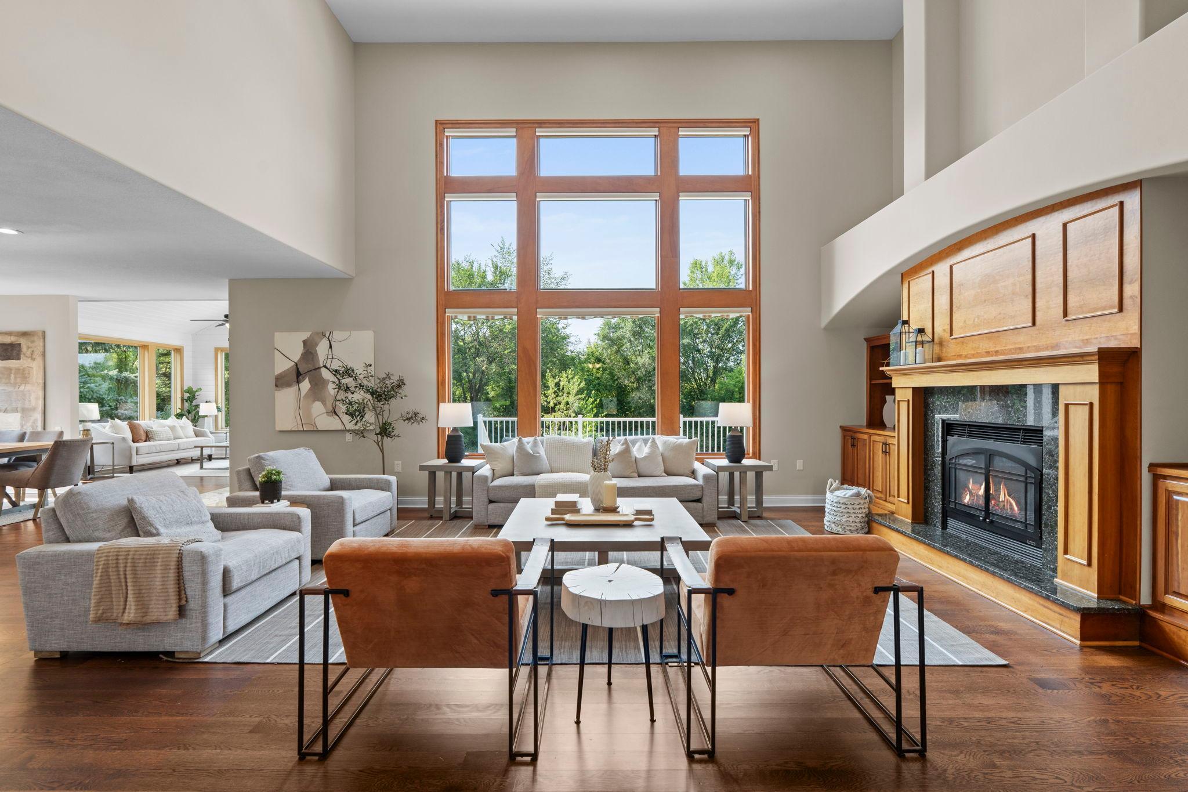
Located on a private cul-de-sac in Inver Grove Heights, this seven bedroom, seven bathroom home spans three finished levels connected by a private elevator, minutes from downtown Saint Paul. The main level features a tiled foyer, a formal dining room with coffered ceiling, and a living room with 18 foot ceilings and a stone fireplace with built-in cabinetry. The updated kitchen includes stainless steel appliances, a pot filler, double wall oven, and a center island with breakfast bar seating, opening to an informal dining area and a vaulted sunroom with deck access. Also on this level: a laundry room, powder bathroom, storage closet, and four car heated garage. The primary suite offers vaulted ceilings, deck access, a fireplace, and an en suite bathroom with soaking tub, walk-in shower, dual vanities, and walk-in closet, plus an adjacent office. The upper level holds four bedrooms with private bathroom access, a laundry room, and a study nook, along with a fifth bedroom in a private apartment above the garage with its own kitchen, fireplace, dining and living areas, and full bathroom. The walkout lower level centers on a stone fireplace and opens to a patio and fenced in-ground pool, with a wet bar, game area, and storage rooms. The sixth bedroom offers pool views, and the seventh sits near a full bathroom with exterior access serving as a pool bath. Outdoor spaces include the pool patio, a deck, and front patio, on a landscaped lot. The driveway was sealcoated in 2026.

Save
Ask
Tour
Hide
Share
Listing Snapshot
Price 
$1,300,000
Days On Site 
12 Days
Bedrooms 
7
Inside Area (SqFt) 
7,384 sqft
Total Baths 
7
Full Baths 
3
Partial Baths 
4
Lot Size 
1.016 Acres
Year Built 
2000
MLS® Number 
7127587
Status 
Active Under Contract
Property Tax 
$17,610
HOA/Condo/Coop Fees 
N/A
Sq Ft Source 
N/A
Friends & Family
Recent Activity
4 hours agoListing updated with changes from the MLS®
2 days agoStatus changed to Active Under Contract
2 weeks agoListing first seen on site
General Features
Acres 
1.016
Attached Garage 
Yes
Garage 
Yes
Garage Spaces 
4
Land Lease 
No
Levels 
Two
Number Of Stories 
2
Parking 
AsphaltGarage Door OpenerAttachedGarage
Property Sub Type 
Single Family Residence
Sewer 
Septic Tank
SqFt Above 
5174
SqFt Below 
2210
SqFt Total 
7714
Water Source 
PrivateWell
Zoning 
Residential-Single Family
Interior Features
Appliances 
OvenCooktopDishwasherDouble OvenDryerGas Water HeaterMicrowaveRangeRefrigeratorStainless Steel Appliance(s)Water Softener Owned
Basement 
Walk-Out AccessFinishedStorage SpaceSump PumpDaylight
Cooling 
Ceiling Fan(s)Central Air
Fireplace 
Yes
Fireplace Features 
Family RoomGasLiving RoomStoneMaster Bedroom
Fireplaces 
4
Flooring 
Hardwood
Heating 
Natural GasForced Air
Interior 
ElevatorBreakfast BarEat-in KitchenKitchen IslandVaulted Ceiling(s)Walk-In Closet(s)Wet BarChandelier
Laundry Features 
Laundry RoomMain LevelSinkUpper Level
Bar/Wet Bar Room 
Dimensions - 16 X 11Level - Lower
Bedroom 
Dimensions - 26 X 17Level - Main
Bedroom 2 
Dimensions - 22 X 19Level - Upper
Bedroom 3 
Dimensions - 15 X 14Level - Upper
Bedroom 4 
Dimensions - 13 X 11Level - Upper
Bedroom 5 
Dimensions - 19 X 17Level - Upper
Bedroom 6 
Dimensions - 21 X 13Level - Lower
Bonus Room 
Dimensions - 17 X 15Level - Lower
Dining Room 
Dimensions - 13 X 12Level - Main
Family Room 
Dimensions - 23 X 23Level - Lower
Flex Room 
Dimensions - 21 X 18Level - Lower
Foyer 
Dimensions - 12 X 9Level - Main
Great Room 
Dimensions - 23 X 17Level - Main
Informal Dining Room 
Dimensions - 13 X 9Level - Main
Kitchen 
Dimensions - 19 X 12Level - Main
Kitchen- 2nd 
Dimensions - 17 X 13Level - Upper
Laundry 
Dimensions - 8 X 6Level - Main
Living Room 
Dimensions - 18 X 17Level - Upper
Mud Room 
Dimensions - 16 X 9Level - Main
Office 
Dimensions - 19 X 10Level - Main
Sun Room 
Dimensions - 15 X 15Level - Main
Save
Ask
Tour
Hide
Share
Exterior Features
Construction Details 
StoneCement Siding
Fencing 
Partial
Lot Features 
Cul-De-SacIrregular Lot
Patio And Porch 
DeckPatioPorchAwning(s)Front PorchRear Porch
Road Frontage 
City Street
Roof 
Shingle
Windows/Doors 
French Doors
Community Features
Accessibility Features 
Accessible Full BathAccessible Elevator Installed
Roads 
Paved
School District 
196 - Rosemount-Apple Valley-Eagan
Township 
Inver Grove Heights
Schools
School District
196 - Rosemount-Apple Valley-Eagan
Elementary School
Unknown
Middle School
Unknown
High School
Unknown
Listing courtesy of eXp Realty


Listing information is provided by Participants of the Northstar MLS. IDX information is provided exclusively for personal, non-commercial use, and may not be used for any purpose other than to identify prospective properties consumers may be interested in purchasing. Information is deemed reliable but not guaranteed. Copyright 2026, Northstar MLS.
Last checked: 2026-08-27 10:17 PM UTC

Neighborhood & Commute
Source: Walkscore
Save
Ask
Tour
Hide
Share