

Save
Ask
Tour
Hide
$315,000
New Listing
24289 Forest View CircleSaint Augusta, MN56301
For Sale|Single Family Residence|Active
2
Beds
2
Total Baths
2
Full Baths
1,237
SqFt
$255
/SqFt
2026
Built
Subdivision:
Blackberry Farms Two
County:
Stearns
Listing courtesy of Keller Williams Integrity NW
Call Now: 612.729.7130
Is this the listing for you? We can help make it yours.
612.729.7130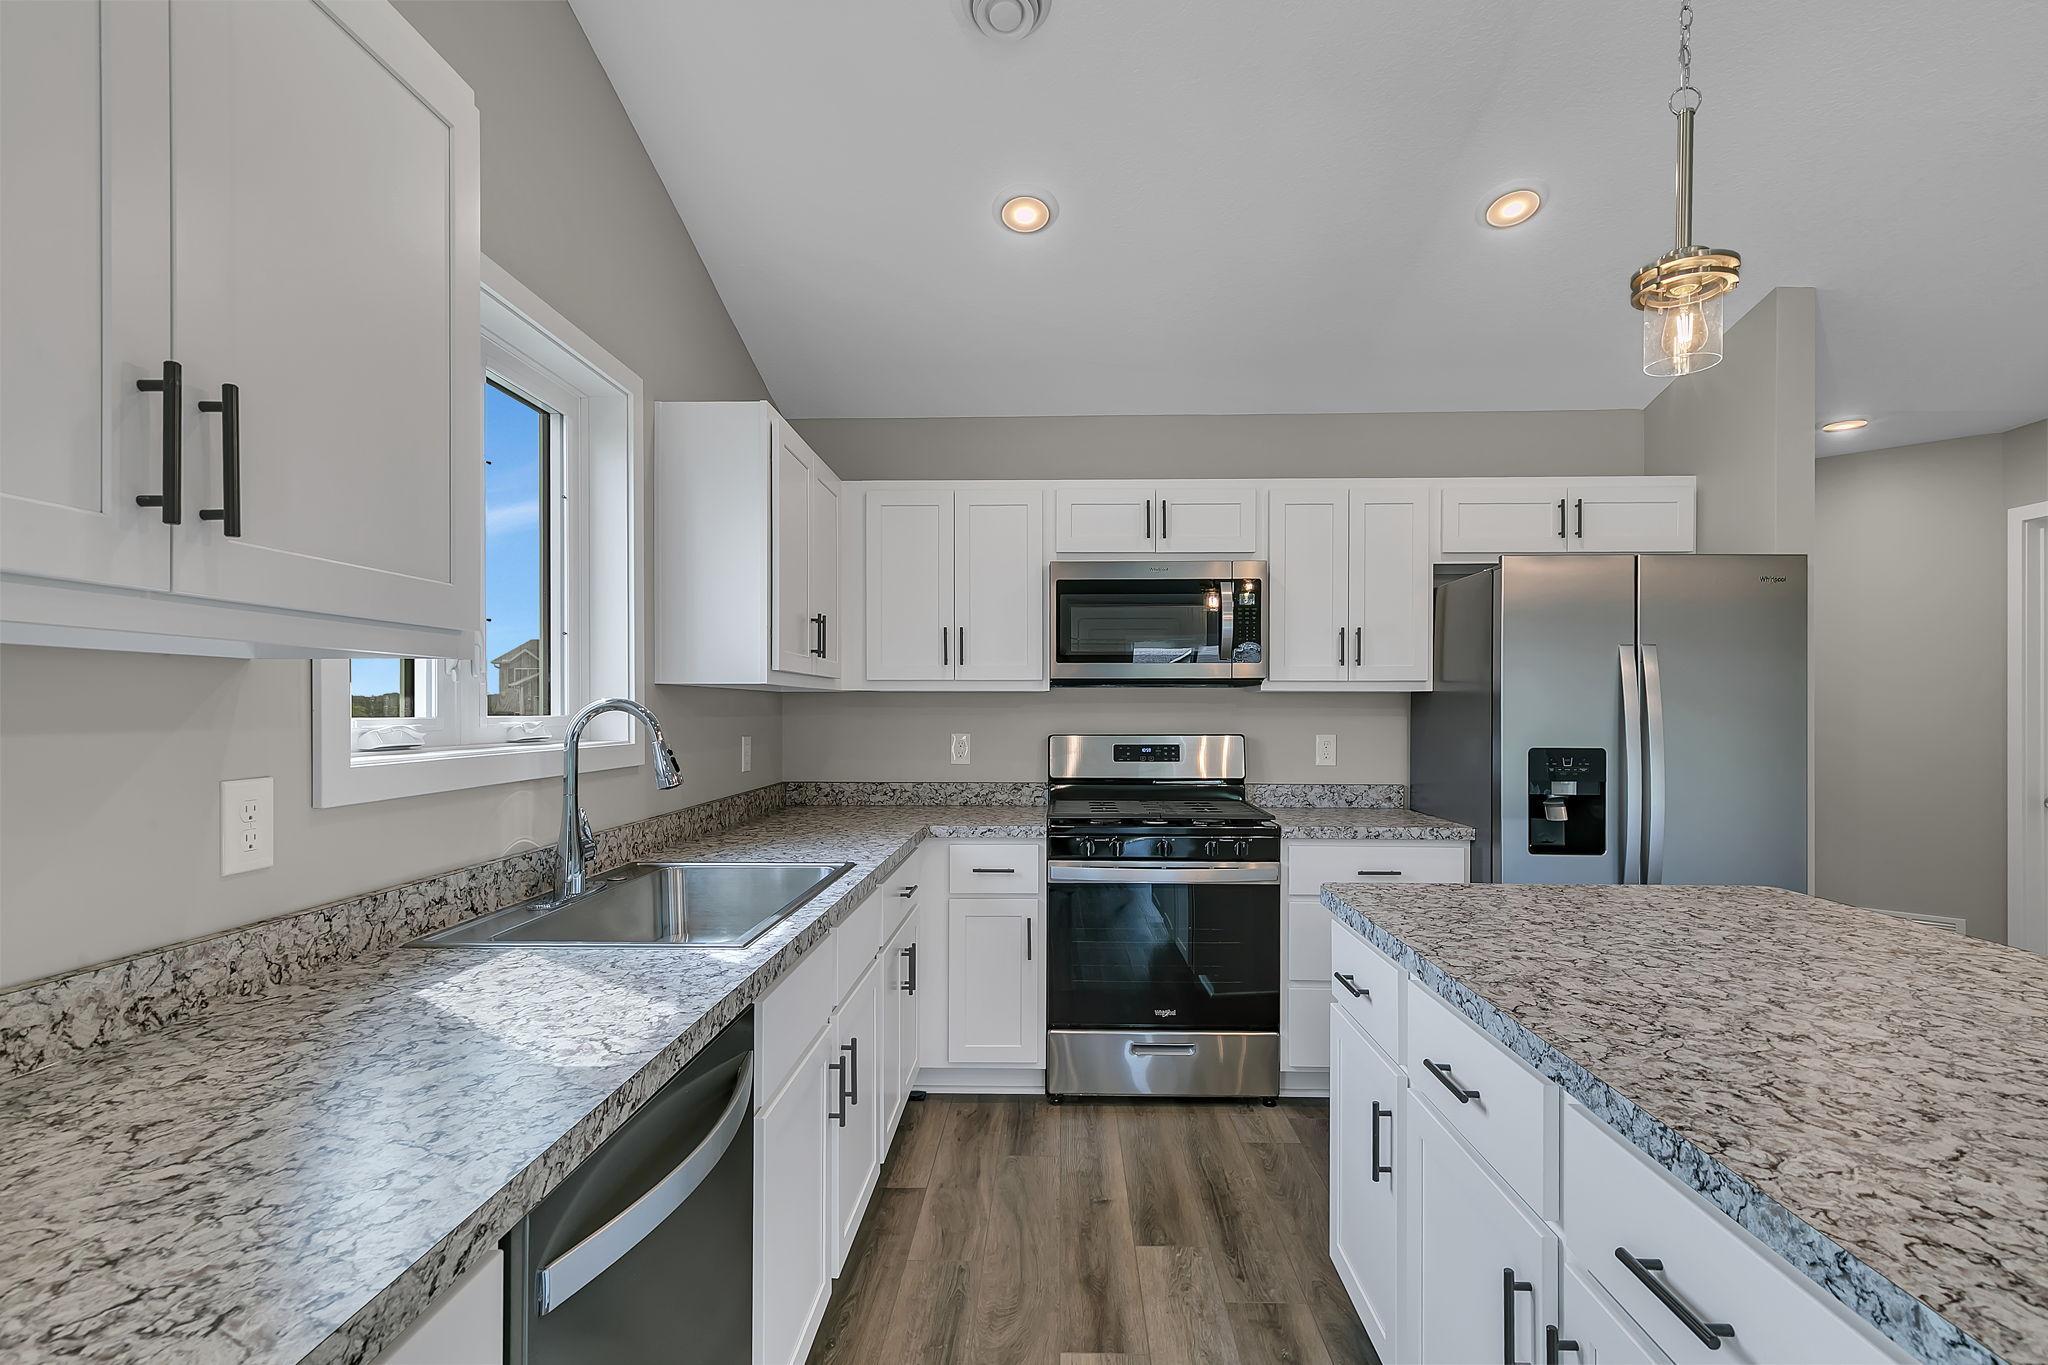
Save
Ask
Tour
Hide
Mortgage Calculator
Monthly Payment (Est.)
$1,437Calculator powered by Showcase IDX, a Constellation1 Company. Copyright ©2026 Information is deemed reliable but not guaranteed.
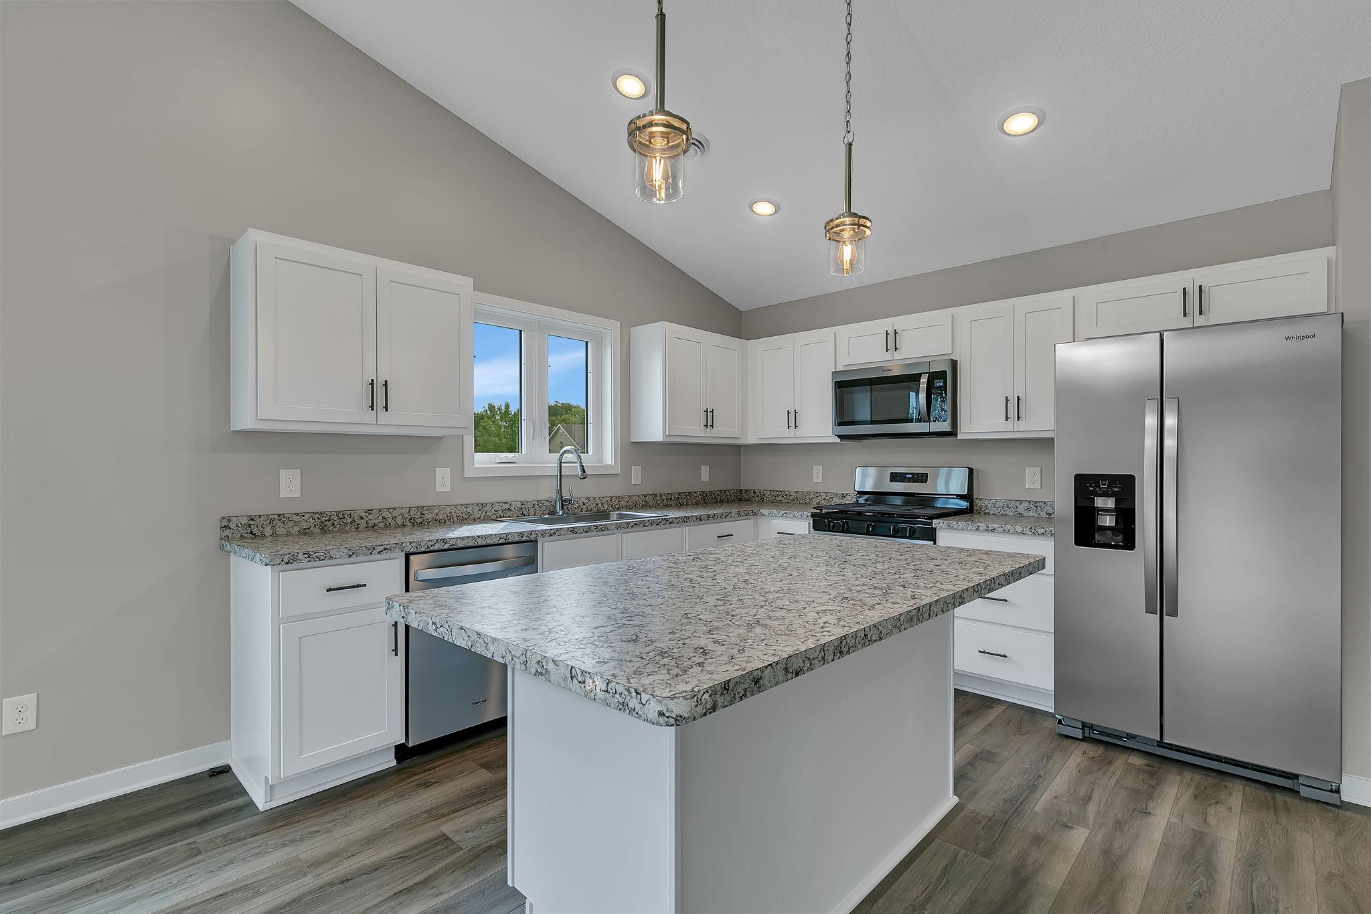
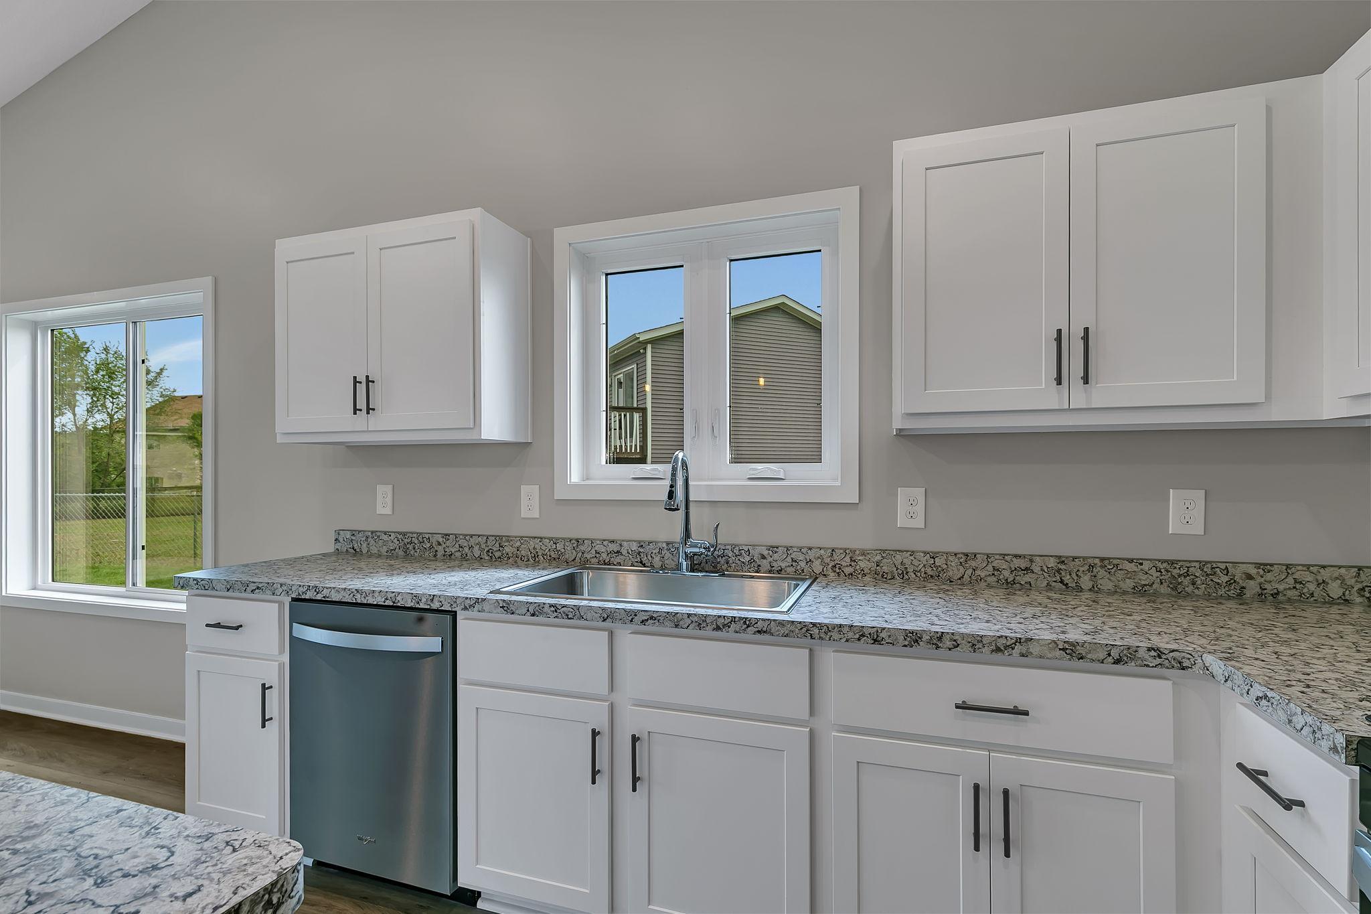
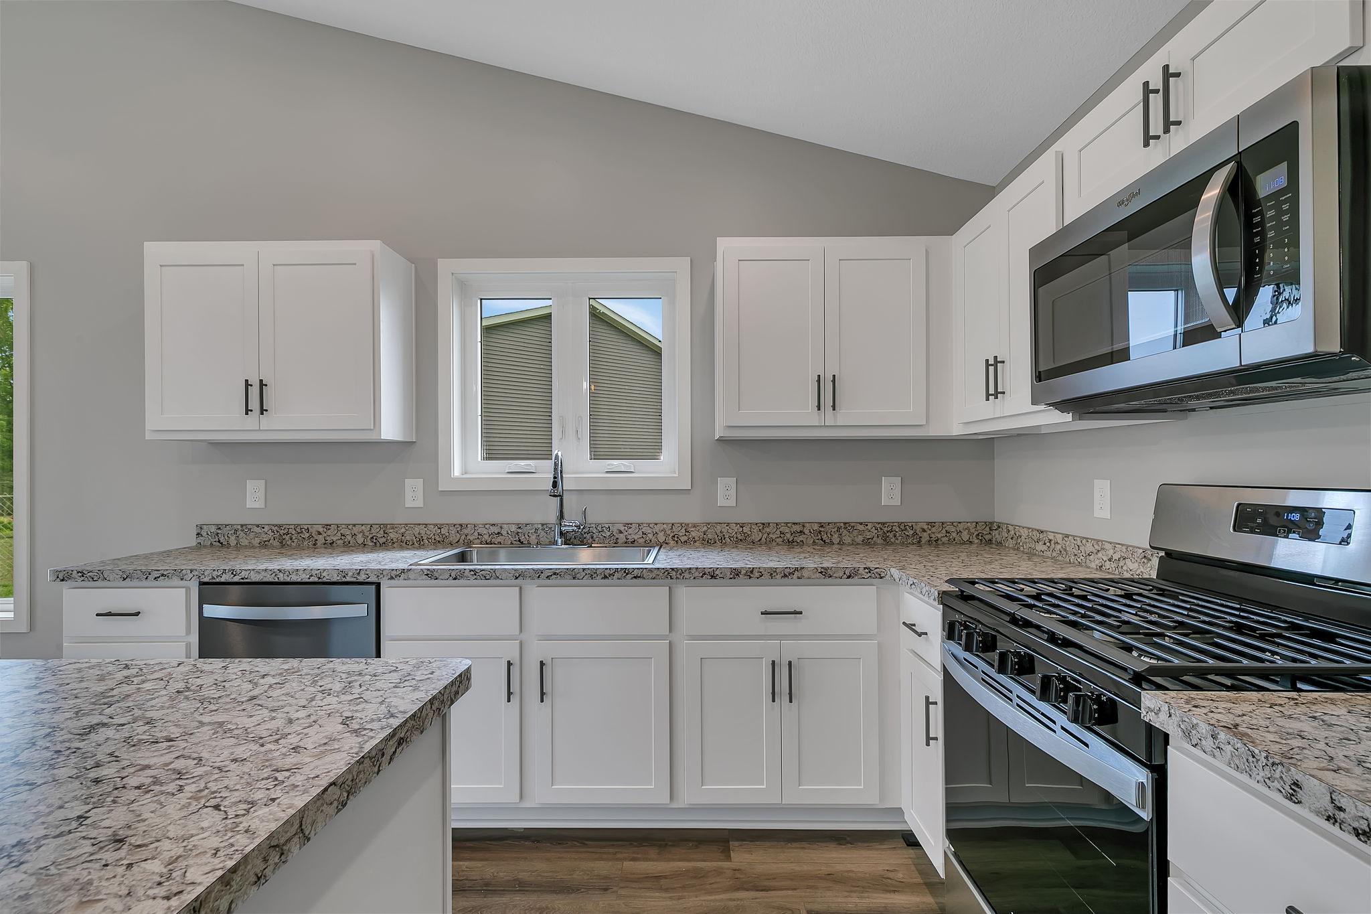
Welcome to newly completed construction home offering 2 bedrooms, 2 bathrooms, and a spacious 2-car attached garage. Step inside to find vaulted ceilings that create an open, airy feel, while modern finishes add style to this home. Located in a fantastic area with easy access to amenities, this home is designed for low- maintenance living without compromising on quality. All new builds come with a 1-2-10 MN standard warranty. Irrigation and Sod Included! Buyers can get up to 10K in lender/builder credits when using builder's preferred lender.
Save
Ask
Tour
Hide
Listing Snapshot
Price
$315,000
Days On Site
0 Days
Bedrooms
2
Inside Area (SqFt)
1,237 sqft
Total Baths
2
Full Baths
2
Partial Baths
N/A
Lot Size
0.29 Acres
Year Built
2026
MLS® Number
7127609
Status
Active
Property Tax
$554
HOA/Condo/Coop Fees
N/A
Sq Ft Source
N/A
Friends & Family
Recent Activity
| 3 hours ago | Listing updated with changes from the MLS® | |
| 8 hours ago | Listing first seen on site |
General Features
Acres
0.29
Attached Garage
Yes
Foundation
Slab
Garage
Yes
Garage Spaces
2
Land Lease
No
Levels
One
Number Of Stories
1
Parking
AsphaltAttached
Property Condition
New Construction
Property Sub Type
Single Family Residence
Sewer
Public Sewer
SqFt Above
1237
SqFt Total
1237
Water Source
Public
Zoning
Residential-Single Family
Interior Features
Appliances
DishwasherElectric Water HeaterMicrowaveRangeRefrigerator
Basement
None
Cooling
Ceiling Fan(s)Central Air
Heating
Natural GasForced Air
Interior
Kitchen IslandVaulted Ceiling(s)
Bedroom
Dimensions - 13.5 x 11.5Level - Main
Bedroom 2
Dimensions - 10 x 11Level - Main
Dining Room
Dimensions - 10 x 16Level - Main
Foyer
Level - Main
Kitchen
Dimensions - 11.5 x 16Level - Main
Patio
Dimensions - 6 x 9Level - Main
Porch
Dimensions - 10 x 6Level - Main
Save
Ask
Tour
Hide
Exterior Features
Construction Details
Vinyl Siding
Patio And Porch
PatioPorch
Community Features
Accessibility Features
Accessible Entrance
Roads
Paved
School District
742 - St. Cloud
Township
Saint Augusta
Schools
School District
742 - St. Cloud
Elementary School
Unknown
Middle School
Unknown
High School
Unknown
Listing courtesy of Keller Williams Integrity NW

Listing information is provided by Participants of the Northstar MLS. IDX information is provided exclusively for personal, non-commercial use, and may not be used for any purpose other than to identify prospective properties consumers may be interested in purchasing. Information is deemed reliable but not guaranteed. Copyright 2026, Northstar MLS.
Last checked: 2026-08-16 01:05 AM UTC
Listing information is provided by Participants of the Northstar MLS. IDX information is provided exclusively for personal, non-commercial use, and may not be used for any purpose other than to identify prospective properties consumers may be interested in purchasing. Information is deemed reliable but not guaranteed. Copyright 2026, Northstar MLS.
Last checked: 2026-08-16 01:05 AM UTC
Neighborhood & Commute
Source: Walkscore
Save
Ask
Tour
Hide