

Save
Ask
Tour
Hide
$259,999
New Listing
3401 Mcnair Drive NRobbinsdale, MN55422
For Sale|Single Family Residence|Active
3
Beds
2
Total Baths
1
Full Bath
1
Partial Bath
1,160
SqFt
$224
/SqFt
1963
Built
Subdivision:
Mcnair Manor 2nd Unit Robbinsdale
County:
Hennepin
Listing courtesy of Keller Williams Classic Rlty NW
Call Now: 612.729.7130
Is this the listing for you? We can help make it yours.
612.729.7130
Save
Ask
Tour
Hide
Mortgage Calculator
Monthly Payment (Est.)
$1,186Calculator powered by Showcase IDX, a Constellation1 Company. Copyright ©2026 Information is deemed reliable but not guaranteed.
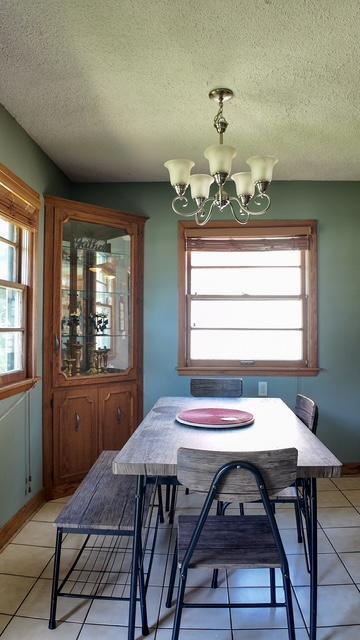
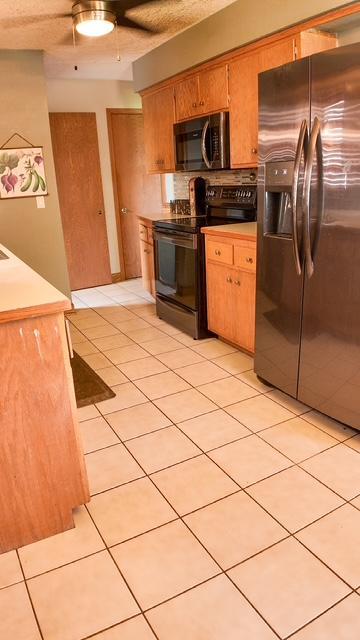
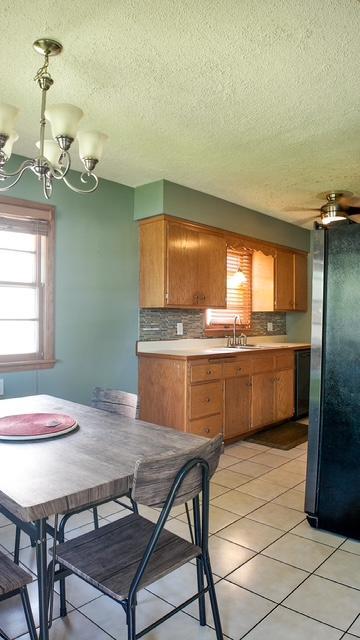
Opportunity awaits! This lovely home has so much to offer the following: hardwood floors, a screened porch, walkout basement with patio, and plenty of potential to build equity. The basement is ready for your finishing touches, and the former garage has been removed, leaving space for a future garage (buyer to verify). Conveniently located near parks, Theodore Wirth Parkway & Golf course, shopping, restaurants, North Memorial Health, and easy access to Highways 100, 81. Sold As-Is. Measurements to be verified by buyer & buyers agent.
Save
Ask
Tour
Hide
Listing Snapshot
Price
$259,999
Days On Site
0 Days
Bedrooms
3
Inside Area (SqFt)
1,160 sqft
Total Baths
2
Full Baths
1
Partial Baths
1
Lot Size
0.12 Acres
Year Built
1963
MLS® Number
7127755
Status
Active
Property Tax
$4,636.67
HOA/Condo/Coop Fees
N/A
Sq Ft Source
N/A
Friends & Family
Recent Activity
| 8 hours ago | Listing updated with changes from the MLS® | |
| 15 hours ago | Listing first seen on site |
General Features
Acres
0.12
Foundation
Block
Land Lease
No
Levels
One
Number Of Stories
1
Property Sub Type
Single Family Residence
Sewer
Public Sewer
Special Circumstances
Short Sale
SqFt Above
1160
SqFt Total
2320
Water Source
Public
Zoning
Residential-Single Family
Interior Features
Appliances
DishwasherDryerGas Water HeaterMicrowaveRangeRefrigeratorWasher
Basement
BlockUnfinished
Cooling
Central Air
Electric
Circuit Breakers100 Amp Service
Flooring
Hardwood
Heating
Natural GasForced Air
Laundry Features
In Basement
Bedroom
Dimensions - 13x11Level - Main
Bedroom 2
Dimensions - 13x10Level - Main
Bedroom 3
Dimensions - 13x10Level - Main
Kitchen
Dimensions - 23x8Level - Main
Living Room
Dimensions - 19x20Level - Main
Porch
Dimensions - 16x12Level - Main
Utility Room
Dimensions - 25x11Level - Lower
Save
Ask
Tour
Hide
Exterior Features
Construction Details
BlockConcrete
Lot Features
Near Public Transit
Patio And Porch
PatioPorch
Road Frontage
City Street
Roof
Shingle
Community Features
School District
281 - Robbinsdale
Township
Robbinsdale
Schools
School District
281 - Robbinsdale
Elementary School
Unknown
Middle School
Unknown
High School
Unknown
Listing courtesy of Keller Williams Classic Rlty NW

Listing information is provided by Participants of the Northstar MLS. IDX information is provided exclusively for personal, non-commercial use, and may not be used for any purpose other than to identify prospective properties consumers may be interested in purchasing. Information is deemed reliable but not guaranteed. Copyright 2026, Northstar MLS.
Last checked: 2026-08-16 01:10 AM UTC
Listing information is provided by Participants of the Northstar MLS. IDX information is provided exclusively for personal, non-commercial use, and may not be used for any purpose other than to identify prospective properties consumers may be interested in purchasing. Information is deemed reliable but not guaranteed. Copyright 2026, Northstar MLS.
Last checked: 2026-08-16 01:10 AM UTC
Neighborhood & Commute
Source: Walkscore
Save
Ask
Tour
Hide