Save
Ask
Tour
Hide
Share
$540,000
New Listing

8459 Dove Street
Pequot Lakes, MN56472

For Sale|Single Family Residence|Active
4
Beds
4
Total Baths
1
Full Bath
3
Partial Baths
2,755
SqFt
$196
/SqFt
1994
Built
Subdivision:
Fifteenth Add Breezy Point Estat
County:
Crow Wing
Listing courtesy of Kris Lindahl Real Estate
Call Now: 612.729.7130
Is this the listing for you? We can help make it yours.
612.729.7130
8459 Dove Street8459 Dove Street8459 Dove Street8459 Dove Street
Save
Ask
Tour
Hide
Share

Mortgage Calculator

Monthly Payment (Est.)

$2,464
Calculator powered by Showcase IDX, a Constellation1 Company. Copyright ©2026 Information is deemed reliable but not guaranteed.

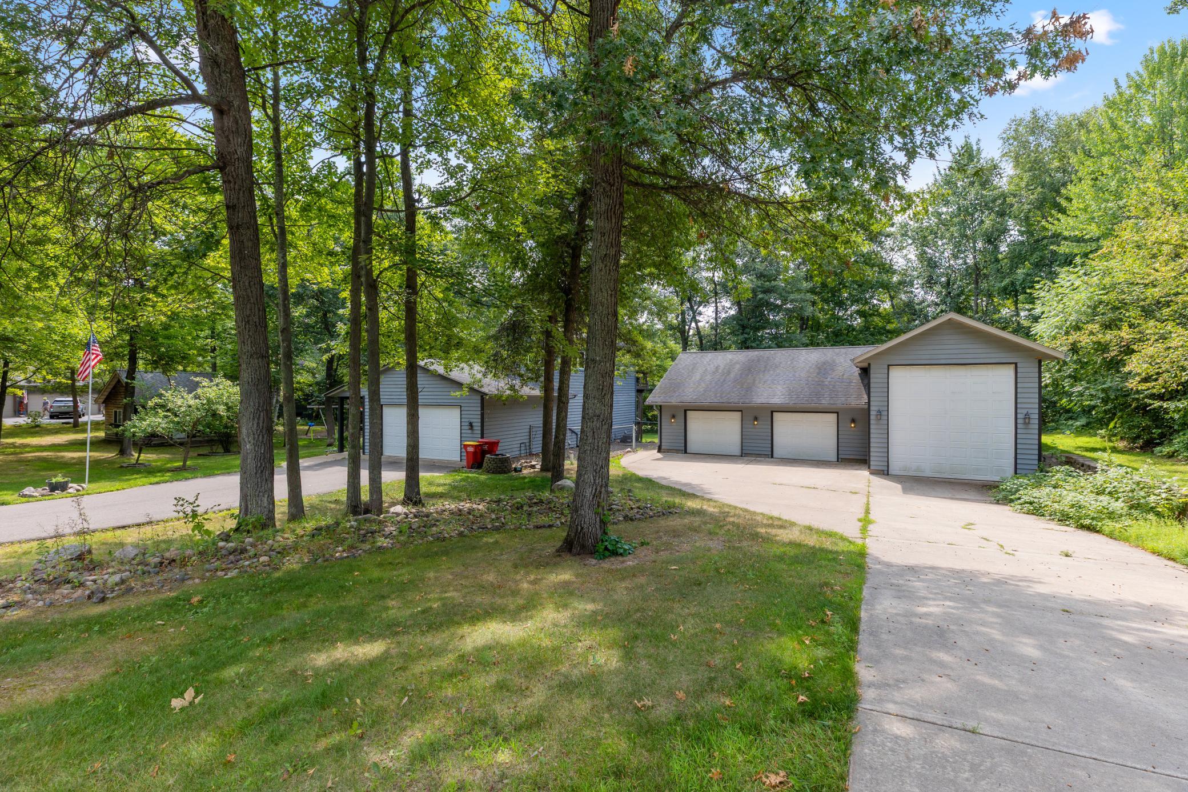
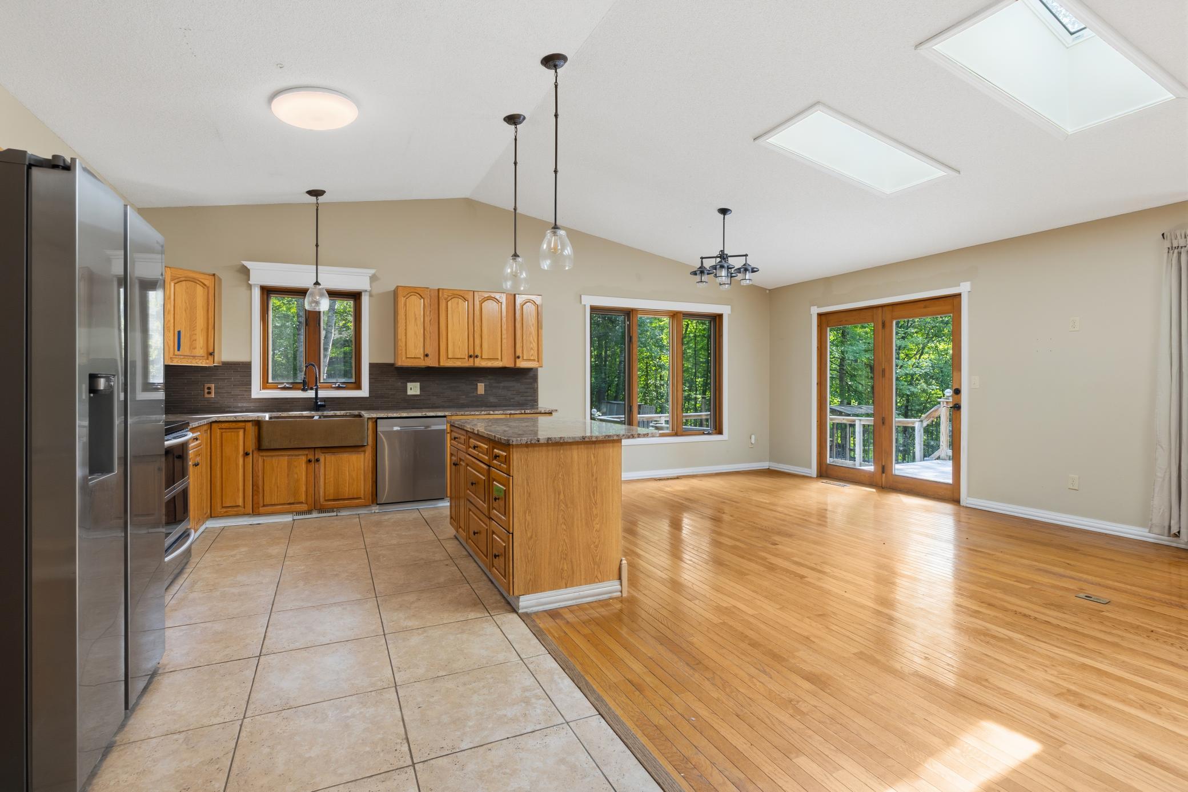
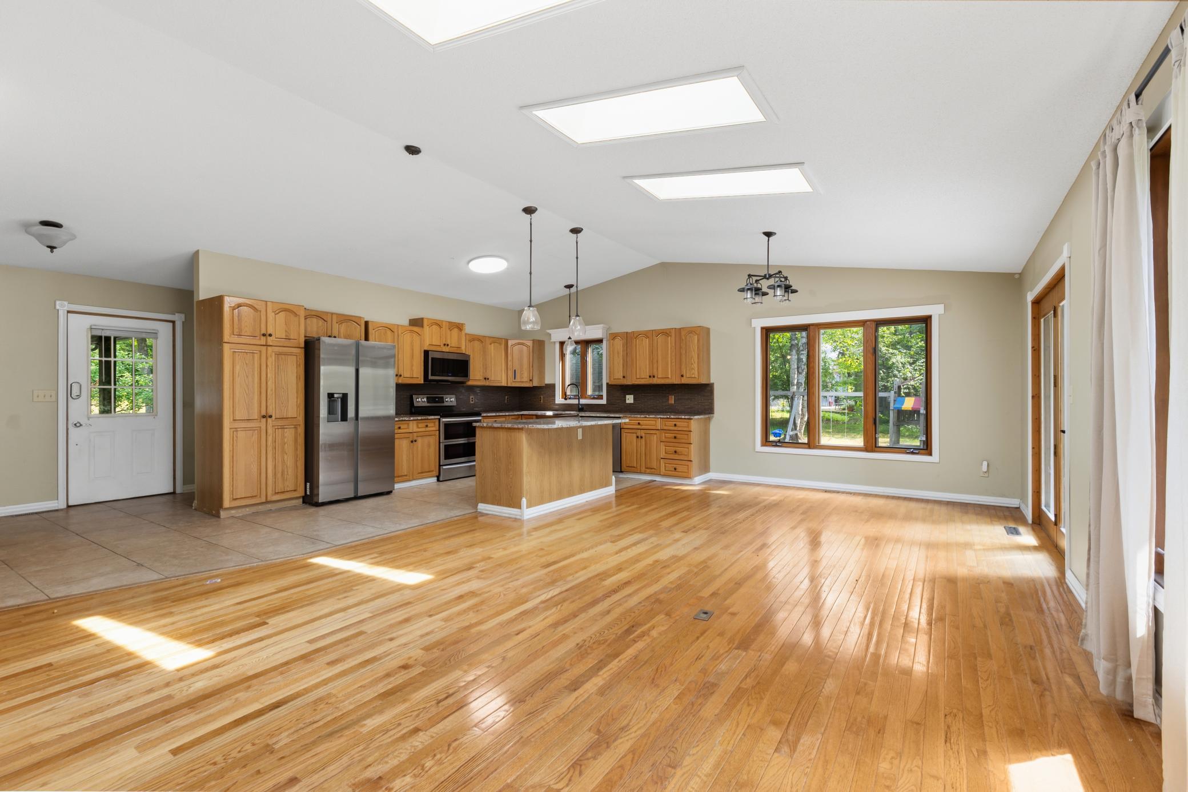
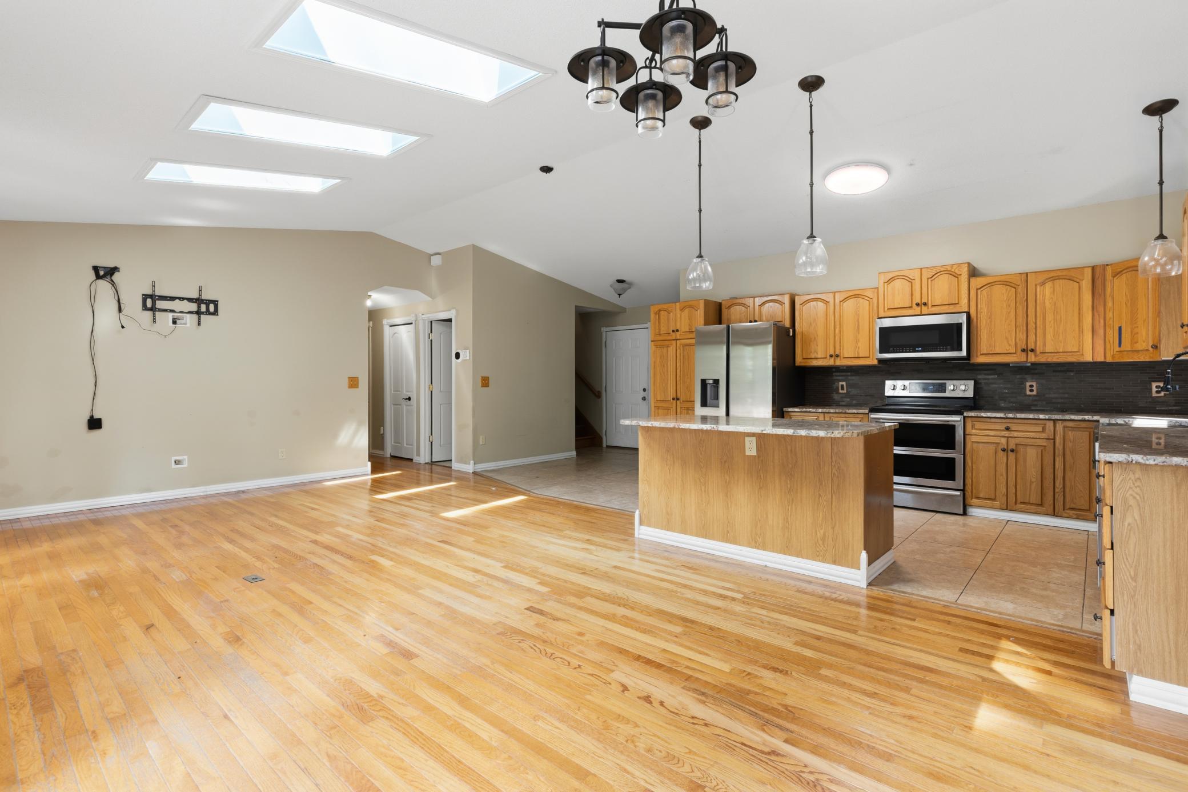
If garage space, privacy, and room to spread out are high on your list, this Pequot Lakes property deserves a closer look. Set on nearly an acre surrounded by mature trees, the home offers an impressive 2,153 sq ft of combined attached and detached garage space, including an RV stall. Inside, the open main floor features vaulted ceilings, skylights, hardwood floors, and direct access to the multi-level back deck. Two primary suites provide flexibility, with one on the main level and another upstairs; both include a private bath and walk-in closet. The upper-level suite adds a private balcony, fireplace, soaking tub, and separate shower. Hardwood flooring continues throughout the main and upper levels. Downstairs, the finished walk-out lower level gives you even more usable space with a large family room, wet bar, fourth bedroom, and 3/4 bath. With generous indoor living areas, substantial garage capacity, and multiple outdoor spaces, this home is set up for everyday living, hobbies, storage, and entertaining.

Save
Ask
Tour
Hide
Share
Listing Snapshot
Price 
$540,000
Days On Site 
0 Days
Bedrooms 
4
Inside Area (SqFt) 
2,755 sqft
Total Baths 
4
Full Baths 
1
Partial Baths 
3
Lot Size 
0.86 Acres
Year Built 
1994
MLS® Number 
7127759
Status 
Active
Property Tax 
$2,626
HOA/Condo/Coop Fees 
N/A
Sq Ft Source 
N/A
Friends & Family
Recent Activity
5 hours agoListing updated with changes from the MLS®
15 hours agoListing first seen on site
General Features
Acres 
0.86
Attached Garage 
Yes
Foundation 
Block
Garage 
Yes
Garage Spaces 
5
Land Lease 
No
Levels 
One and One Half
Number Of Stories 
1
Parking 
AsphaltConcreteGarage Door OpenerRV Access/ParkingStorageAttachedGarage
Property Sub Type 
Single Family Residence
Sewer 
Holding TankPrivate Sewer
SqFt Above 
1735
SqFt Below 
1020
SqFt Total 
2815
Water Source 
PrivateWell
Zoning 
Residential-Single Family
Interior Features
Appliances 
DishwasherDryerGas Water HeaterMicrowaveRangeRefrigeratorStainless Steel Appliance(s)WasherWater Softener Owned
Basement 
Walk-Out AccessFinishedStorage Space
Cooling 
Ceiling Fan(s)Central Air
Electric 
Circuit Breakers200+ Amp Service
Fireplace 
Yes
Fireplace Features 
GasMaster Bedroom
Fireplaces 
1
Flooring 
Hardwood
Heating 
Natural GasForced Air
Interior 
Breakfast BarKitchen IslandVaulted Ceiling(s)Walk-In Closet(s)Wet Bar
Bar/Wet Bar Room 
Dimensions - 8x10Level - Lower
Bedroom 
Dimensions - 12x13Level - Main
Bedroom 2 
Dimensions - 10x13Level - Main
Bedroom 3 
Dimensions - 17x12Level - Upper
Bedroom 4 
Dimensions - 13x12Level - Lower
Dining Room 
Dimensions - 12x12Level - Main
Family Room 
Dimensions - 23x27Level - Lower
Garage 
Dimensions - 24x26
Kitchen 
Dimensions - 11x16Level - Main
Living Room 
Dimensions - 14x15Level - Main
Utility Room 
Dimensions - 12x13Level - Lower
Save
Ask
Tour
Hide
Share
Exterior Features
Construction Details 
Frame
Exterior 
Balcony
Fencing 
None
Other Structures 
Garage(s)
Patio And Porch 
DeckPatioPorchFront Porch
Community Features
School District 
186 - Pequot Lakes
Township 
Pequot Lakes
Schools
School District
186 - Pequot Lakes
Elementary School
Unknown
Middle School
Unknown
High School
Unknown
Listing courtesy of Kris Lindahl Real Estate


Listing information is provided by Participants of the Northstar MLS. IDX information is provided exclusively for personal, non-commercial use, and may not be used for any purpose other than to identify prospective properties consumers may be interested in purchasing. Information is deemed reliable but not guaranteed. Copyright 2026, Northstar MLS.
Last checked: 2026-08-16 01:10 AM UTC

Neighborhood & Commute
Source: Walkscore
Save
Ask
Tour
Hide
Share