

Save
Ask
Tour
Hide
$500,000
New Listing
12561 Point Douglas Drive SHastings, MN55033
Single Family Residence|Coming Soon
3
Beds
2
Total Baths
1
Full Bath
1
Partial Bath
2,384
SqFt
$210
/SqFt
1950
Built
Subdivision:
Rls 74
County:
Washington
Listing courtesy of Edina Realty, Inc.
Call Now: 612.729.7130
Is this the listing for you? We can help make it yours.
612.729.7130Upcoming Open Houses
Sat, Aug 22, 12:00 PM - 2:00 PM
Save
Ask
Tour
Hide
Mortgage Calculator
Monthly Payment (Est.)
$2,281Calculator powered by Showcase IDX, a Constellation1 Company. Copyright ©2026 Information is deemed reliable but not guaranteed.
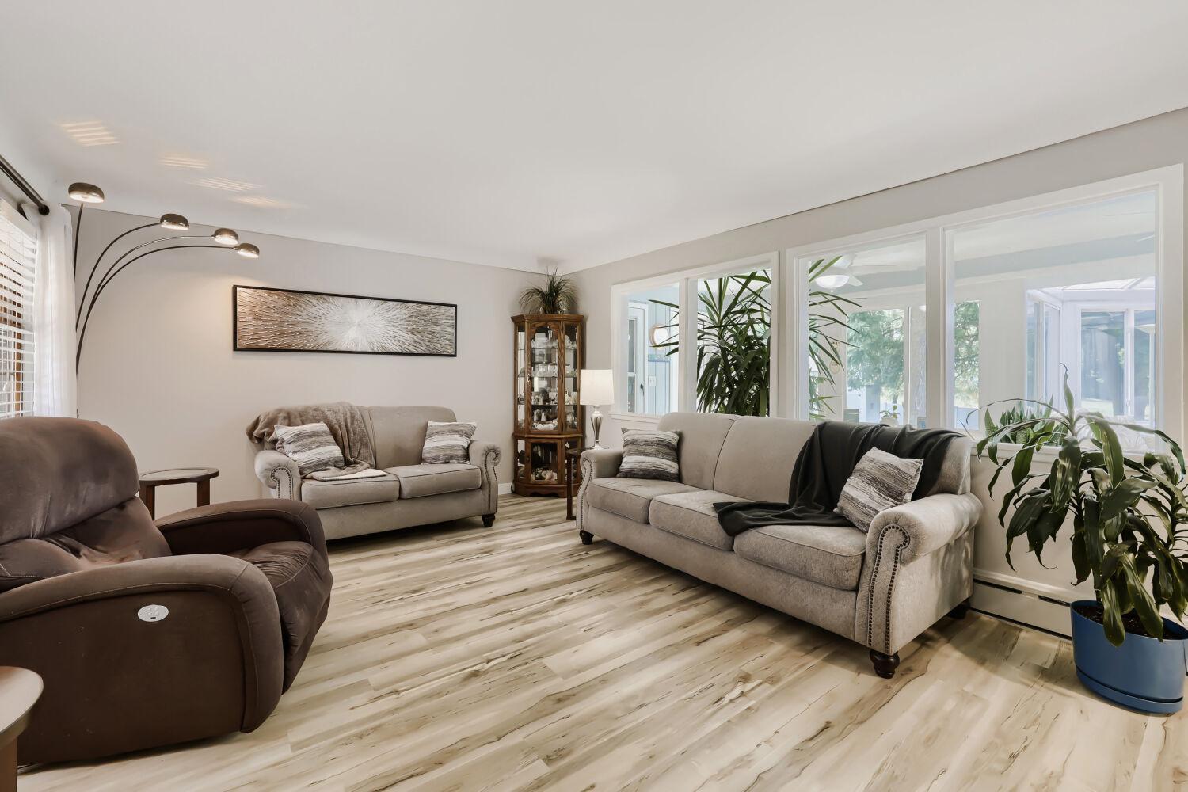
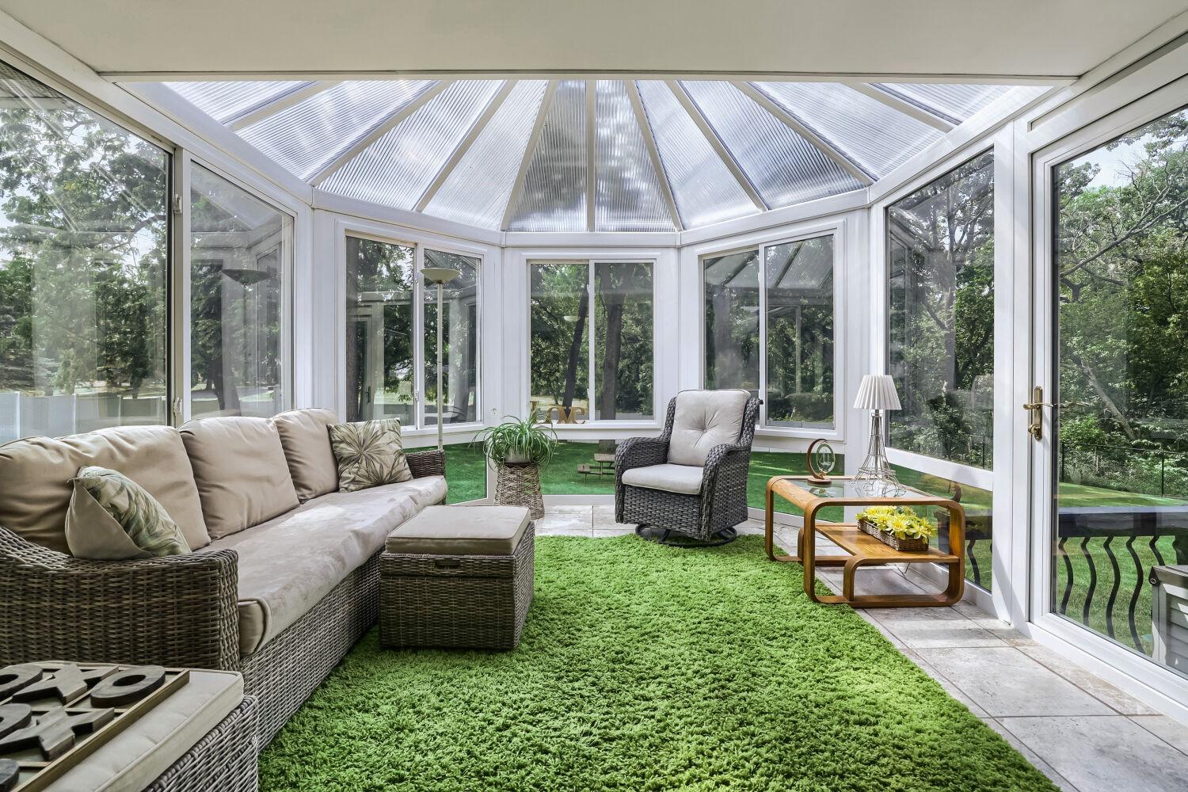
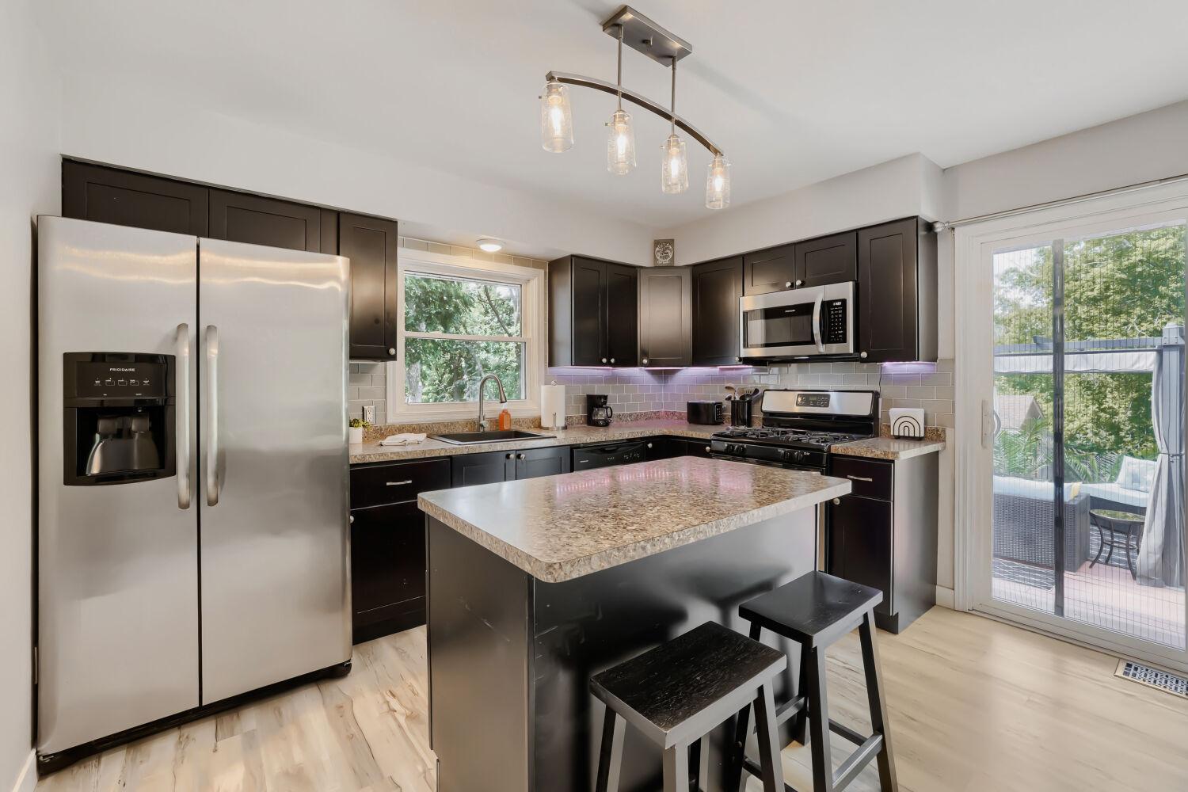
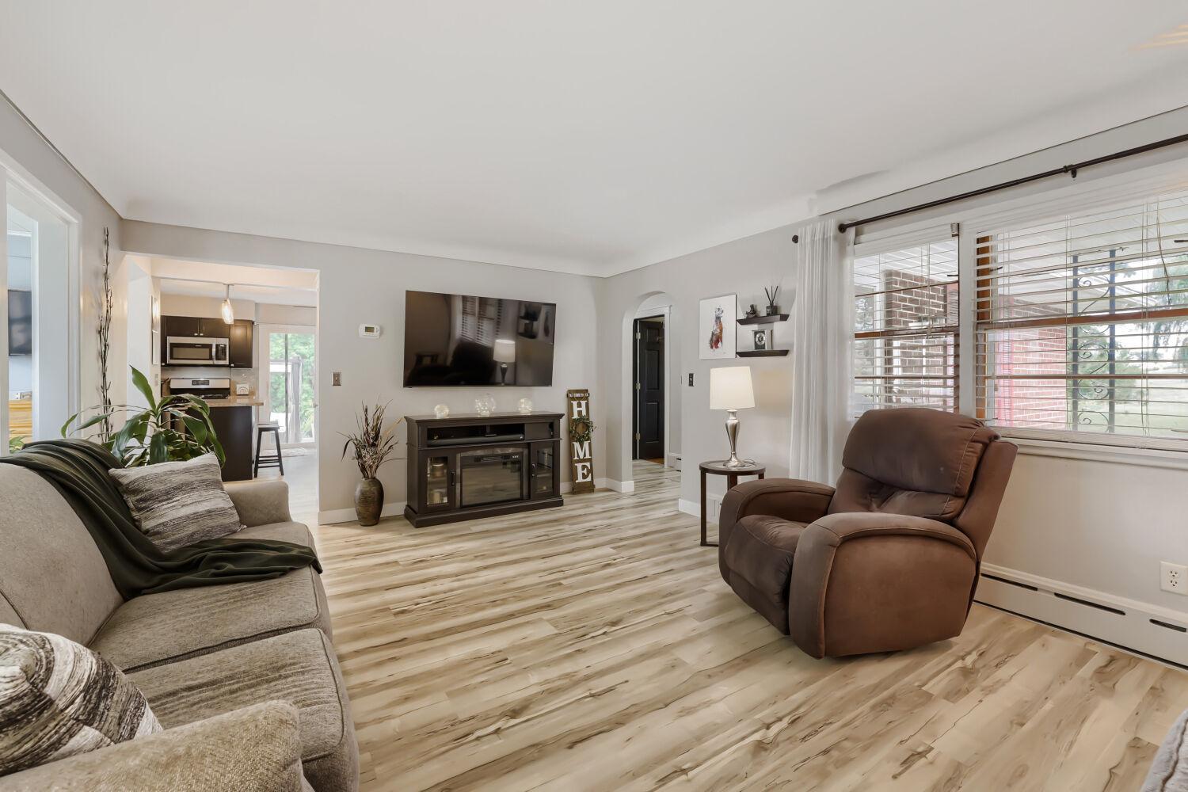
Approximately 2 rolling acres just a couple of minutes from both Hastings and Prescott. Nicely decorated and updated one level home. Home with a walkout lower level surrounded by beautiful back yard landscaping. As you walk into the living room you will notice that it has been opened to a beautiful year around solarium filled with not only lots of windows but a view of a wonderful maintained deck that steps down to an above ground pool. The solarium has 14" tile floor, a skylight, a door to both the deck and to the garage. This room gives so much extra living space and a view. The kitchen has a center island, SS appliances.
Save
Ask
Tour
Hide
Listing Snapshot
Price
$500,000
Days On Site
0 Days
Bedrooms
3
Inside Area (SqFt)
2,384 sqft
Total Baths
2
Full Baths
1
Partial Baths
1
Lot Size
2 Acres
Year Built
1950
MLS® Number
7127794
Status
Coming Soon
Property Tax
$3,306
HOA/Condo/Coop Fees
N/A
Sq Ft Source
N/A
Friends & Family
Recent Activity
| 5 hours ago | Listing updated with changes from the MLS® | |
| 6 hours ago | Listing first seen on site |
General Features
Acres
2
Attached Garage
Yes
Foundation
Block
Garage
Yes
Garage Spaces
2
Land Lease
No
Levels
One
Number Of Stories
1
Parking
AsphaltGarage Door OpenerAttached
Property Sub Type
Single Family Residence
Sewer
Private Sewer
SqFt Above
1284
SqFt Below
1100
SqFt Total
2568
Water Source
Private
Zoning
Residential-Single Family
Interior Features
Appliances
DishwasherDryerGas Water HeaterMicrowaveRangeRefrigeratorStainless Steel Appliance(s)WasherWater Purifier
Basement
BlockFinishedFull
Cooling
Ceiling Fan(s)Window Unit(s)
Electric
Circuit Breakers200+ Amp Service
Fireplace
Yes
Fireplace Features
Wood Burning
Fireplaces
1
Flooring
Hardwood
Heating
Natural GasBaseboardFireplace(s)Wood Stove
Interior
Eat-in KitchenKitchen Island
Laundry Features
In BasementGas Dryer HookupLower LevelLaundry RoomSinkWasher Hookup
Spa
Yes
Window Features
Skylight(s)
Bedroom
Dimensions - 12x11Level - Main
Bedroom 2
Dimensions - 11x11Level - Main
Bedroom 3
Dimensions - 17x9Level - Lower
Deck
Dimensions - 19x19Level - Main
Dining Room
Dimensions - 12x6Level - Main
Family Room
Dimensions - 23x16Level - Lower
Kitchen
Dimensions - 12x9Level - Main
Laundry
Dimensions - 11x9Level - Lower
Living Room
Dimensions - 18x13Level - Main
Office
Dimensions - 12x11Level - Lower
Sun Room
Dimensions - 22x19Level - Main
Save
Ask
Tour
Hide
Exterior Features
Construction Details
FrameBrick Veneer
Fencing
PartialPrivacyVinylWire
Other Structures
Shed(s)
Patio And Porch
DeckPatioAwning(s)Glass EnclosedWrap Around
Pool Features
Above Ground
Road Frontage
State Road
Spa
Yes
Windows/Doors
Skylight(s)
Community Features
Roads
Paved
School District
200 - Hastings
Township
Denmark Twp
Schools
School District
200 - Hastings
Elementary School
Unknown
Middle School
Unknown
High School
Unknown
Listing courtesy of Edina Realty, Inc.

Listing information is provided by Participants of the Northstar MLS. IDX information is provided exclusively for personal, non-commercial use, and may not be used for any purpose other than to identify prospective properties consumers may be interested in purchasing. Information is deemed reliable but not guaranteed. Copyright 2026, Northstar MLS.
Last checked: 2026-08-21 12:41 AM UTC
Listing information is provided by Participants of the Northstar MLS. IDX information is provided exclusively for personal, non-commercial use, and may not be used for any purpose other than to identify prospective properties consumers may be interested in purchasing. Information is deemed reliable but not guaranteed. Copyright 2026, Northstar MLS.
Last checked: 2026-08-21 12:41 AM UTC
Neighborhood & Commute
Source: Walkscore
Save
Ask
Tour
Hide