

Save
Ask
Tour
Hide
$393,500
1 Day On Site
27895 438th LanePalisade, MN56469
Single Family Residence|Coming Soon
3
Beds
1
Total Bath
1
Full Bath
1,542
SqFt
$255
/SqFt
1969
Built
Subdivision:
Felknors Townline Shores
County:
Aitkin
Listing courtesy of McGregor Realty & Property
Call Now: 612.729.7130
Is this the listing for you? We can help make it yours.
612.729.7130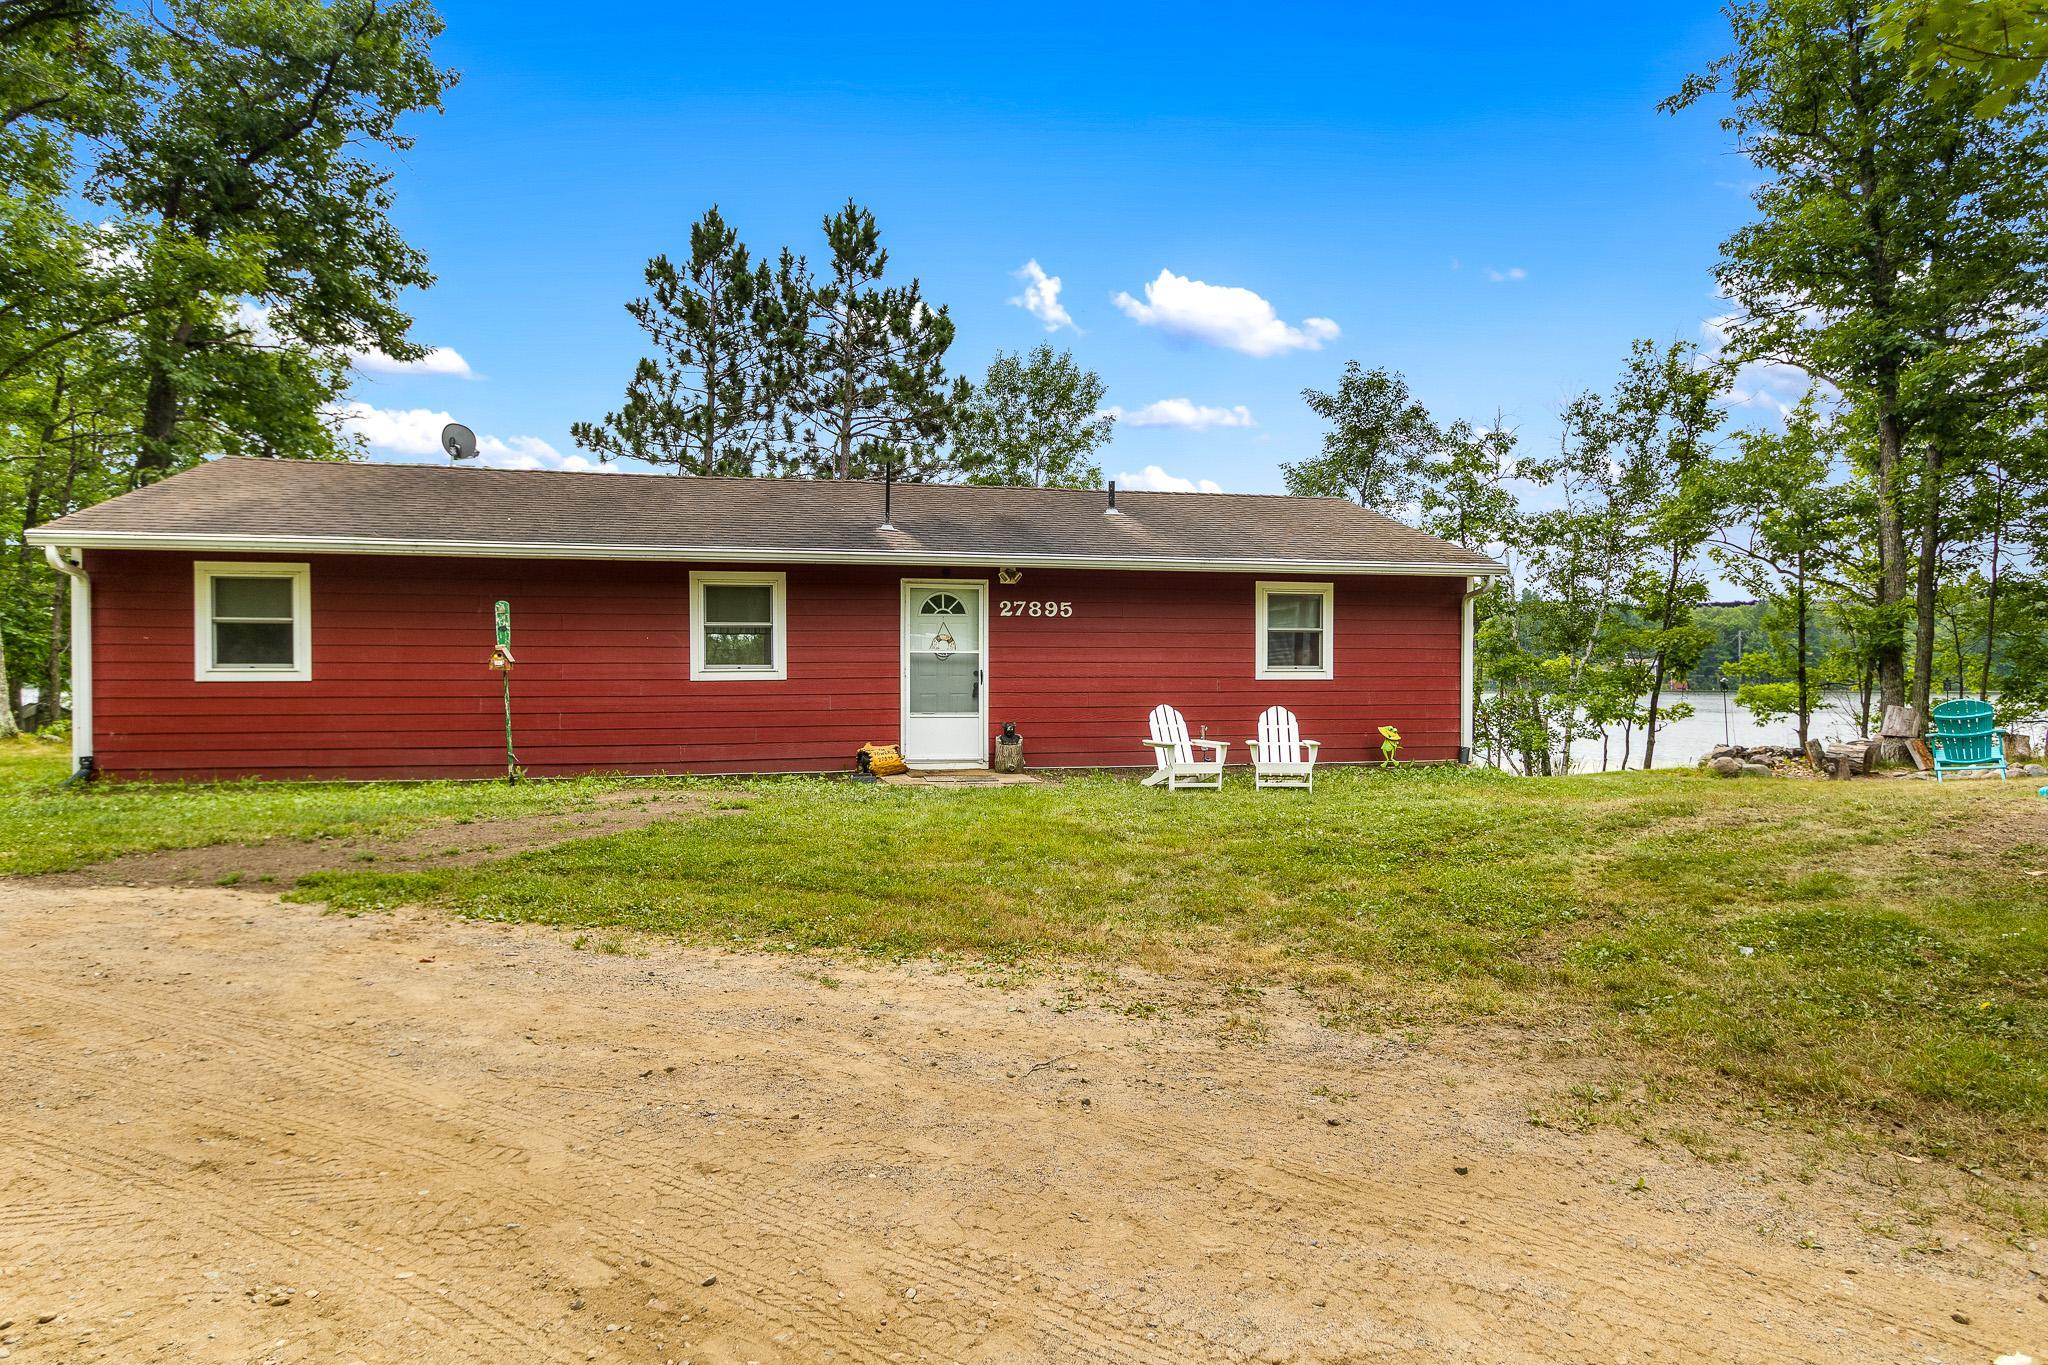
Save
Ask
Tour
Hide
Mortgage Calculator
Monthly Payment (Est.)
$1,795Calculator powered by Showcase IDX, a Constellation1 Company. Copyright ©2026 Information is deemed reliable but not guaranteed.
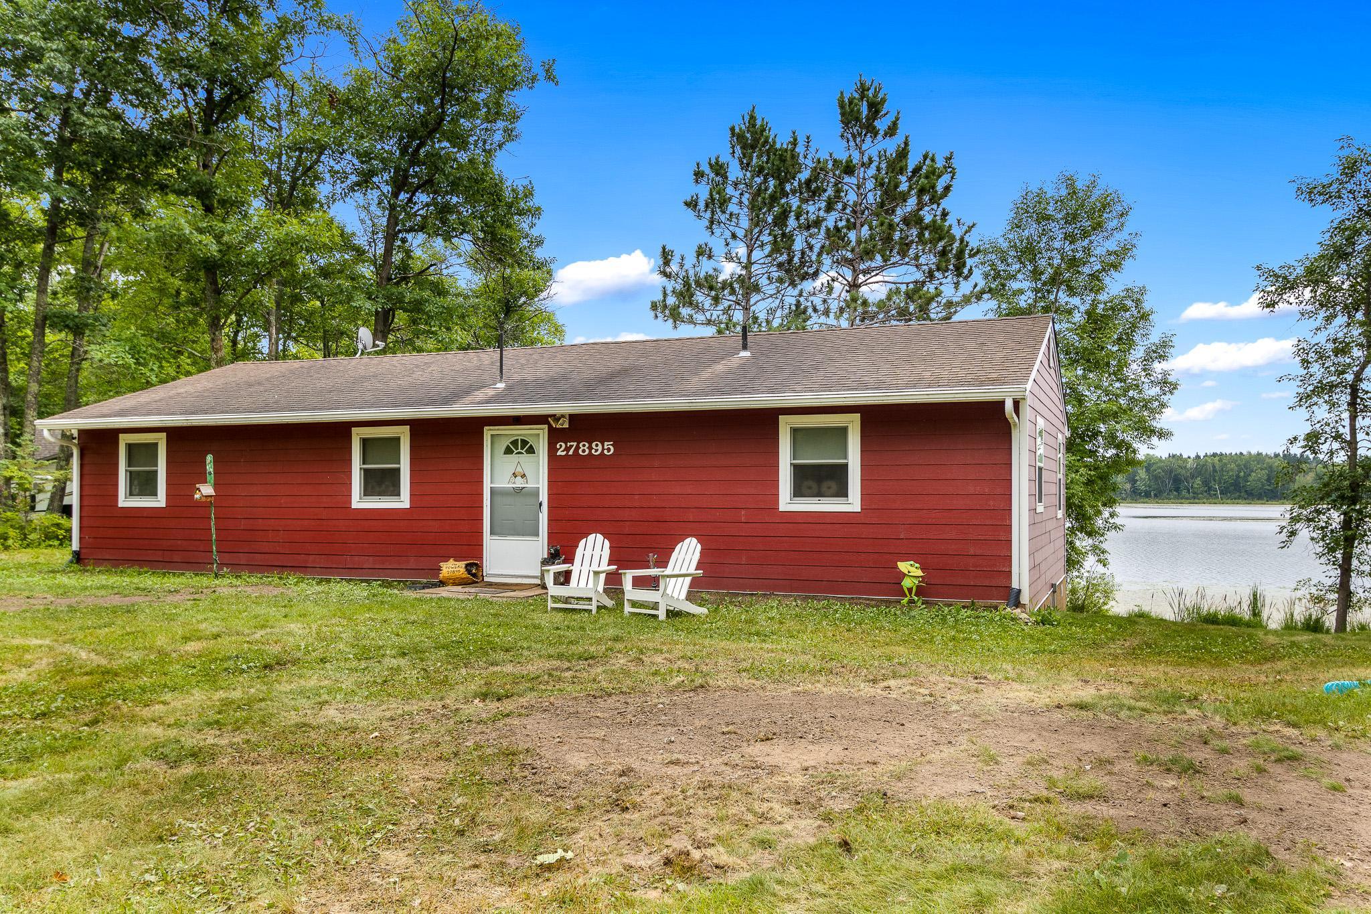
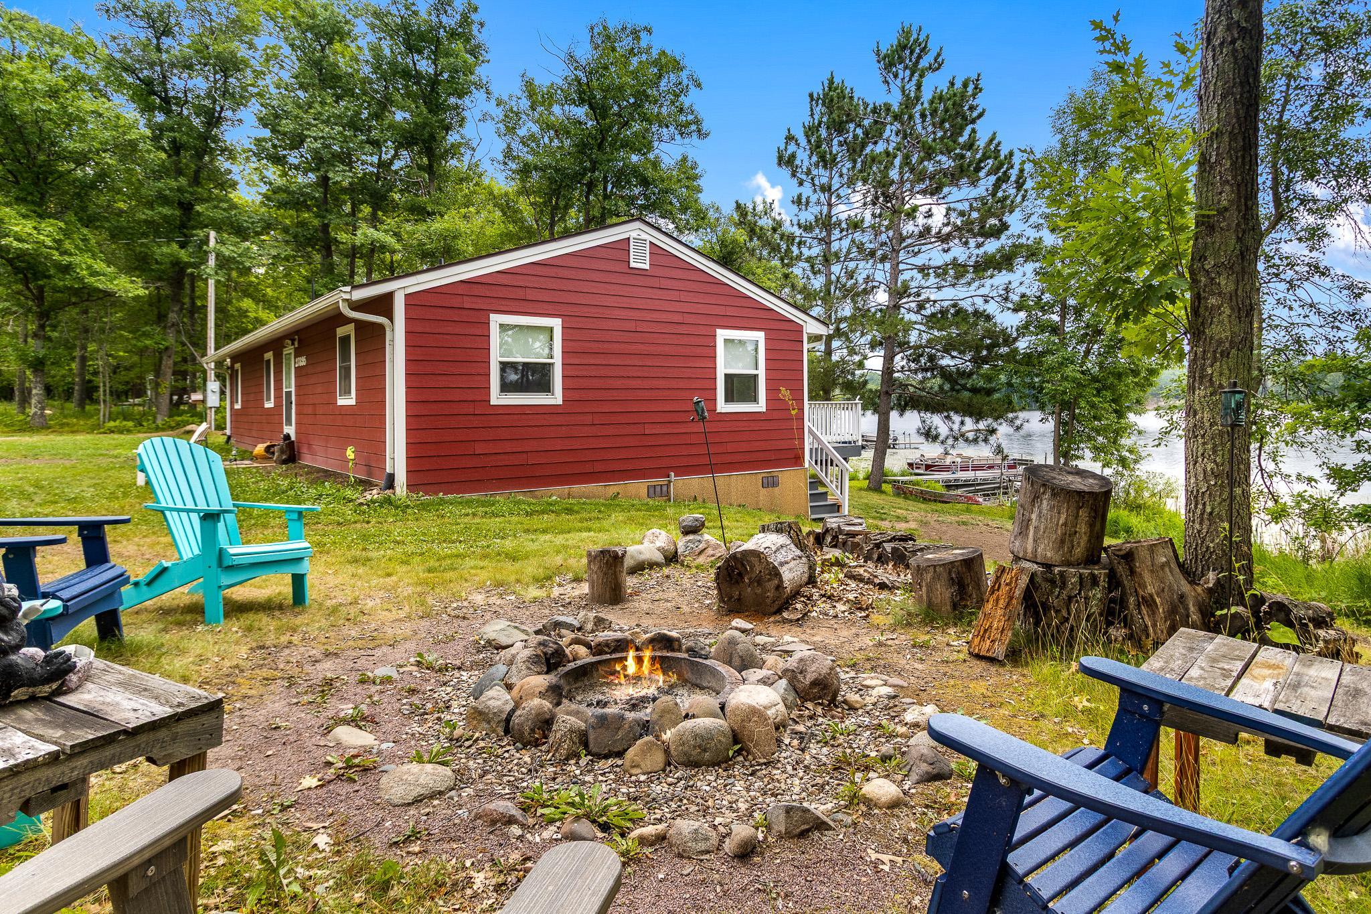
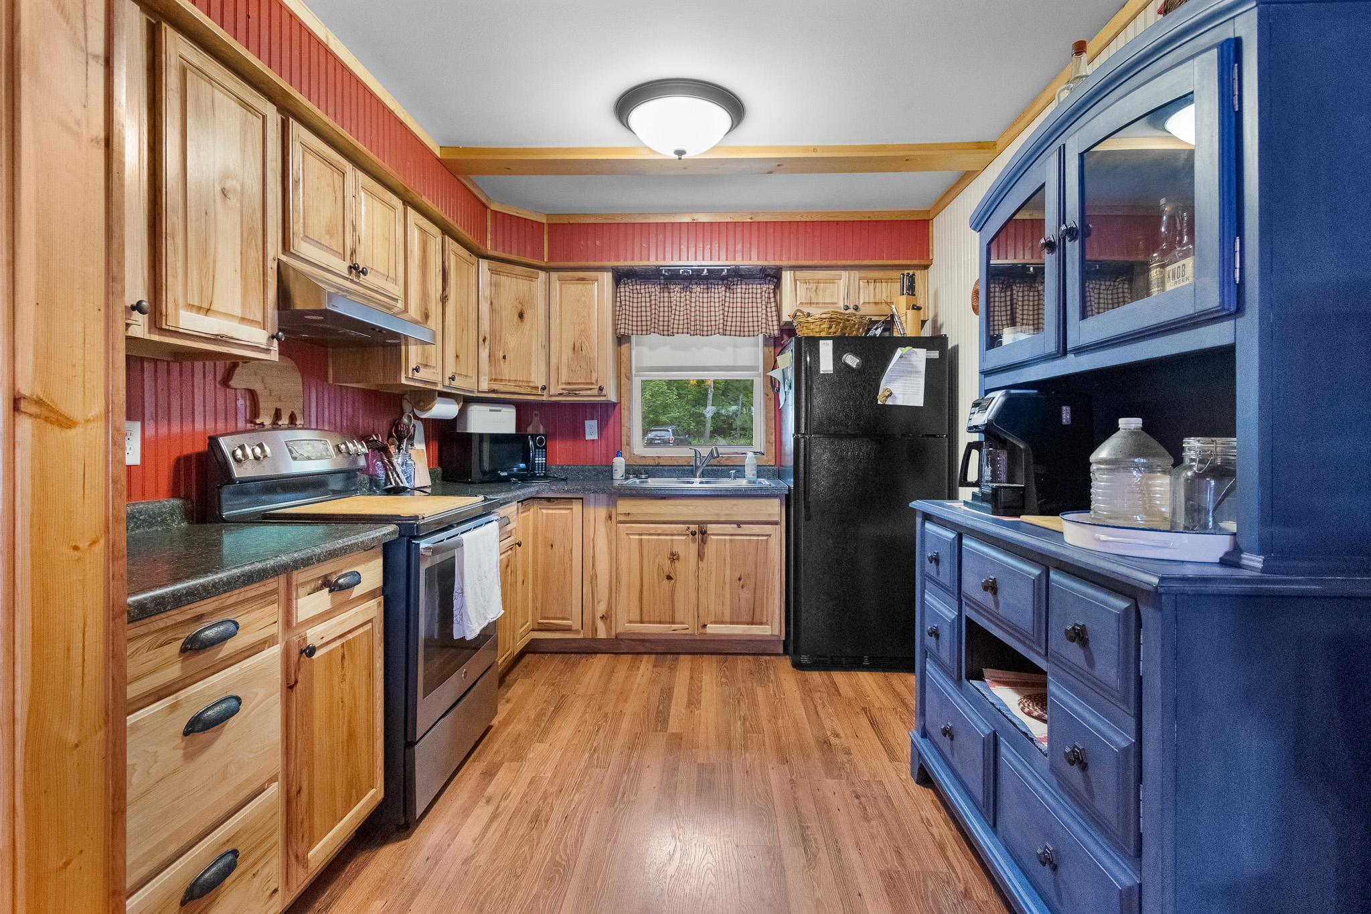
TOWNLINE LAKE CABIN sits on a south facing 1 acre lot. Freshly remodeled inside and out. Townline lake is a smaller hidden lake back in the woods and near the end of the road. This cabin has a nice warm up north feel with all the wood work, hickory cabinets, furniture and decor included. Lakeside deck. Back yard shed is 15'x11'. The appliances, dock, lift and the 20' Sun Tracker pontoon included.
Save
Ask
Tour
Hide
Listing Snapshot
Price
$393,500
Days On Site
1 Day
Bedrooms
3
Inside Area (SqFt)
1,542 sqft
Total Baths
1
Full Baths
1
Partial Baths
N/A
Lot Size
1.009 Acres
Year Built
1969
MLS® Number
7127899
Status
Coming Soon
Property Tax
$1,790
HOA/Condo/Coop Fees
N/A
Sq Ft Source
N/A
Friends & Family
Recent Activity
| 21 hours ago | Listing updated with changes from the MLS® | |
| yesterday | Listing first seen on site |
General Features
Acres
1.009
Foundation
BlockPillar/Post/Pier
Land Lease
No
Levels
One
Number Of Stories
1
Parking
GravelOpen
Property Sub Type
Single Family Residence
Sewer
Septic TankMound SepticPrivate Sewer
SqFt Above
1542
SqFt Total
1542
Water Source
PrivateWell
Zoning
Residential-Single Family
Interior Features
Appliances
Electric Water HeaterExhaust FanMicrowaveRangeRefrigerator
Basement
Crawl Space
Cooling
Ceiling Fan(s)Window Unit(s)
Electric
Circuit Breakers200+ Amp Service
Fireplace
Yes
Fireplace Features
Living RoomWood Burning
Fireplaces
1
Heating
PropaneWoodForced AirFireplace(s)
Laundry Features
None
Bedroom
Dimensions - 19.5x9.5Level - Main
Bedroom 2
Dimensions - 12x10Level - Main
Bedroom 3
Dimensions - 11.5x10.5Level - Main
Deck
Dimensions - 19x11.5Level - Main
Dining Room
Dimensions - 12x10Level - Main
Family Room
Dimensions - 15x12Level - Main
Kitchen
Dimensions - 11x9Level - Main
Living Room
Dimensions - 26.5x12Level - Main
Utility Room
Dimensions - 8x5Level - Main
Save
Ask
Tour
Hide
Exterior Features
Construction Details
FrameCement Siding
Lot Features
Waterfront
Other Structures
Shed(s)
Patio And Porch
Deck
Road Frontage
Private Road
Roof
Asphalt
View
Lake
Waterfront
Yes
Waterfront Features
Lake Front
Waterview
Lake
Community Features
School District
4 - McGregor
Township
Palisade
Schools
School District
4 - McGregor
Elementary School
Unknown
Middle School
Unknown
High School
Unknown
Listing courtesy of McGregor Realty & Property

Listing information is provided by Participants of the Northstar MLS. IDX information is provided exclusively for personal, non-commercial use, and may not be used for any purpose other than to identify prospective properties consumers may be interested in purchasing. Information is deemed reliable but not guaranteed. Copyright 2026, Northstar MLS.
Last checked: 2026-08-17 03:01 AM UTC
Listing information is provided by Participants of the Northstar MLS. IDX information is provided exclusively for personal, non-commercial use, and may not be used for any purpose other than to identify prospective properties consumers may be interested in purchasing. Information is deemed reliable but not guaranteed. Copyright 2026, Northstar MLS.
Last checked: 2026-08-17 03:01 AM UTC
Neighborhood & Commute
Source: Walkscore
Save
Ask
Tour
Hide