Save
Ask
Tour
Hide
Share
$329,000
8 Days On Site

11219 Bittersweet Street NW
Coon Rapids, MN55433

For Sale|Single Family Residence|Active
3
Beds
2
Total Baths
2
Full Baths
1,865
SqFt
$176
/SqFt
1960
Built
Subdivision:
Thompson Heights 1st Add
County:
Anoka
Listing courtesy of eXp Realty
Call Now: 612.729.7130
Is this the listing for you? We can help make it yours.
612.729.7130
11219 Bittersweet Street NW11219 Bittersweet Street NW11219 Bittersweet Street NW11219 Bittersweet Street NW
Save
Ask
Tour
Hide
Share

Mortgage Calculator

Monthly Payment (Est.)

$1,501
Calculator powered by Showcase IDX, a Constellation1 Company. Copyright ©2026 Information is deemed reliable but not guaranteed.

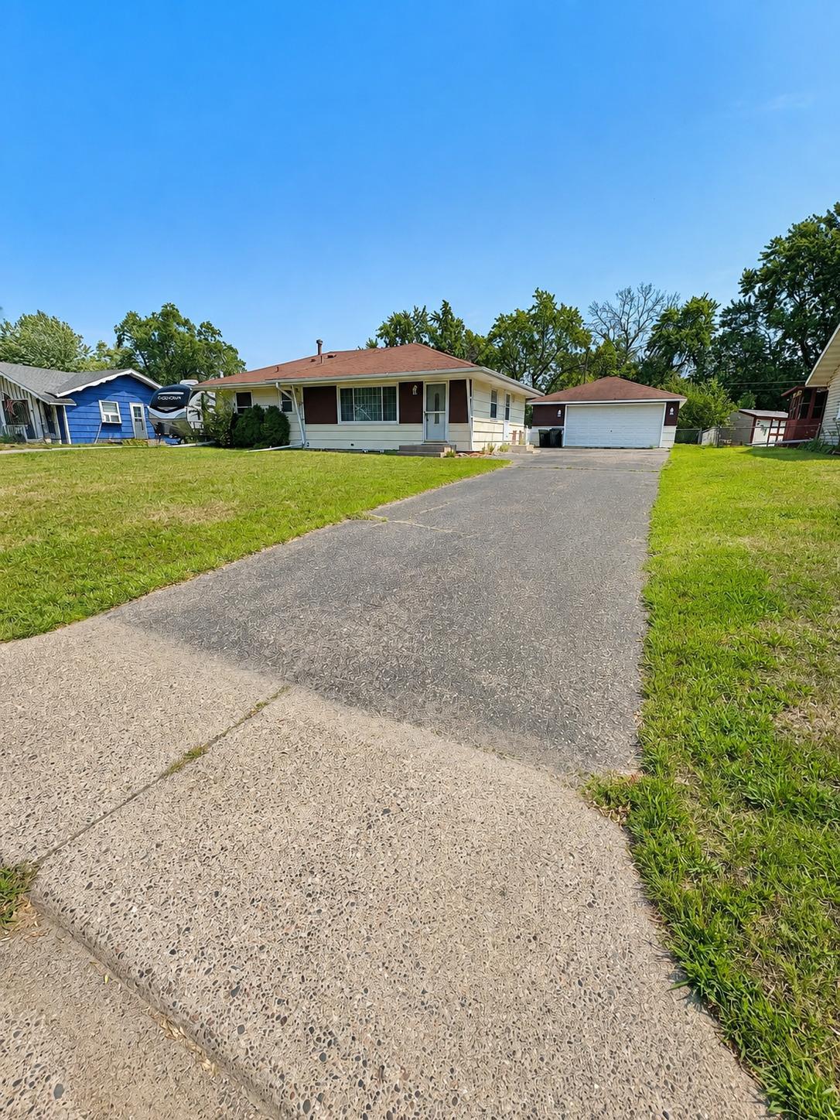
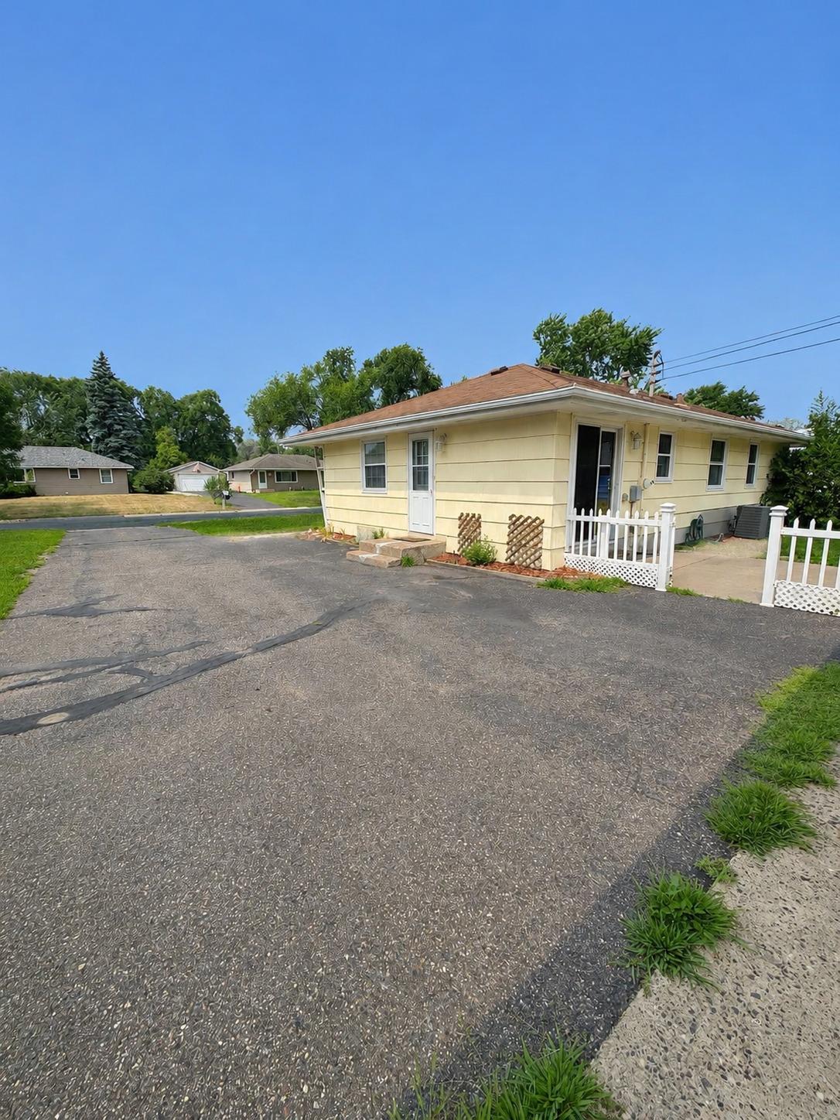
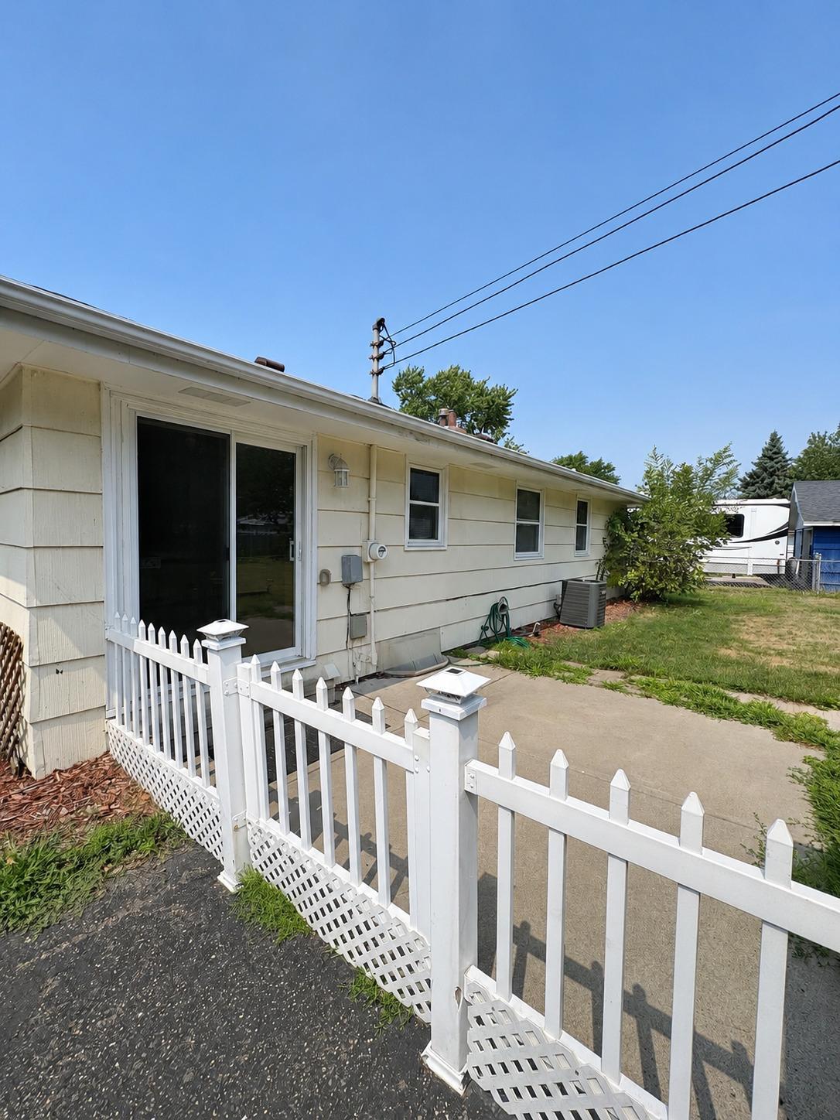
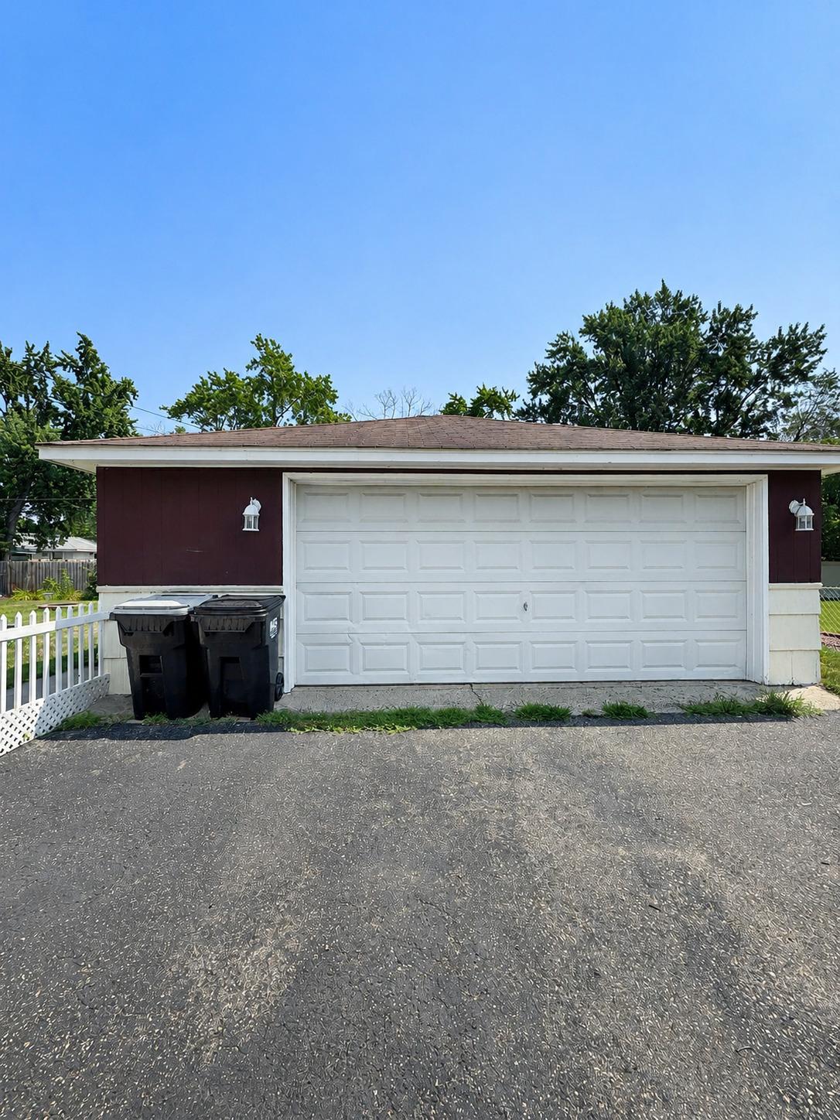
Welcome to this spacious rambler tucked away in a quiet, established neighborhood! Situated on a huge lot with a long driveway and oversized garage, this home offers plenty of space both inside and out. Step into the expansive, fully fenced backyard—perfect for entertaining, pets, gardening, or simply relaxing. A sliding glass door leads directly to the concrete patio, creating a great space for summer gatherings and outdoor dining. Inside, you'll find a functional and inviting layout with a formal dining room plus an eat-in kitchen, offering plenty of room for everyday living and entertaining. The finished lower level provides even more living space with a large family room, a third bedroom, and a full bathroom—ideal for guests, a home office, or additional living quarters. With its generous indoor and outdoor spaces, oversized garage, huge fenced yard, and peaceful neighborhood setting, this home has so much to offer. Come see the possibilities and make it your own!

Save
Ask
Tour
Hide
Share
Listing Snapshot
Price 
$329,000
Days On Site 
8 Days
Bedrooms 
3
Inside Area (SqFt) 
1,865 sqft
Total Baths 
2
Full Baths 
2
Partial Baths 
N/A
Lot Size 
0.23 Acres
Year Built 
1960
MLS® Number 
7127902
Status 
Active
Property Tax 
$3,211
HOA/Condo/Coop Fees 
N/A
Sq Ft Source 
N/A
Friends & Family
Recent Activity
8 hours agoListing updated with changes from the MLS®
a week agoListing first seen on site
General Features
Acres 
0.23
Garage 
Yes
Garage Spaces 
2
Land Lease 
No
Levels 
One
Number Of Stories 
1
Parking 
Asphalt
Property Sub Type 
Single Family Residence
Sewer 
Public Sewer
SqFt Above 
960
SqFt Below 
905
SqFt Total 
1920
Water Source 
Public
Zoning 
Residential-Single Family
Interior Features
Appliances 
DishwasherMicrowaveRangeRefrigerator
Basement 
Full
Cooling 
Central Air
Electric 
Circuit Breakers
Heating 
Natural GasForced Air
Interior 
Eat-in Kitchen
Laundry Features 
In Basement
Bedroom 
Dimensions - 13x10Level - Main
Bedroom 2 
Dimensions - 11x10Level - Main
Bedroom 3 
Dimensions - 14.6x10.2Level - Lower
Dining Room 
Dimensions - 12x10Level - Main
Kitchen 
Dimensions - 9x5Level - Main
Living Room 
Dimensions - 22x11Level - Main
Recreation Room 
Dimensions - 23.2x11.7Level - Lower
Save
Ask
Tour
Hide
Share
Exterior Features
Lot Features 
Irregular Lot
Pool Features 
None
Roof 
Asphalt
Community Features
Roads 
Paved
School District 
11 - Anoka-Hennepin
Township 
Coon Rapids
Schools
School District
11 - Anoka-Hennepin
Elementary School
Unknown
Middle School
Unknown
High School
Unknown
Listing courtesy of eXp Realty


Listing information is provided by Participants of the Northstar MLS. IDX information is provided exclusively for personal, non-commercial use, and may not be used for any purpose other than to identify prospective properties consumers may be interested in purchasing. Information is deemed reliable but not guaranteed. Copyright 2026, Northstar MLS.
Last checked: 2026-08-25 12:03 AM UTC

Neighborhood & Commute
Source: Walkscore
Save
Ask
Tour
Hide
Share