Save
Ask
Tour
Hide
Share
$1,950,000
New Listing

300 W Lake Street
Waconia, MN55387

Single Family Residence|Coming Soon
5
Beds
5
Total Baths
1
Full Bath
4
Partial Baths
4,516
SqFt
$432
/SqFt
1875
Built
Subdivision:
City Lts Of Waconia
County:
Carver
Listing courtesy of Hahn Realty, LLC
Call Now: 612.729.7130
Is this the listing for you? We can help make it yours.
612.729.7130
300 W Lake Street300 W Lake Street300 W Lake Street300 W Lake Street
Save
Ask
Tour
Hide
Share

Mortgage Calculator

Monthly Payment (Est.)

$8,897
Calculator powered by Showcase IDX, a Constellation1 Company. Copyright ©2026 Information is deemed reliable but not guaranteed.

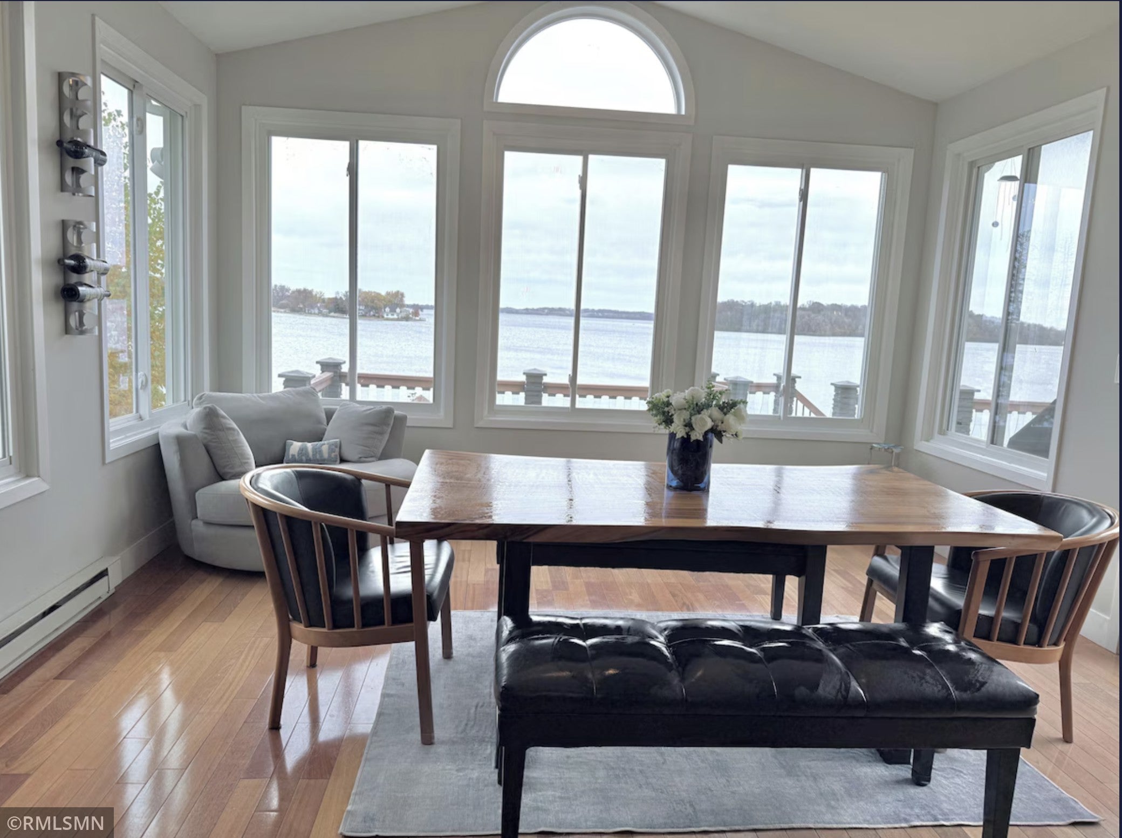
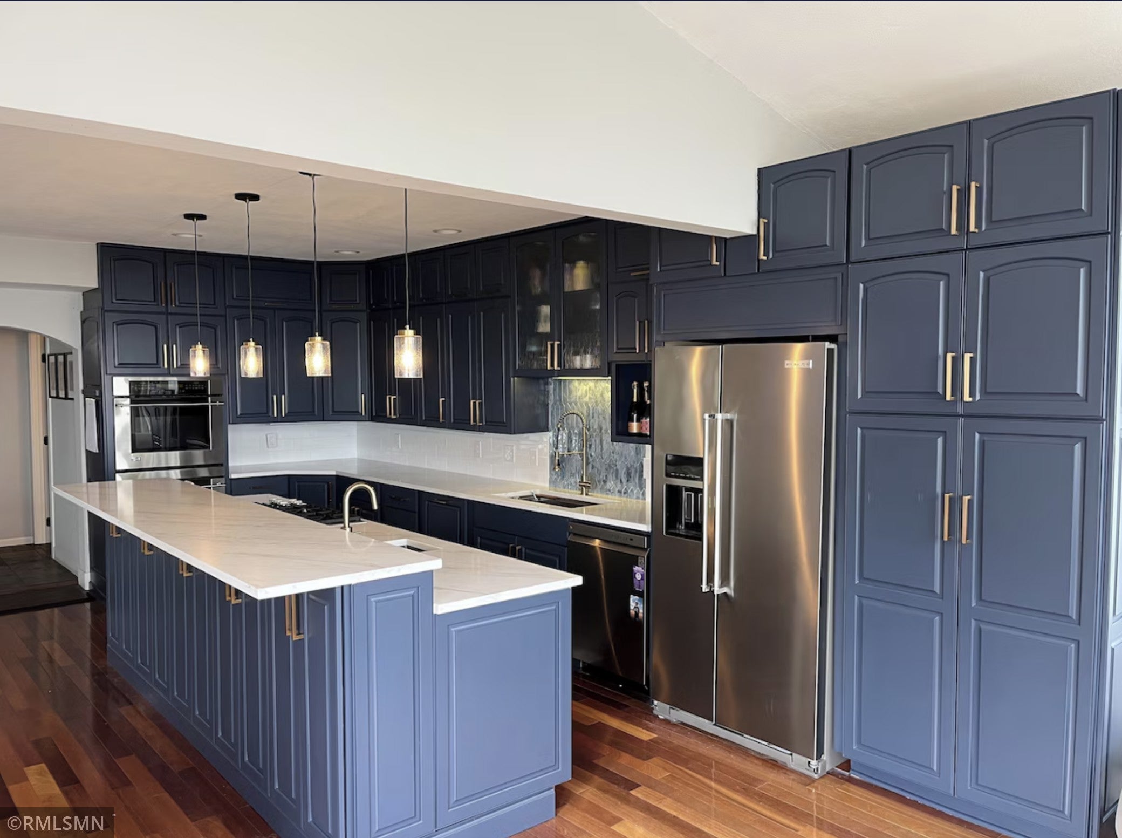
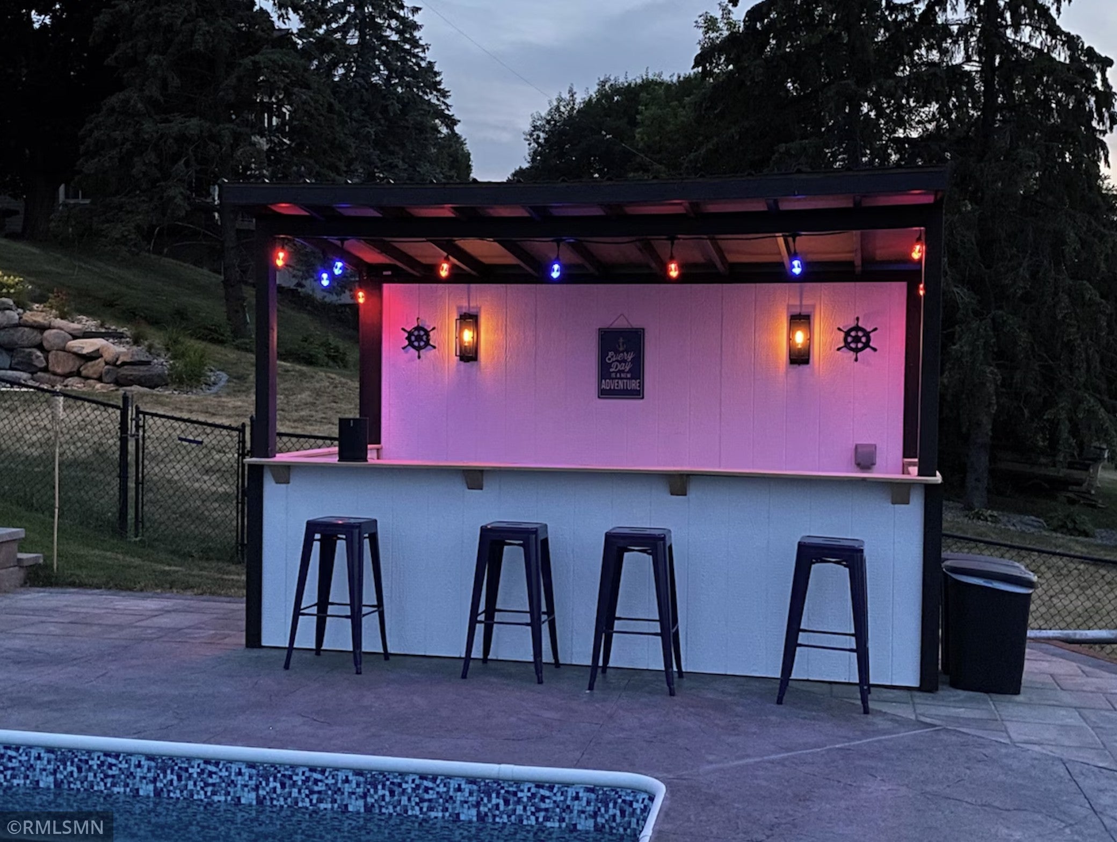
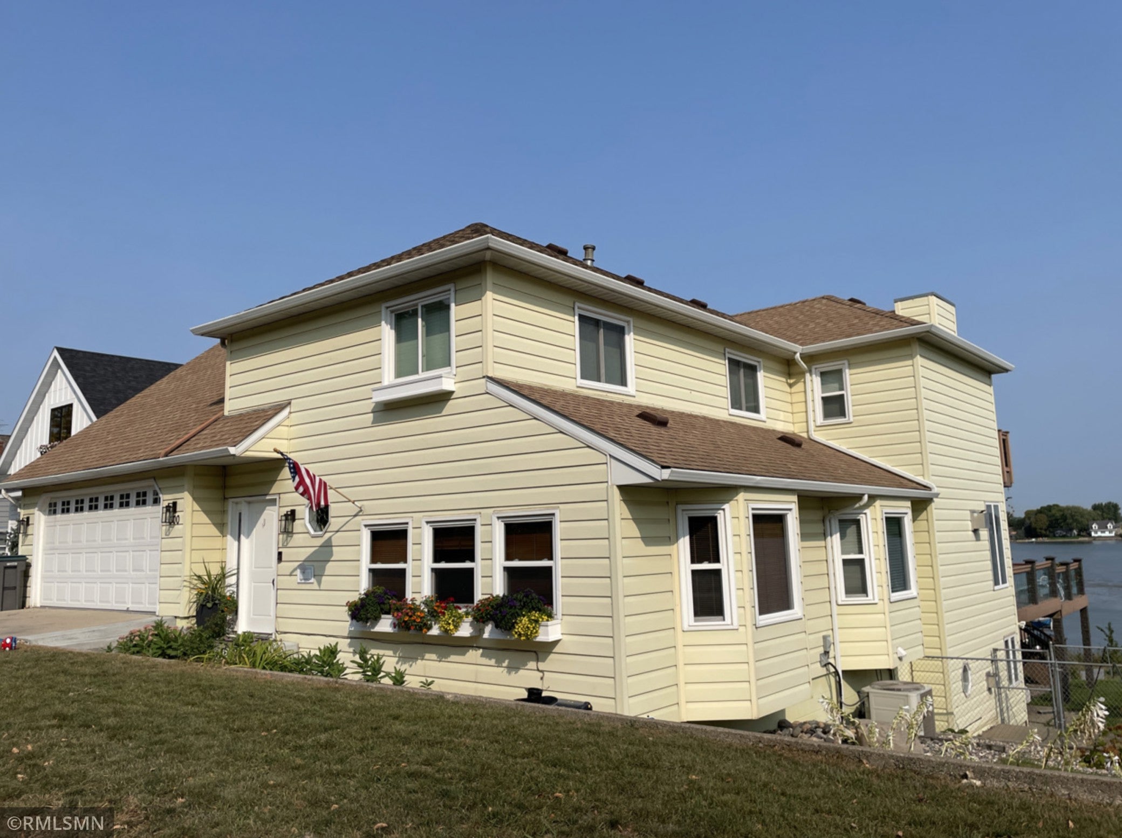
Experience elevated lake living directly on the shores of Lake Waconia! 5 BR, 5 BA with over 4,500 finished sq ft! Main floor features beautiful hardwood floors, living room, gas fireplace, formal & informal dining, office and sunroom with breathtaking water views, custom-designed gourmet kitchen with newly refinished cabinetry, SS appliances, tile backsplash, prep sink, double ovens, and a spacious center island. Four bedrooms up, LL family room with 2nd gas fireplace and fifth bedroom, set on a private half-acre lot with multiple outdoor spaces designed to enjoy in every season. Relax on the expansive deck overlooking a heated 20’ x 40’ saltwater pool complete with an outdoor bar perfect for entertaining! Plus, a large 33' x 13' boathouse/outbuilding, conveniently located near popular downtown Waconia restaurants and shopping, a must see! Showings begin 9/2.

Save
Ask
Tour
Hide
Share
Listing Snapshot
Price 
$1,950,000
Days On Site 
0 Days
Bedrooms 
5
Inside Area (SqFt) 
4,516 sqft
Total Baths 
5
Full Baths 
1
Partial Baths 
4
Lot Size 
0.455 Acres
Year Built 
1875
MLS® Number 
7127906
Status 
Coming Soon
Property Tax 
$18,887
HOA/Condo/Coop Fees 
N/A
Sq Ft Source 
N/A
Friends & Family
Recent Activity
7 hours agoListing updated with changes from the MLS®
8 hours agoListing first seen on site
General Features
Acres 
0.455
Attached Garage 
Yes
Foundation 
Block
Garage 
Yes
Garage Spaces 
2
Land Lease 
No
Levels 
Two
Number Of Stories 
2
Parking 
Attached
Property Sub Type 
Single Family Residence
Sewer 
Public Sewer
SqFt Above 
3290
SqFt Below 
1226
SqFt Total 
4516
Water Source 
Public
Zoning 
Residential-Single Family
Interior Features
Appliances 
OvenCooktopDishwasherDisposalDryerExhaust FanMicrowaveRefrigeratorWasherWater Softener Owned
Basement 
Walk-Out AccessFinishedFull
Cooling 
Central Air
Fireplace 
Yes
Fireplace Features 
Family RoomGasLiving RoomWood Burning
Fireplaces 
2
Flooring 
Hardwood
Heating 
Natural GasForced Air
Interior 
Eat-in KitchenKitchen IslandSaunaVaulted Ceiling(s)Walk-In Closet(s)
Bedroom 
Dimensions - 22x16Level - Upper
Bedroom 2 
Dimensions - 16x14Level - Upper
Bedroom 3 
Dimensions - 15x14Level - Upper
Bedroom 4 
Dimensions - 14x13Level - Upper
Bedroom 5 
Dimensions - 16x10Level - Lower
Dining Room 
Dimensions - 16x13Level - Main
Family Room 
Dimensions - 21x16Level - Lower
Foyer 
Dimensions - 14x6Level - Main
Kitchen 
Dimensions - 17x14Level - Main
Living Room 
Dimensions - 19x16Level - Main
Mud Room 
Dimensions - 8x8Level - Main
Office 
Dimensions - 16x14Level - Main
Storage 
Dimensions - 27x13Level - Lower
Sun Room 
Dimensions - 16x15Level - Main
Save
Ask
Tour
Hide
Share
Exterior Features
Construction Details 
Metal SidingVinyl Siding
Fencing 
FencedChain LinkFull
Lot Features 
Waterfront
Other Structures 
Boat House
Patio And Porch 
DeckPatio
Road Frontage 
City Street
Roof 
Asphalt
View 
Lake
Waterfront 
Yes
Waterfront Features 
Lake Front
Waterview 
Lake
Community Features
Roads 
Paved
School District 
110 - Waconia
Township 
Waconia
Schools
School District
110 - Waconia
Elementary School
Unknown
Middle School
Unknown
High School
Unknown
Listing courtesy of Hahn Realty, LLC


Listing information is provided by Participants of the Northstar MLS. IDX information is provided exclusively for personal, non-commercial use, and may not be used for any purpose other than to identify prospective properties consumers may be interested in purchasing. Information is deemed reliable but not guaranteed. Copyright 2026, Northstar MLS.
Last checked: 2026-08-16 01:10 AM UTC

Neighborhood & Commute
Source: Walkscore
Save
Ask
Tour
Hide
Share