Save
Ask
Tour
Hide
Share
$1,825,000
8 Days On Site

36289 Bonnie Lakes Road
Crosslake, MN56442

For Sale|Single Family Residence|Active
5
Beds
4
Total Baths
1
Full Bath
3
Partial Baths
4,557
SqFt
$400
/SqFt
2001
Built
Subdivision:
Pineway The
County:
Crow Wing
Listing courtesy of Edina Realty, Inc.
Call Now: 612.729.7130
Is this the listing for you? We can help make it yours.
612.729.7130
36289 Bonnie Lakes Road36289 Bonnie Lakes Road36289 Bonnie Lakes Road36289 Bonnie Lakes Road
Save
Ask
Tour
Hide
Share

Mortgage Calculator

Monthly Payment (Est.)

$8,326
Calculator powered by Showcase IDX, a Constellation1 Company. Copyright ©2026 Information is deemed reliable but not guaranteed.

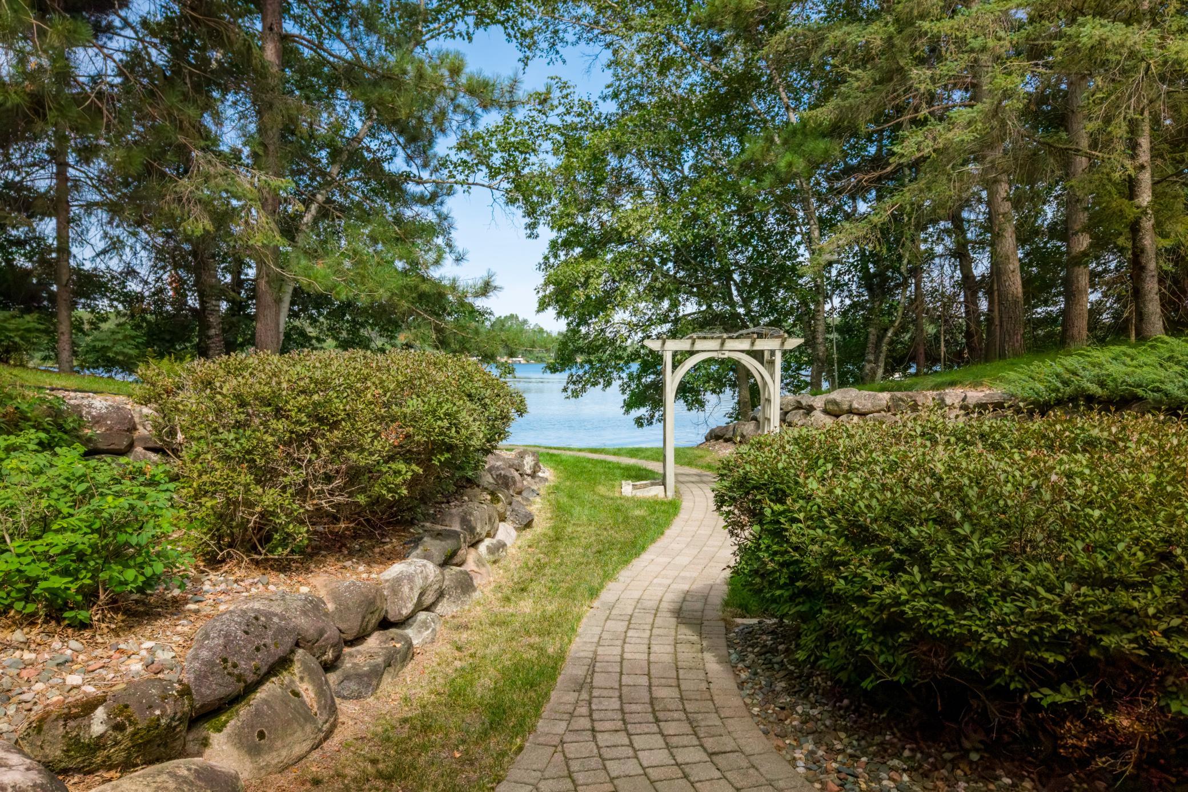
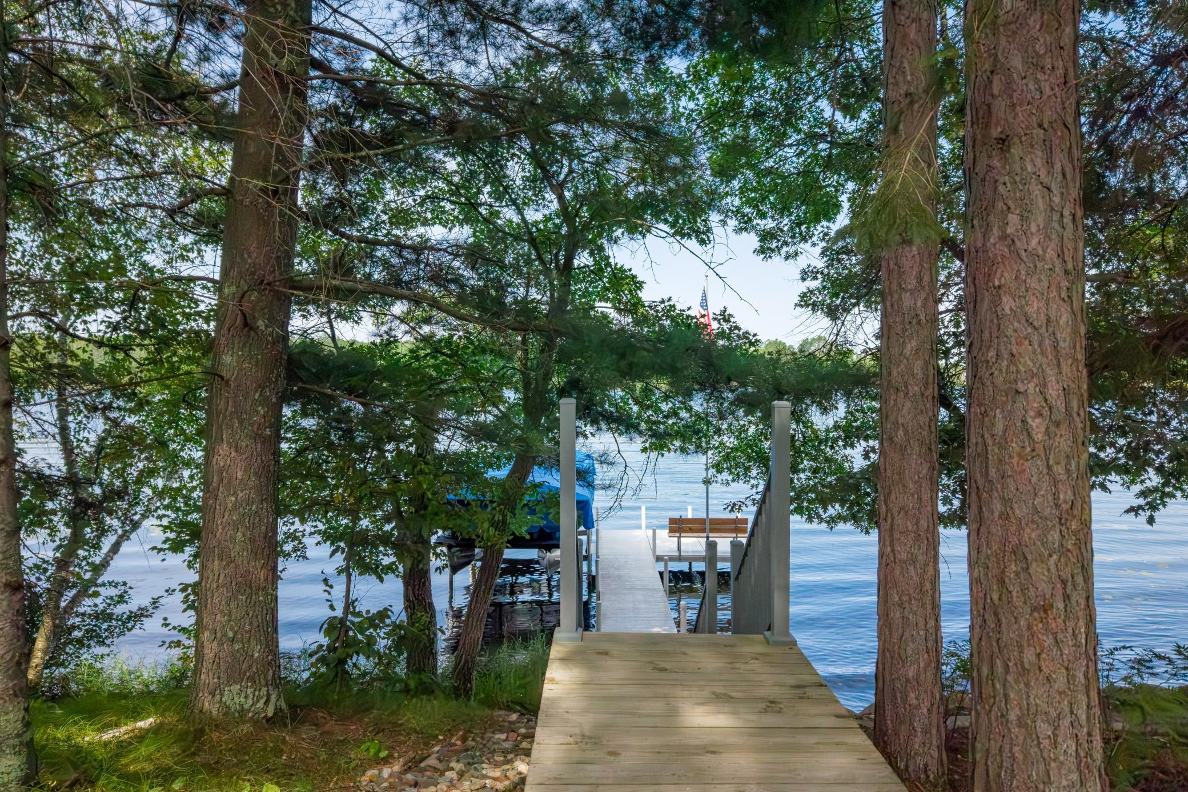
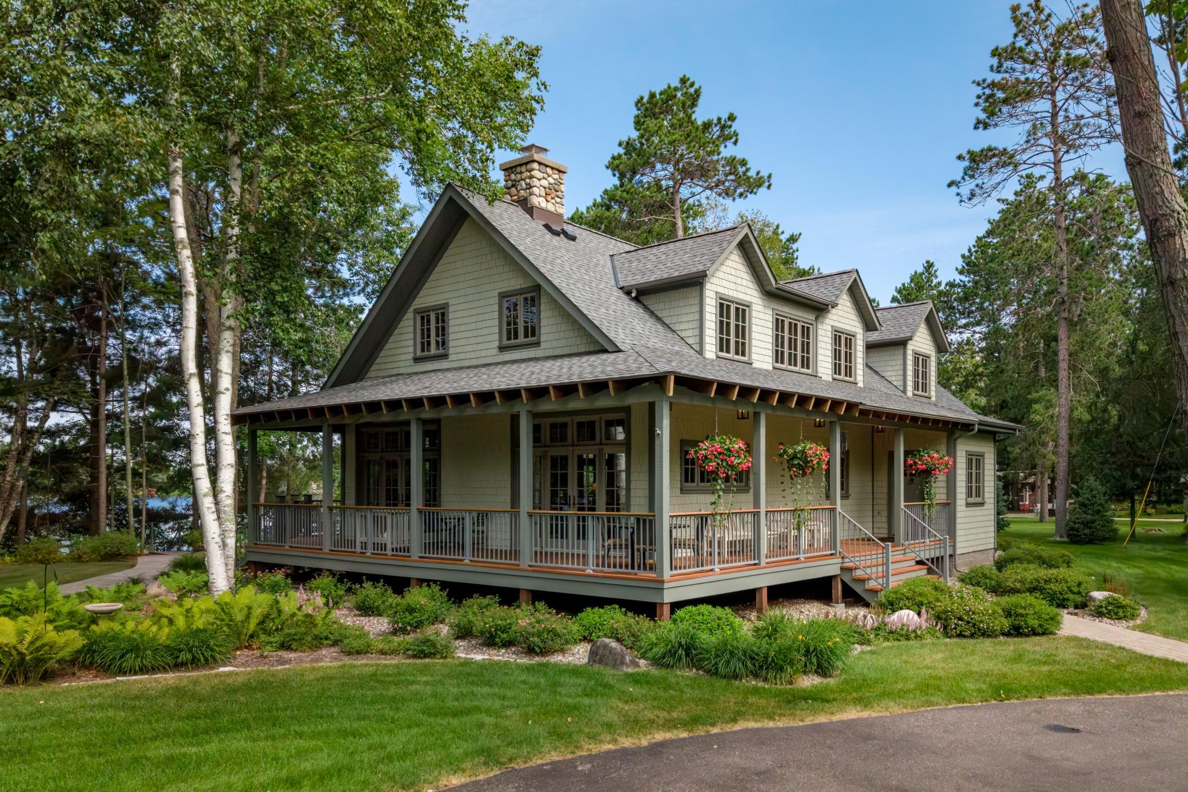
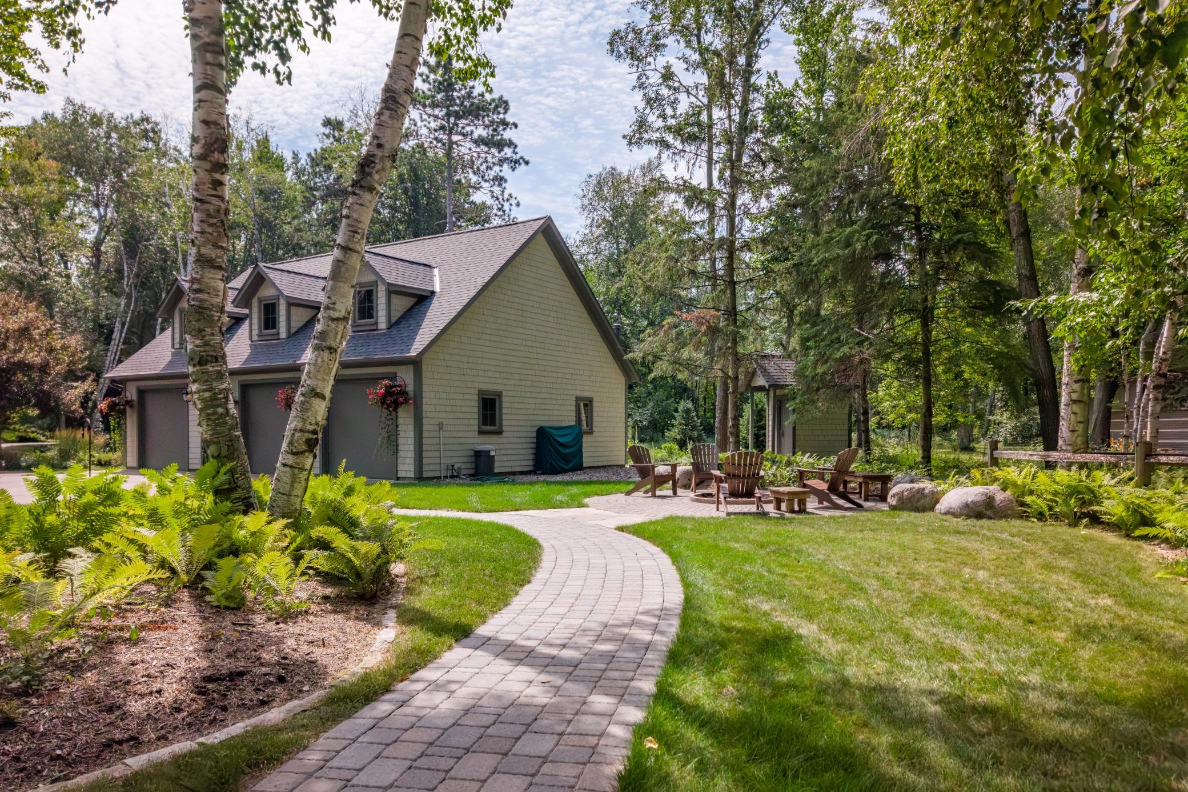
Introducing 36289 Bonnie Lakes Road, a truly distinctive O'Brien Lake Retreat. This classic lakeside estate is nestled on 2.51 private acres of magnificent landscaped grounds and a gradual walk to 200 feet of rip-rap sandy shoreline! The unique architectural style gives the home an unmistakable sense of place, while the expansive wrap-around deck extends the living space outdoors and provides a wonderful setting for relaxing and entertaining amid the private and beautiful surroundings. Inside, rich black walnut floors, warm fir vaulted ceilings, a great room anchored by a dramatic floor-to-ceiling stone/wood fireplace and ample multi-pane top of the line windows showcase the thoughtful design throughout. The gourmet kitchen boasts stainless steel appliances, an abundance of custom hickory cabinetry, beautiful granite countertops and an oversized breakfast bar designed for effortless entertaining. The lakeside primary suite is on the main floor with a spa-inspired bath, an architectural designed tile shower and a large walk-in closet with custom organizers. The upper level offers two guest bedrooms, 3/4 bathroom and a thoughtfully designed loft/office space. The walk-out lower level offers exceptional entertaining and guest space with a large family room, wet bar, exercise room and two additional bedrooms. Whole home generator, newer roof and gutters, new deck and railing (2025). The 30x40 garage is heated and insulated with a dedicated workshop space. Indoor steps provide easy access to the partially finished upper level bonus room adding versatile extra square footage for you to turn into a guest suite, game room, home office or a quiet hobby studio. Extra garage, outhouse, large vegetable garden, fire pit, underground sprinkler system and so much more. This fabulous lakeside retreat blends classic rustic charm with luxury craftsmanship on O'Brien Lake, known for its spring-fed high water clarity and quiet north-woods surroundings. Home is being sold furnished, dock included! An extensive list of home improvements is available upon request. Schedule your showing today!

Save
Ask
Tour
Hide
Share
Listing Snapshot
Price 
$1,825,000
Days On Site 
8 Days
Bedrooms 
5
Inside Area (SqFt) 
4,557 sqft
Total Baths 
4
Full Baths 
1
Partial Baths 
3
Lot Size 
2.51 Acres
Year Built 
2001
MLS® Number 
7127932
Status 
Active
Property Tax 
$7,986
HOA/Condo/Coop Fees 
N/A
Sq Ft Source 
N/A
Friends & Family
Recent Activity
4 days agoListing updated with changes from the MLS®
6 days agoStatus changed to Active
a week agoListing first seen on site
General Features
Acres 
2.51
Foundation 
Block
Garage 
Yes
Garage Spaces 
4
Land Lease 
No
Levels 
Two
Number Of Stories 
2
Parking 
AsphaltGarage Door OpenerHeated GarageStorageGarage
Property Sub Type 
Single Family Residence
Security 
Security System
Sewer 
Septic Tank
SqFt Above 
2765
SqFt Below 
1792
SqFt Total 
4557
Zoning 
Residential-Single Family
Interior Features
Appliances 
DishwasherDryerElectric Water HeaterHumidifierMicrowaveRangeRefrigeratorStainless Steel Appliance(s)WasherWater Softener OwnedWater Purifier
Basement 
Walk-Out AccessBlockFinishedFullStorage Space
Cooling 
Central Air
Electric 
200+ Amp Service
Fireplace 
Yes
Fireplace Features 
Living RoomWood Burning
Fireplaces 
1
Flooring 
Hardwood
Heating 
Natural GasForced AirFireplace(s)
Interior 
Breakfast BarSaunaVaulted Ceiling(s)Walk-In Closet(s)Wet Bar
Laundry Features 
Lower LevelLaundry RoomSink
Bar/Wet Bar Room 
Dimensions - 8.9x9.5Level - Lower
Bedroom 
Dimensions - 10.11x17.9Level - Main
Bedroom 2 
Dimensions - 16.2x17.9Level - Upper
Bedroom 3 
Dimensions - 11.6x14.4Level - Upper
Bedroom 4 
Dimensions - 12.11x13.10Level - Lower
Bedroom 5 
Dimensions - 13.6x13Level - Lower
Bonus Room 
Dimensions - 38.5x25.1Level - Upper
Deck 
Level - Main
Dining Room 
Dimensions - 12.2x14.2Level - Main
Exercise Room 
Dimensions - 16x13.10Level - Lower
Family Room 
Dimensions - 29.3x21.8Level - Lower
Kitchen 
Dimensions - 9.11x17.11Level - Main
Living Room 
Dimensions - 22.3x36.7Level - Main
Loft 
Dimensions - 13.3x22.10Level - Upper
Primary Bathroom 
Dimensions - 12.4x12.6Level - Main
Sauna 
Dimensions - 5.1x5.10Level - Lower
Utility Room 
Dimensions - 15.5x21.7Level - Lower
Save
Ask
Tour
Hide
Share
Exterior Features
Construction Details 
Frame
Lot Features 
Waterfront
Other Structures 
Garage(s)Other
Patio And Porch 
DeckPatioPorchFront PorchWrap Around
Roof 
Asphalt
Waterfront 
Yes
Waterfront Features 
Lake Front
Community Features
School District 
186 - Pequot Lakes
Township 
Crosslake
Schools
School District
186 - Pequot Lakes
Elementary School
Unknown
Middle School
Unknown
High School
Unknown
Listing courtesy of Edina Realty, Inc.


Listing information is provided by Participants of the Northstar MLS. IDX information is provided exclusively for personal, non-commercial use, and may not be used for any purpose other than to identify prospective properties consumers may be interested in purchasing. Information is deemed reliable but not guaranteed. Copyright 2026, Northstar MLS.
Last checked: 2026-08-25 12:03 AM UTC

Neighborhood & Commute
Source: Walkscore
Save
Ask
Tour
Hide
Share