Save
Ask
Tour
Hide
Share
$339,900
New Listing

2011 Vincent Avenue N
Minneapolis, MN55411

For Sale|Single Family Residence|Active
3
Beds
2
Total Baths
1
Full Bath
1
Partial Bath
2,112
SqFt
$161
/SqFt
1948
Built
Subdivision:
Ewald Heights
County:
Hennepin
Listing courtesy of First Impressions Home Group
Call Now: 612.729.7130
Is this the listing for you? We can help make it yours.
612.729.7130
Upcoming Open Houses
Sat, Aug 22, 11:00 AM - 12:30 PM
2011 Vincent Avenue N2011 Vincent Avenue N2011 Vincent Avenue N2011 Vincent Avenue N
Save
Ask
Tour
Hide
Share

Mortgage Calculator

Monthly Payment (Est.)

$1,551
Calculator powered by Showcase IDX, a Constellation1 Company. Copyright ©2026 Information is deemed reliable but not guaranteed.

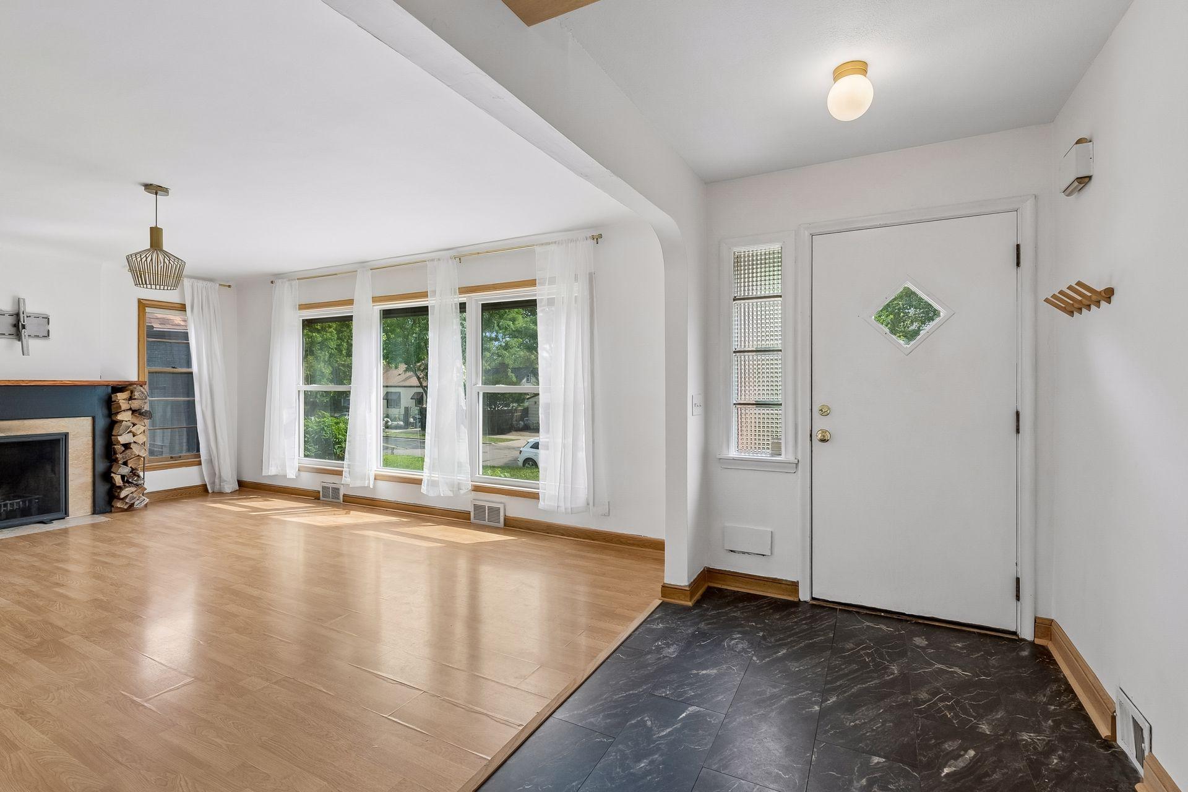
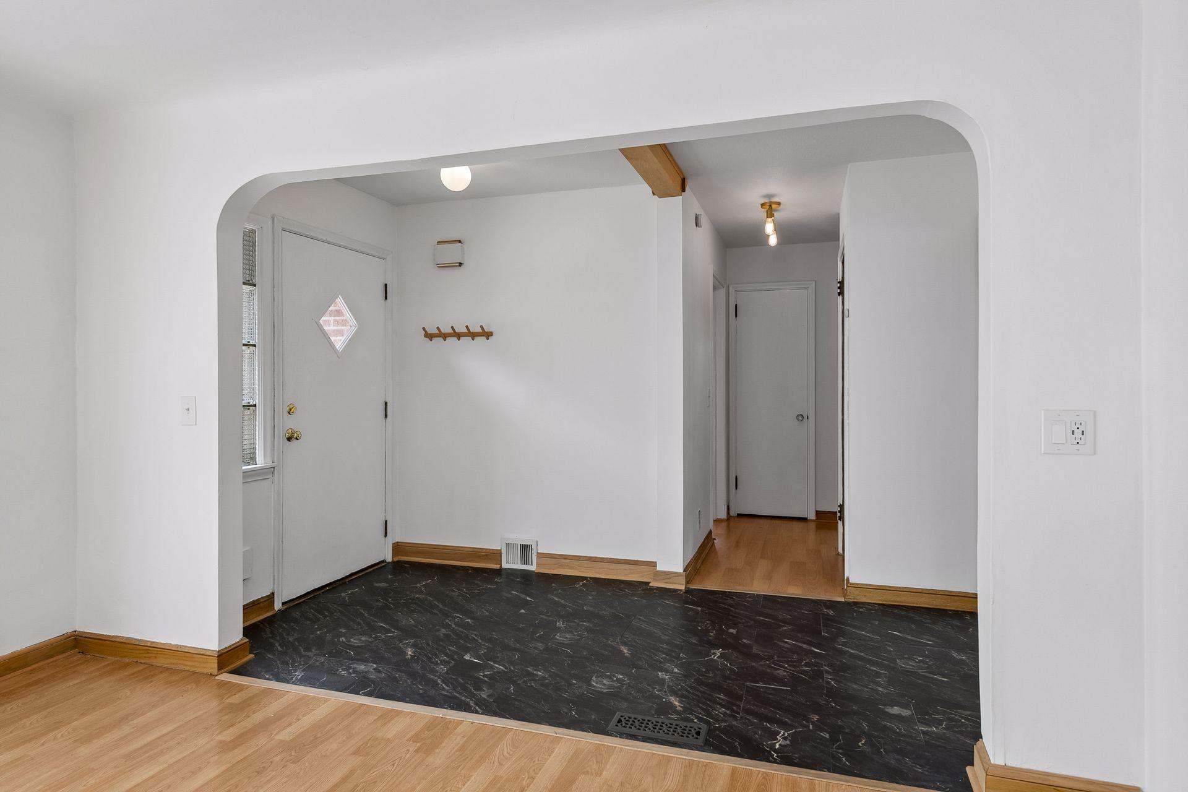
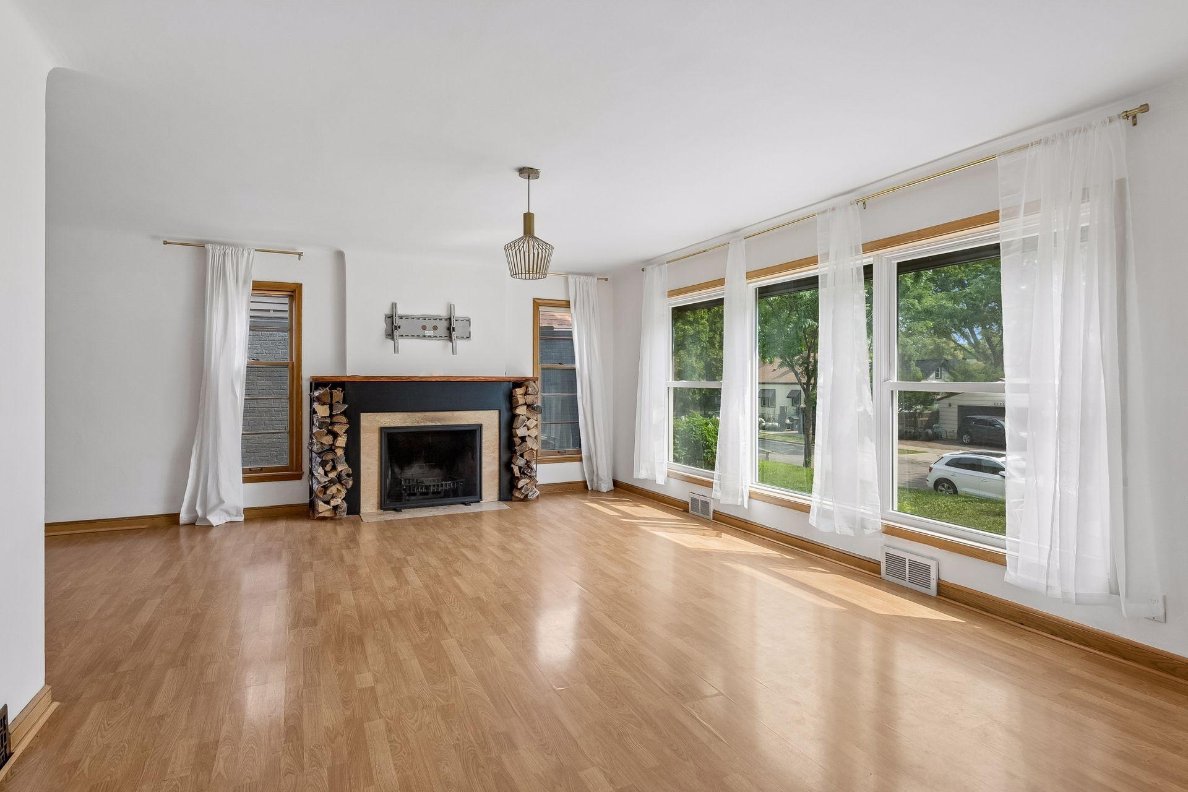
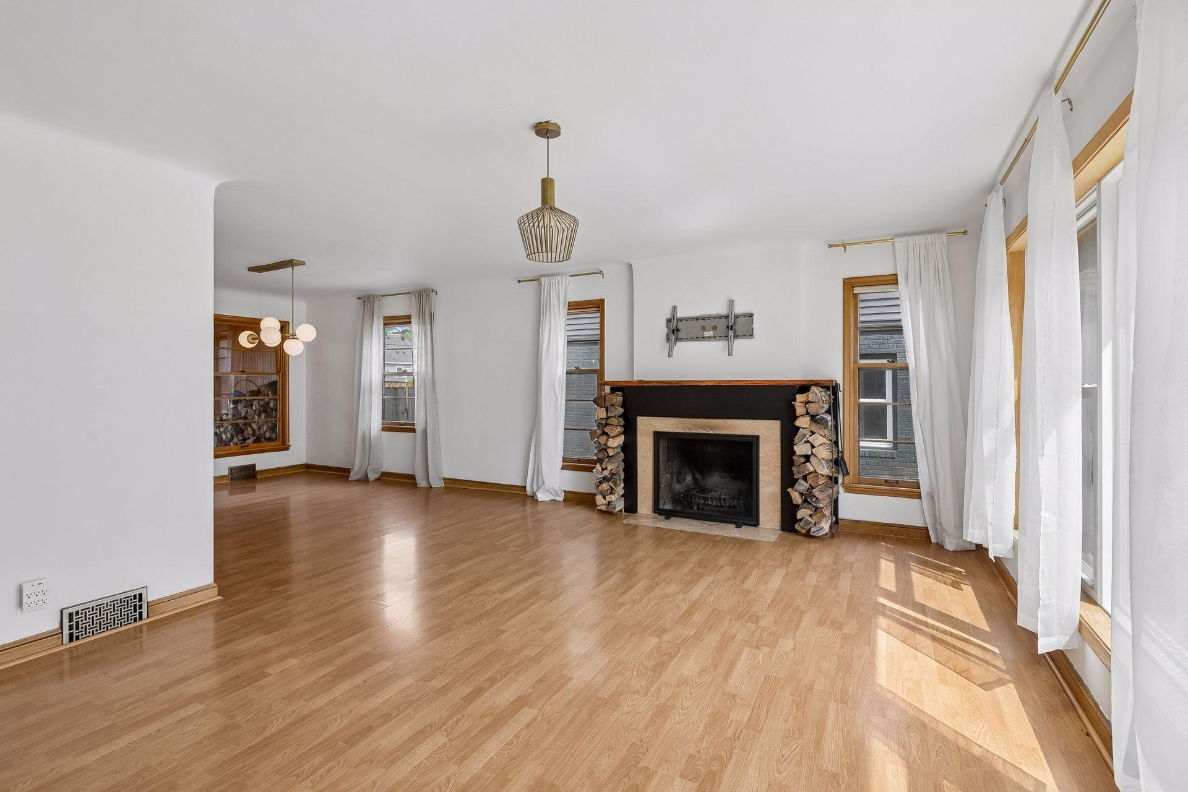
Charming 3-bed, 2-bath brick home on a quiet block near Theodore Wirth Parkway and its extensive trail system. The main level features an open-concept living room and dining room with coved ceilings, a wood-burning fireplace, updated lighting, and a spacious kitchen with island, stainless steel appliances and abundant natural light. Two generous bedrooms share a full bath. Upstairs, you'll find the spacious private primary suite with custom built-ins, a 3/4 bath, and a flexible office/walk-in closet space. The lower level includes a cozy family room, laundry, storage, and an egress window ready for a future bedroom. Outside, enjoy a fully fenced backyard with two decks, pergola and sunroom - ideal for entertaining, gardening or pets. The 2-stall garage with attached shed provides excellent storage and hobby space. Conveniently located only 15 minutes to downtown and less than a 15-minute walk to the planned Blue Line light-rail extension station (2030).

Save
Ask
Tour
Hide
Share
Listing Snapshot
Price 
$339,900
Days On Site 
0 Days
Bedrooms 
3
Inside Area (SqFt) 
2,112 sqft
Total Baths 
2
Full Baths 
1
Partial Baths 
1
Lot Size 
0.1423 Acres
Year Built 
1948
MLS® Number 
7127933
Status 
Active
Property Tax 
$5,694
HOA/Condo/Coop Fees 
N/A
Sq Ft Source 
N/A
Friends & Family
Recent Activity
9 hours agoListing updated with changes from the MLS®
15 hours agoListing first seen on site
General Features
Foundation 
Block
Garage 
Yes
Garage Spaces 
2
Land Lease 
No
Levels 
One and One Half
Number Of Stories 
1
Parking 
ConcreteGarage Door OpenerStorage
Property Sub Type 
Single Family Residence
Sewer 
Public Sewer
SqFt Above 
1776
SqFt Below 
336
SqFt Total 
3082
Water Source 
Public
Zoning 
Residential-Single Family
Interior Features
Appliances 
DishwasherDisposalDryerExhaust FanGas Water HeaterMicrowaveRangeRefrigeratorStainless Steel Appliance(s)Washer
Basement 
BlockPartially FinishedStorage Space
Cooling 
Ceiling Fan(s)Central Air
Electric 
Circuit BreakersFuses
Fireplace 
Yes
Fireplace Features 
Living RoomWood Burning
Fireplaces 
1
Heating 
Natural GasForced Air
Interior 
Kitchen Island
Laundry Features 
In BasementGas Dryer HookupLower LevelLaundry RoomSinkWasher Hookup
Bedroom 
Dimensions - 14x12Level - Main
Bedroom 2 
Dimensions - 13x11Level - Main
Bedroom 3 
Dimensions - 21x12Level - Upper
Dining Room 
Dimensions - 12x11Level - Main
Family Room 
Dimensions - 15x14Level - Lower
Kitchen 
Dimensions - 13x12Level - Main
Living Room 
Dimensions - 18x13Level - Main
Three Season Porch 
Dimensions - 11x10Level - Main
Save
Ask
Tour
Hide
Share
Exterior Features
Construction Details 
FrameStone
Fencing 
Wood
Other Structures 
Shed(s)Garage(s)
Patio And Porch 
DeckRear Porch
Pool Features 
None
Road Frontage 
City Street
Roof 
Asphalt
Community Features
Roads 
Paved
School District 
1 - Minneapolis
Township 
Minneapolis
Schools
School District
1 - Minneapolis
Elementary School
Unknown
Middle School
Unknown
High School
Unknown
Listing courtesy of First Impressions Home Group


Listing information is provided by Participants of the Northstar MLS. IDX information is provided exclusively for personal, non-commercial use, and may not be used for any purpose other than to identify prospective properties consumers may be interested in purchasing. Information is deemed reliable but not guaranteed. Copyright 2026, Northstar MLS.
Last checked: 2026-08-16 01:10 AM UTC

Neighborhood & Commute
Source: Walkscore
Save
Ask
Tour
Hide
Share