Save
Ask
Tour
Hide
Share
$2,685,000
New Listing

575 Kokesh Farm Road
Orono, MN55359

For Sale|Single Family Residence|Active
5
Beds
6
Total Baths
4
Full Baths
2
Partial Baths
5,690
SqFt
$472
/SqFt
2001
Built
Subdivision:
Kokesh Farm
County:
Hennepin
Listing courtesy of Coldwell Banker Realty
Call Now: 612.729.7130
Is this the listing for you? We can help make it yours.
612.729.7130
575 Kokesh Farm Road575 Kokesh Farm Road575 Kokesh Farm Road575 Kokesh Farm Road
Save
Ask
Tour
Hide
Share

Mortgage Calculator

Monthly Payment (Est.)

Enter an interest rate to see your estimated monthly payment.
Calculator powered by Showcase IDX, a Constellation1 Company. Copyright ©2026 Information is deemed reliable but not guaranteed.

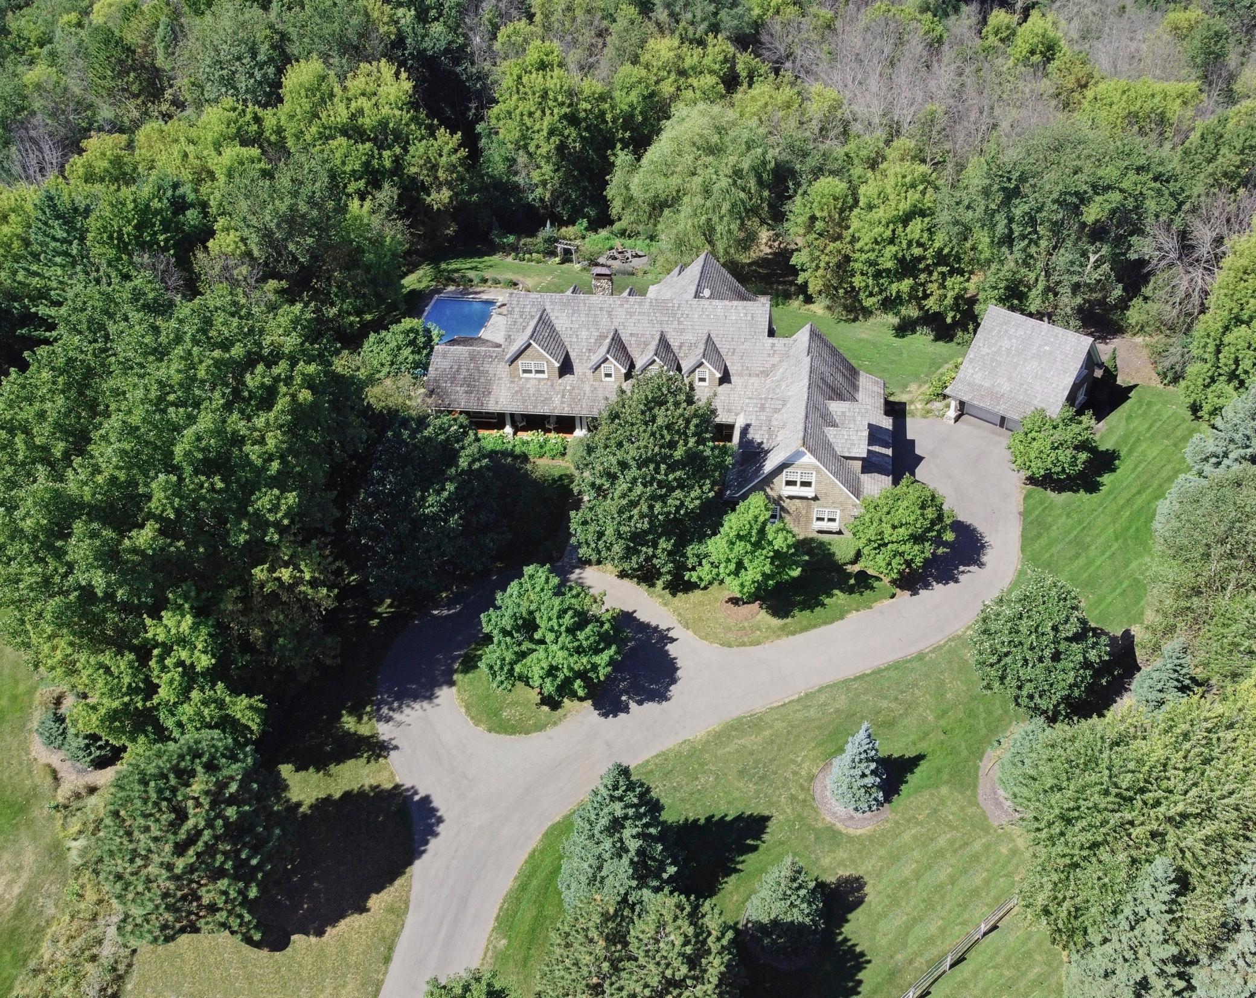
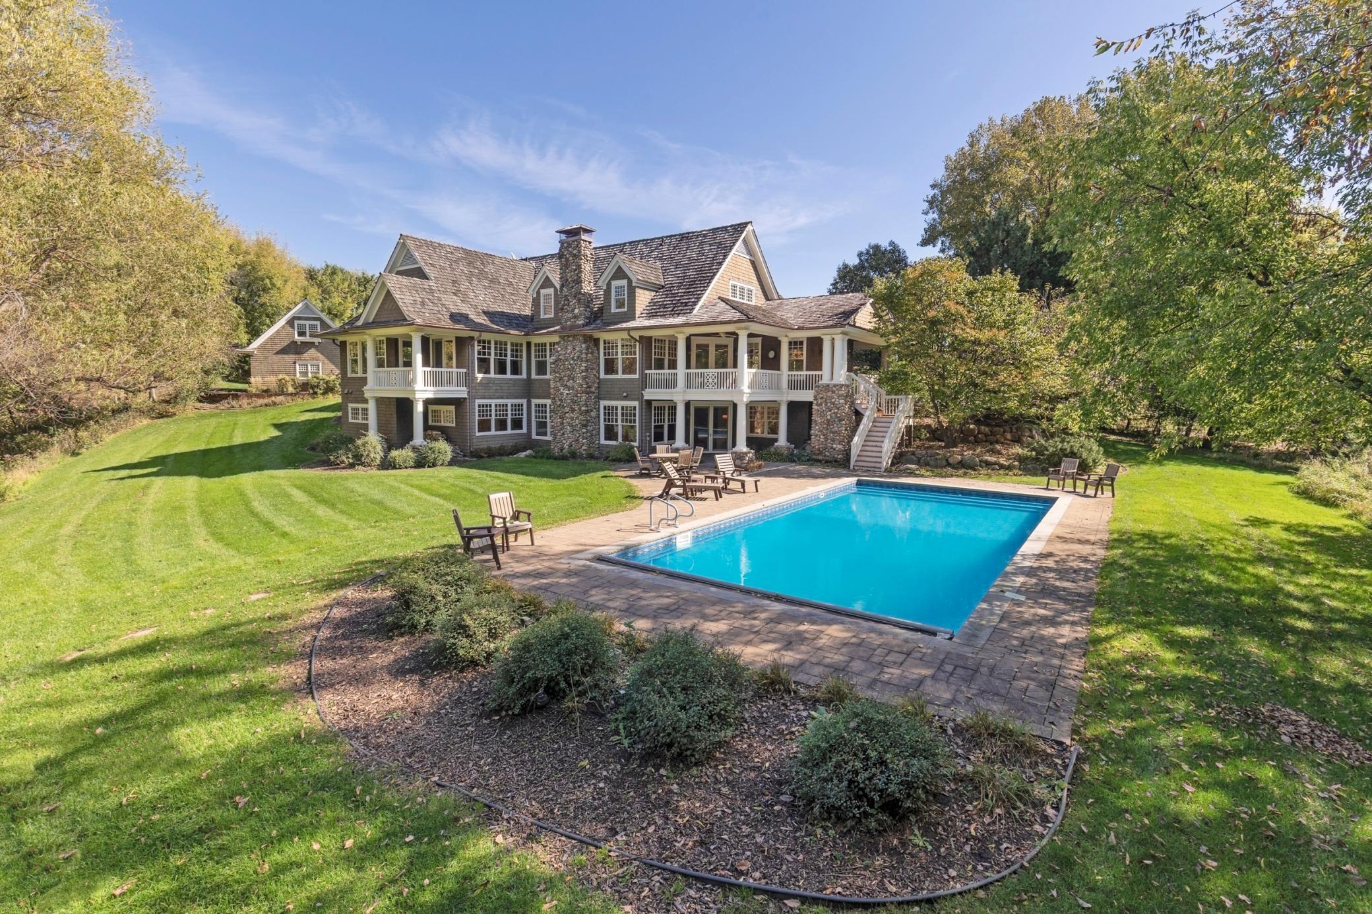
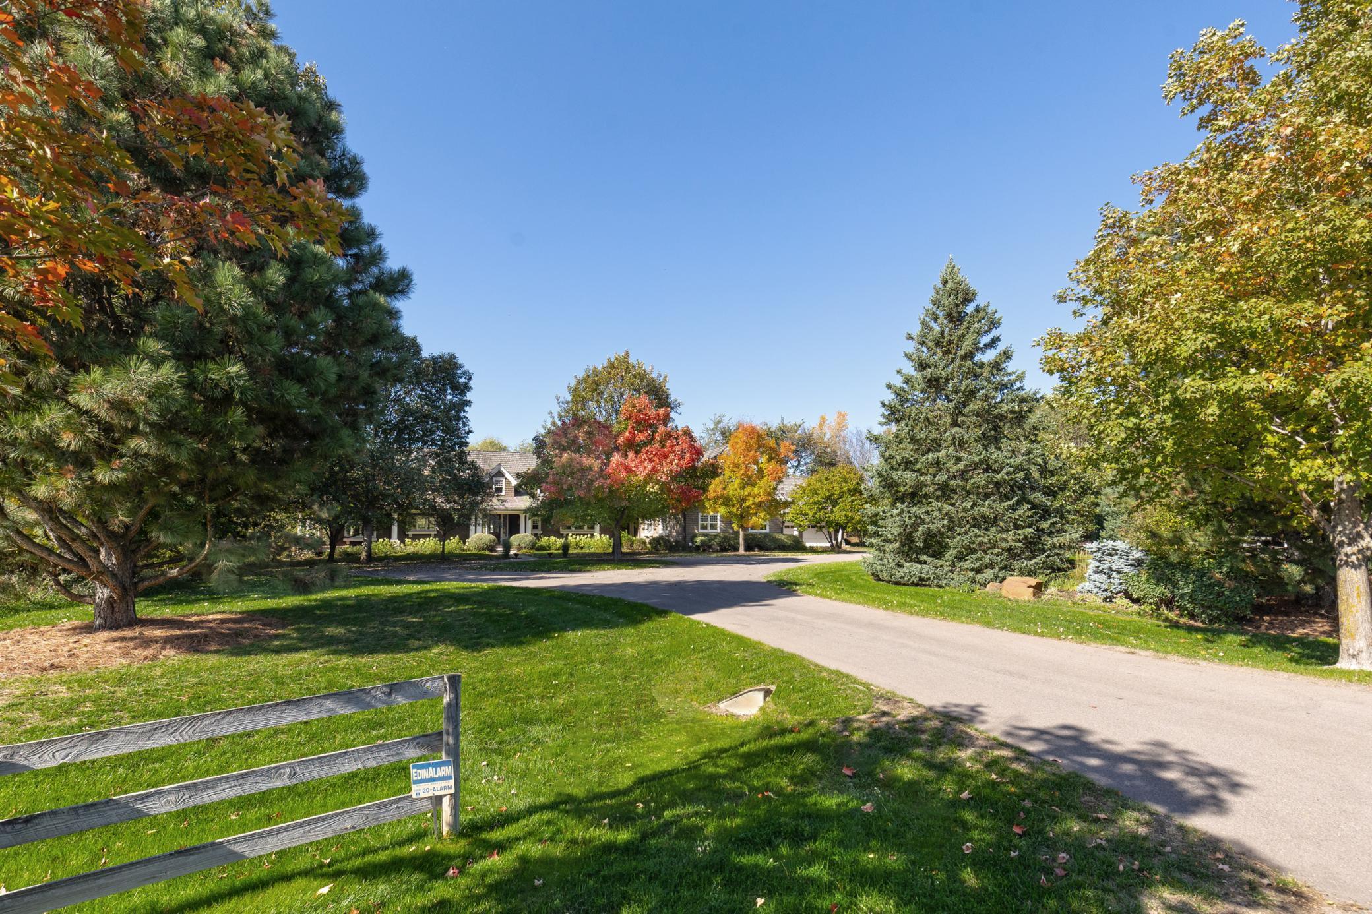
Custom Landschute shake Cottage style home on a spectacular 5+acre estate setting. Some of the special features include: numerous updates, open floor plan with fabulous living and entertaining spaces, notable architectural and finishing details, main-level living, hardwood floors, enameled millwork, vaulted ceilings, Chef’s kitchen, walls of windows, crown moldings, beadboard accents throughout, 4-car heated attached garage with a one-bedroom apartment over the garage, and an additional 2-car detached garage with Majic stairs and Versa Lift access to upper-level storage (could be finished into a great studio or office space). The grounds offer complete privacy, a 20’ x 40’ heated pool, fire pit, and spaces for every outdoor recreational activity. A magical setting and property with convenient access to Highway 12 and located in the Orono School system

Save
Ask
Tour
Hide
Share
Listing Snapshot
Price 
$2,685,000
Days On Site 
0 Days
Bedrooms 
5
Inside Area (SqFt) 
5,690 sqft
Total Baths 
6
Full Baths 
4
Partial Baths 
2
Lot Size 
5.65 Acres
Year Built 
2001
MLS® Number 
7127942
Status 
Active
Property Tax 
$29,497
HOA/Condo/Coop Fees 
$166.67 monthly
Sq Ft Source 
N/A
Friends & Family
Recent Activity
2 hours agoListing updated with changes from the MLS®
9 hours agoListing first seen on site
General Features
Acres 
5.65
Attached Garage 
Yes
Garage 
Yes
Garage Spaces 
6
Land Lease 
No
Levels 
One and One Half
Number Of Stories 
1
Parking 
AsphaltElectric Vehicle Charging Station(s)Garage Door OpenerHeated GarageAttached
Property Sub Type 
Single Family Residence
Sewer 
Septic TankMound SepticPrivate Sewer
SqFt Above 
3695
SqFt Below 
1995
SqFt Total 
6232
Water Source 
PrivateWell
Zoning 
Residential-Single Family
Interior Features
Appliances 
CooktopDishwasherDisposalDouble OvenDryerExhaust FanMicrowaveRefrigeratorStainless Steel Appliance(s)Tankless Water HeaterWasher
Basement 
Walk-Out AccessFinishedFullStorage Space
Cooling 
Ceiling Fan(s)Central Air
Electric 
Circuit Breakers
Fireplace 
Yes
Fireplace Features 
Family RoomStoneRecreation Room
Fireplaces 
2
Flooring 
Hardwood
Heating 
Natural GasForced Air
Interior 
Central VacuumBreakfast BarEat-in KitchenKitchen IslandVaulted Ceiling(s)Walk-In Closet(s)Wet BarChandelier
Laundry Features 
Lower LevelLaundry RoomMain LevelSink
Bedroom 
Dimensions - 15x16Level - Main
Bedroom 2 
Dimensions - 14x15Level - Lower
Bedroom 3 
Dimensions - 10x15Level - Lower
Bedroom 4 
Dimensions - 12x17Level - Lower
Bedroom 5 
Dimensions - 13x20Level - Upper
Deck 
Dimensions - 16x16Level - Main
Den 
Dimensions - 11x12Level - Main
Dining Room 
Dimensions - 12x17Level - Main
Exercise Room 
Dimensions - 10x13Level - Lower
Family Room 
Dimensions - 20x24Level - Lower
Great Room 
Dimensions - 17x24Level - Main
Kitchen 
Dimensions - 16x22Level - Main
Laundry 
Dimensions - 8x6Level - Main
Loft 
Dimensions - 15x14Level - Upper
Office 
Dimensions - 12x12Level - Main
Primary Bathroom 
Dimensions - 11x16Level - Main
Save
Ask
Tour
Hide
Share
Exterior Features
Construction Details 
Concrete
Fencing 
Invisible
Lot Features 
Cul-De-SacRolling SlopeIrregular Lot
Other Structures 
Garage(s)
Patio And Porch 
DeckPatioPorchCoveredFront PorchSide PorchWrap Around
Pool Features 
Heated
Roof 
Shake
Windows/Doors 
French Doors
Community Features
Association Fee 
$2000.0
Association Fee Frequency 
Annually
School District 
278 - Orono
Township 
Orono
Roads 
Paved
Schools
School District
278 - Orono
Elementary School
Unknown
Middle School
Unknown
High School
Unknown
Listing courtesy of Coldwell Banker Realty


Listing information is provided by Participants of the Northstar MLS. IDX information is provided exclusively for personal, non-commercial use, and may not be used for any purpose other than to identify prospective properties consumers may be interested in purchasing. Information is deemed reliable but not guaranteed. Copyright 2026, Northstar MLS.
Last checked: 2026-10-08 07:52 PM UTC

Neighborhood & Commute
Source: Walkscore
Save
Ask
Tour
Hide
Share