Save
Ask
Tour
Hide
Share
$479,900
8 Days On Site

25951 360th Avenue 2
Hillman, MN56338

For Sale|Single Family Residence|Active
3
Beds
2
Total Baths
1
Full Bath
1
Partial Bath
1,380
SqFt
$348
/SqFt
1983
Built
Subdivision:
Squaw Point Village
County:
Morrison
Listing courtesy of Executive Realty of St. Cloud
Call Now: 612.729.7130
Is this the listing for you? We can help make it yours.
612.729.7130
25951 360th Avenue 225951 360th Avenue 225951 360th Avenue 225951 360th Avenue 2
Save
Ask
Tour
Hide
Share

Mortgage Calculator

Monthly Payment (Est.)

$2,190
Calculator powered by Showcase IDX, a Constellation1 Company. Copyright ©2026 Information is deemed reliable but not guaranteed.

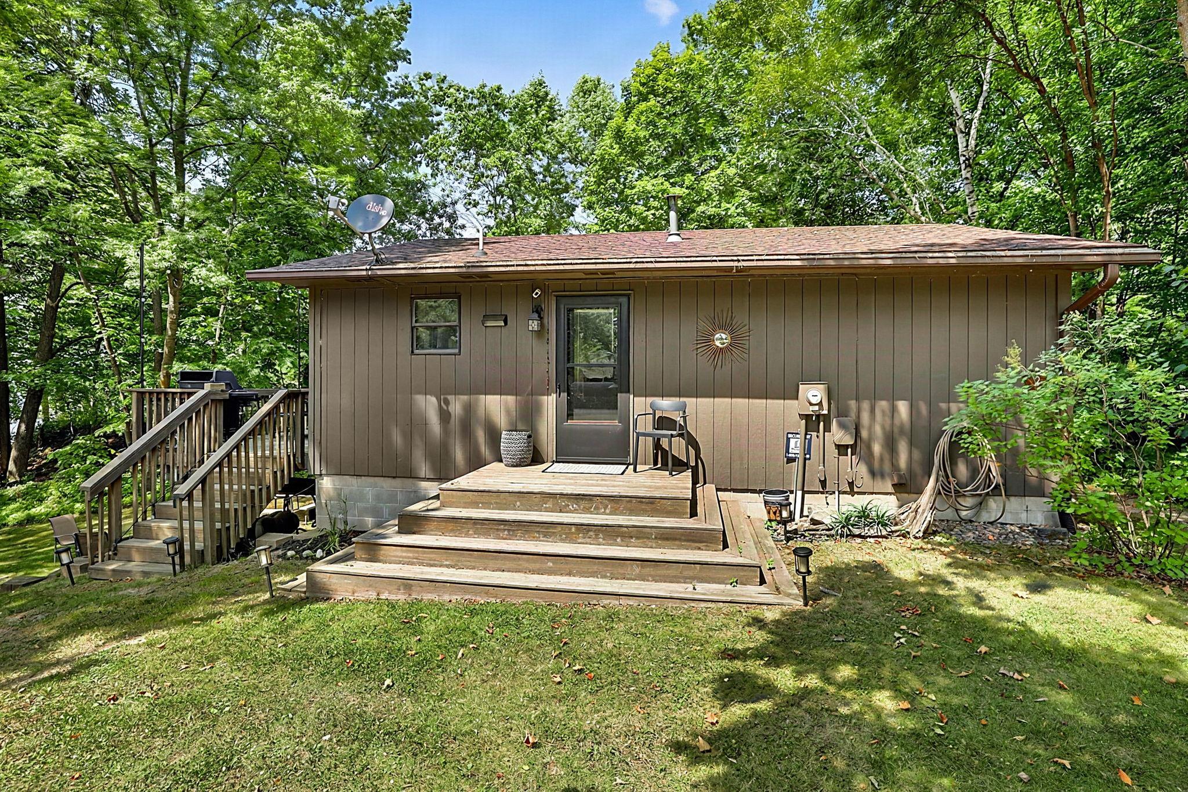
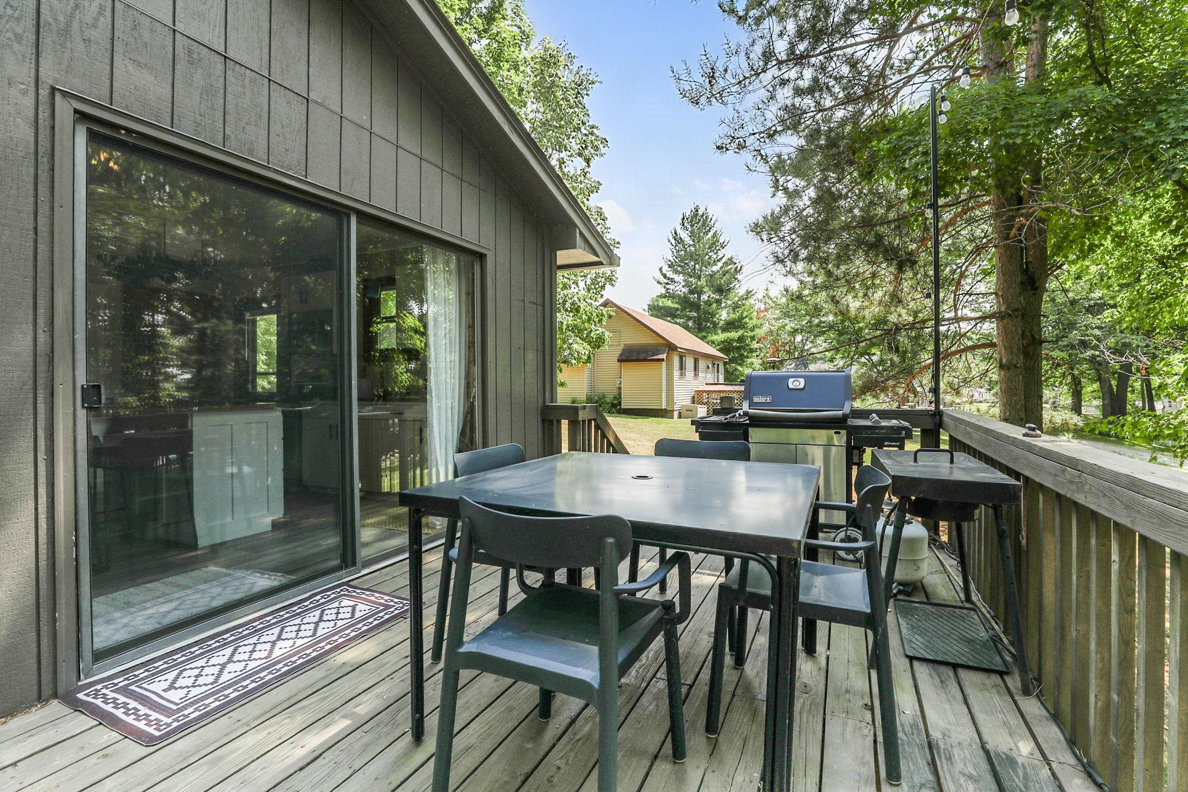
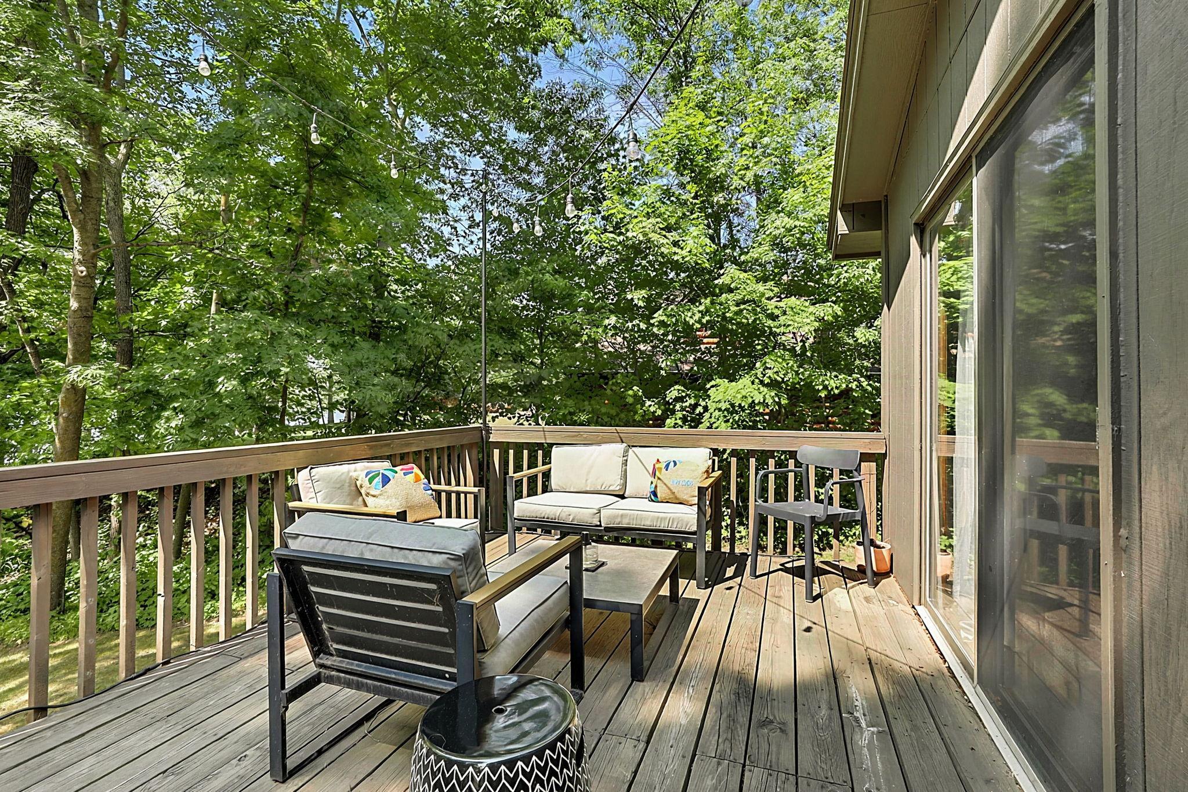
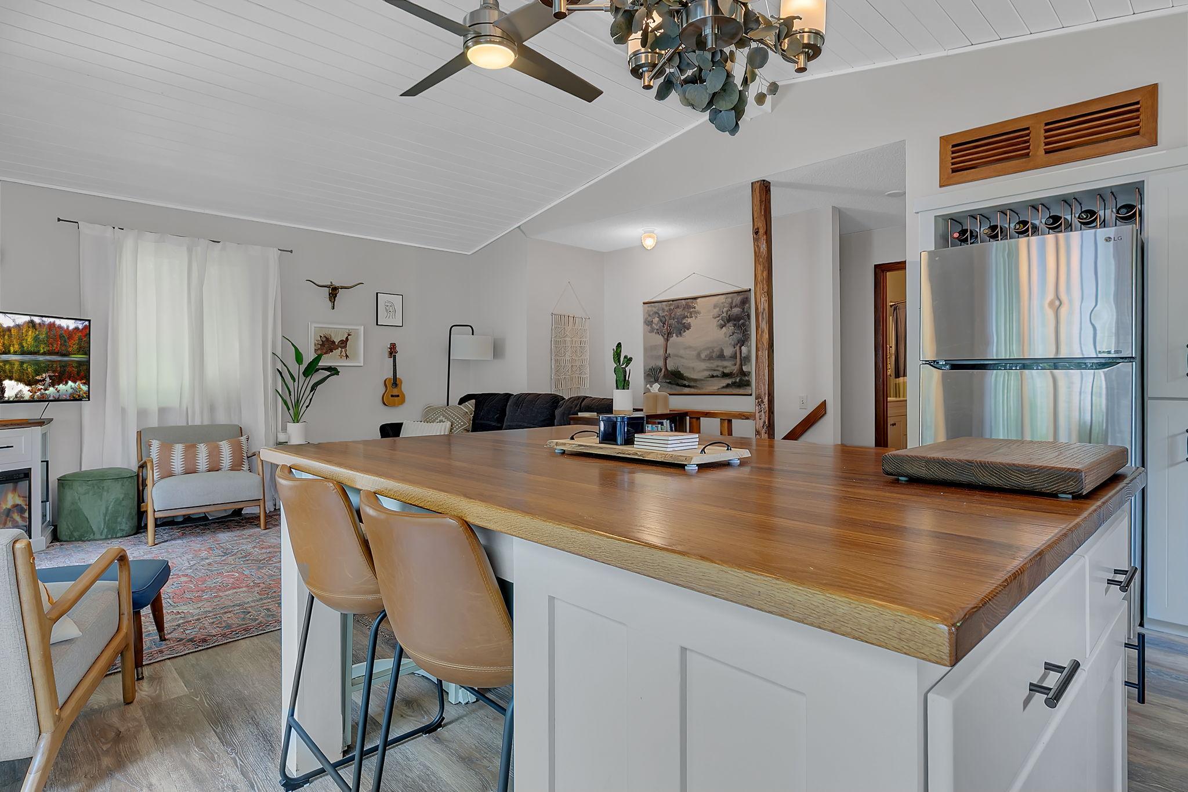
Fantastic 3 bedroom Sullivan Lake home offering the perfect blend of comfort, recreation, and lake life! This inviting home features an open floor plan, a full finished walkout basement, and a spacious deck. Perfect for relaxing or entertaining while enjoying the peaceful surroundings. The property also includes access to 15 acres of common area packed with amenities, including a tennis court, volleyball and basketball courts, playground. Enjoy the added convenience of your own private dock, with plenty of room on the lot to expand the property to fit your needs. Best of all, enjoy access to approximately 1,100 acres of water on Sullivan Lake with an additional 1700 acres joining Platte Lake. If you are looking for a year-round home, weekend getaway, or investment property, this is lake living at its best!

Save
Ask
Tour
Hide
Share
Listing Snapshot
Price 
$479,900
Days On Site 
8 Days
Bedrooms 
3
Inside Area (SqFt) 
1,380 sqft
Total Baths 
2
Full Baths 
1
Partial Baths 
1
Lot Size 
15 Acres
Year Built 
1983
MLS® Number 
7127953
Status 
Active
Property Tax 
$1,968
HOA/Condo/Coop Fees 
$145.83 monthly
Sq Ft Source 
N/A
Friends & Family
Recent Activity
a week agoListing updated with changes from the MLS®
a week agoListing first seen on site
General Features
Acres 
15
Foundation 
Block
Garage 
Yes
Garage Spaces 
1
Land Lease 
No
Levels 
One
Number Of Stories 
1
Parking 
Other
Property Sub Type 
Single Family Residence
Sewer 
Septic TankShared Septic
SqFt Above 
720
SqFt Below 
660
SqFt Total 
1440
Water Source 
PrivateWell
Zoning 
Shoreline,Residential-Single Family
Interior Features
Appliances 
RangeRefrigerator
Basement 
Walk-Out Access
Cooling 
Ceiling Fan(s)Central Air
Heating 
PropaneForced Air
Laundry Features 
In Basement
Bedroom 
Dimensions - 12.0 x 9.0Level - Main
Bedroom 2 
Dimensions - 12.0 x 9.6Level - Main
Bedroom 3 
Dimensions - 10.41 x 14.31Level - Lower
Family Room 
Dimensions - 20.10 x 14.3Level - Lower
Kitchen 
Dimensions - 14.6 x 10Level - Main
Living Room 
Dimensions - 10.4 x 10.3Level - Main
Save
Ask
Tour
Hide
Share
Exterior Features
Lot Features 
Waterfront
Patio And Porch 
DeckPatio
Roof 
Asphalt
View 
Panoramic
Waterfront 
Yes
Waterfront Features 
Lake Front
Waterview 
Panoramic
Community Features
Association Amenities 
OtherTennis Court(s)
Association Dues 
1750
HOA Fee Frequency 
Annually
Roads 
Paved
School District 
480 - Onamia
Township 
Richardson Twp
Schools
School District
480 - Onamia
Elementary School
Unknown
Middle School
Unknown
High School
Unknown
Listing courtesy of Executive Realty of St. Cloud


Listing information is provided by Participants of the Northstar MLS. IDX information is provided exclusively for personal, non-commercial use, and may not be used for any purpose other than to identify prospective properties consumers may be interested in purchasing. Information is deemed reliable but not guaranteed. Copyright 2026, Northstar MLS.
Last checked: 2026-08-25 12:03 AM UTC

Neighborhood & Commute
Source: Walkscore
Save
Ask
Tour
Hide
Share