Save
Ask
Tour
Hide
Share
$528,175
New Listing

19190 Cloverleaf Way
Lakeville, MN55044

For Sale|Single Family Residence|Active
2
Beds
2
Total Baths
1
Full Bath
1
Partial Bath
1,512
SqFt
$349
/SqFt
2026
Built
Subdivision:
Fairhill Estates at North Creek
County:
Dakota
Listing courtesy of Robert Thomas Homes, Inc.
Call Now: 612.729.7130
Is this the listing for you? We can help make it yours.
612.729.7130
Upcoming Open Houses
Sun, Aug 16, 12:30 PM - 4:30 PM
Mon, Aug 17, 12:30 PM - 4:30 PM
Thu, Aug 20, 12:30 PM - 4:30 PM
Fri, Aug 21, 12:30 PM - 4:30 PM
Sat, Aug 22, 12:30 PM - 4:30 PM
Sun, Aug 23, 12:30 PM - 4:30 PM
Mon, Aug 24, 12:30 PM - 4:30 PM
Thu, Aug 27, 12:30 PM - 4:30 PM
Fri, Aug 28, 12:30 PM - 4:30 PM
Sat, Aug 29, 12:30 PM - 4:30 PM
Sun, Aug 30, 12:30 PM - 4:30 PM
Mon, Aug 31, 12:30 PM - 4:30 PM
Thu, Sep 3, 12:30 PM - 4:30 PM
Fri, Sep 4, 12:30 PM - 4:30 PM
Sat, Sep 5, 12:30 PM - 4:30 PM
Sun, Sep 6, 12:30 PM - 4:30 PM
Mon, Sep 7, 12:30 PM - 4:30 PM
Thu, Sep 10, 12:30 PM - 4:30 PM
Fri, Sep 11, 12:30 PM - 4:30 PM
Sat, Sep 12, 12:30 PM - 4:30 PM
Sun, Sep 13, 12:30 PM - 4:30 PM
Mon, Sep 14, 12:30 PM - 4:30 PM
Thu, Sep 17, 12:30 PM - 4:30 PM
Fri, Sep 18, 12:30 PM - 4:30 PM
Sat, Sep 19, 12:30 PM - 4:30 PM
Sun, Sep 20, 12:30 PM - 4:30 PM
Mon, Sep 21, 12:30 PM - 4:30 PM
Thu, Sep 24, 12:30 PM - 4:30 PM
Fri, Sep 25, 12:30 PM - 4:30 PM
Sat, Sep 26, 12:30 PM - 4:30 PM
Sun, Sep 27, 12:30 PM - 4:30 PM
Mon, Sep 28, 12:30 PM - 4:30 PM
Thu, Oct 1, 12:30 PM - 4:30 PM
Fri, Oct 2, 12:30 PM - 4:30 PM
Sat, Oct 3, 12:30 PM - 4:30 PM
Sun, Oct 4, 12:30 PM - 4:30 PM
Mon, Oct 5, 12:30 PM - 4:30 PM
Thu, Oct 8, 12:30 PM - 4:30 PM
Fri, Oct 9, 12:30 PM - 4:30 PM
Sat, Oct 10, 12:30 PM - 4:30 PM
Sun, Oct 11, 12:30 PM - 4:30 PM
Mon, Oct 12, 12:30 PM - 4:30 PM
Thu, Oct 15, 12:30 PM - 4:30 PM
Fri, Oct 16, 12:30 PM - 4:30 PM
Sat, Oct 17, 12:30 PM - 4:30 PM
Sun, Oct 18, 12:30 PM - 4:30 PM
Mon, Oct 19, 12:30 PM - 4:30 PM
Thu, Oct 22, 12:30 PM - 4:30 PM
Fri, Oct 23, 12:30 PM - 4:30 PM
Sat, Oct 24, 12:30 PM - 4:30 PM
Sun, Oct 25, 12:30 PM - 4:30 PM
Mon, Oct 26, 12:30 PM - 4:30 PM
Thu, Oct 29, 12:30 PM - 4:30 PM
Fri, Oct 30, 12:30 PM - 4:30 PM
Sat, Oct 31, 12:30 PM - 4:30 PM
Sun, Nov 1, 12:30 PM - 4:30 PM
Mon, Nov 2, 12:30 PM - 4:30 PM
Thu, Nov 5, 12:30 PM - 4:30 PM
Fri, Nov 6, 12:30 PM - 4:30 PM
Sat, Nov 7, 12:30 PM - 4:30 PM
Sun, Nov 8, 12:30 PM - 4:30 PM
Mon, Nov 9, 12:30 PM - 4:30 PM
Thu, Nov 12, 12:30 PM - 4:30 PM
Fri, Nov 13, 12:30 PM - 4:30 PM
Sat, Nov 14, 12:30 PM - 4:30 PM
Sun, Nov 15, 12:30 PM - 4:30 PM
Mon, Nov 16, 12:30 PM - 4:30 PM
Thu, Nov 19, 12:30 PM - 4:30 PM
Fri, Nov 20, 12:30 PM - 4:30 PM
Sat, Nov 21, 12:30 PM - 4:30 PM
Sun, Nov 22, 12:30 PM - 4:30 PM
Mon, Nov 23, 12:30 PM - 4:30 PM
Thu, Nov 26, 12:30 PM - 4:30 PM
Fri, Nov 27, 12:30 PM - 4:30 PM
Sat, Nov 28, 12:30 PM - 4:30 PM
Sun, Nov 29, 12:30 PM - 4:30 PM
Mon, Nov 30, 12:30 PM - 4:30 PM
Thu, Dec 3, 12:30 PM - 4:30 PM
Fri, Dec 4, 12:30 PM - 4:30 PM
Sat, Dec 5, 12:30 PM - 4:30 PM
Sun, Dec 6, 12:30 PM - 4:30 PM
Mon, Dec 7, 12:30 PM - 4:30 PM
Thu, Dec 10, 12:30 PM - 4:30 PM
Fri, Dec 11, 12:30 PM - 4:30 PM
Sat, Dec 12, 12:30 PM - 4:30 PM
Sun, Dec 13, 12:30 PM - 4:30 PM
Mon, Dec 14, 12:30 PM - 4:30 PM
Thu, Dec 17, 12:30 PM - 4:30 PM
Fri, Dec 18, 12:30 PM - 4:30 PM
Sat, Dec 19, 12:30 PM - 4:30 PM
Sun, Dec 20, 12:30 PM - 4:30 PM
Mon, Dec 21, 12:30 PM - 4:30 PM
Thu, Dec 24, 12:30 PM - 4:30 PM
Fri, Dec 25, 12:30 PM - 4:30 PM
Sat, Dec 26, 12:30 PM - 4:30 PM
Sun, Dec 27, 12:30 PM - 4:30 PM
Mon, Dec 28, 12:30 PM - 4:30 PM
19190 Cloverleaf Way19190 Cloverleaf Way19190 Cloverleaf Way19190 Cloverleaf Way
Save
Ask
Tour
Hide
Share

Mortgage Calculator

Monthly Payment (Est.)

$2,410
Calculator powered by Showcase IDX, a Constellation1 Company. Copyright ©2026 Information is deemed reliable but not guaranteed.

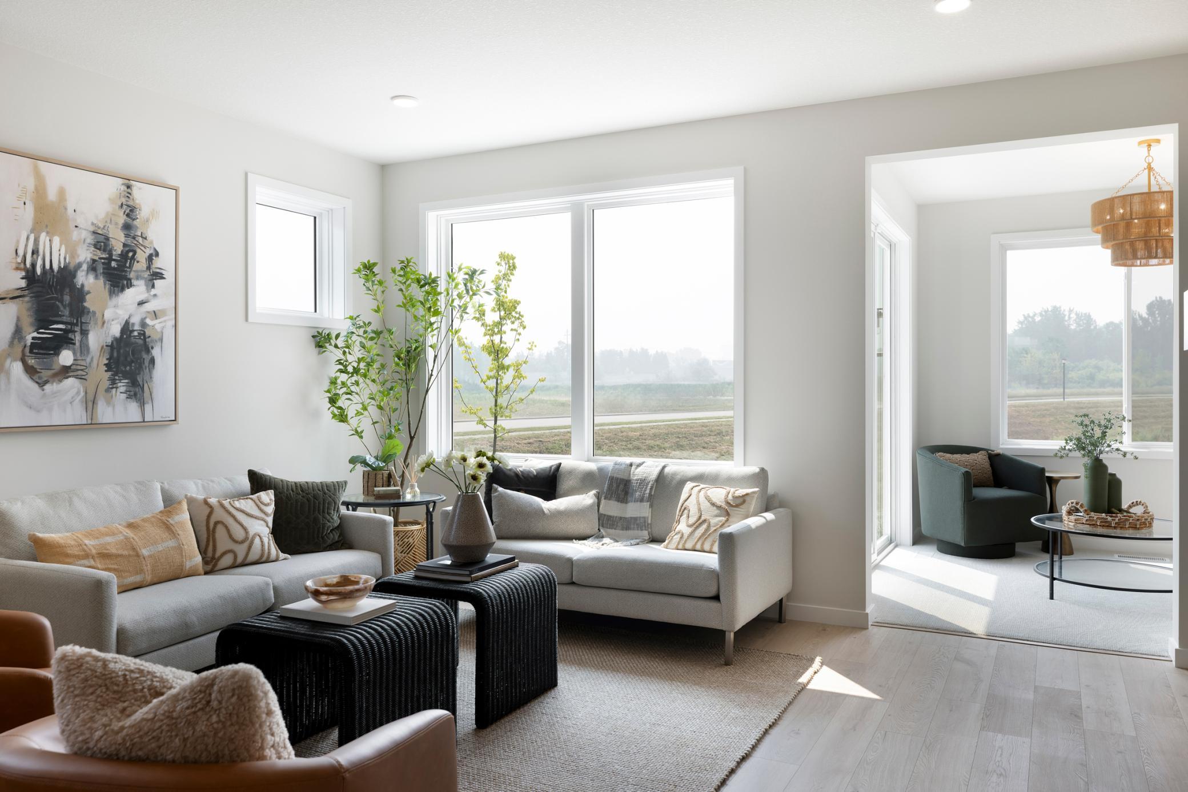
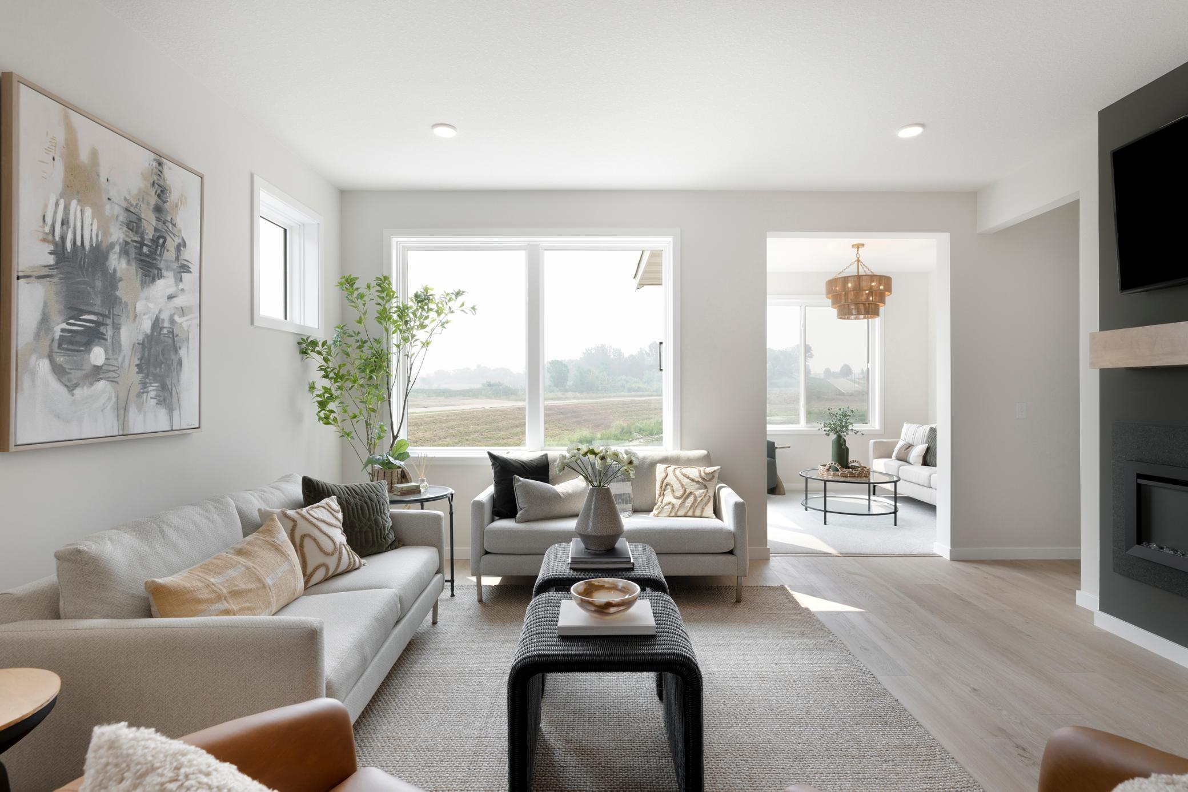
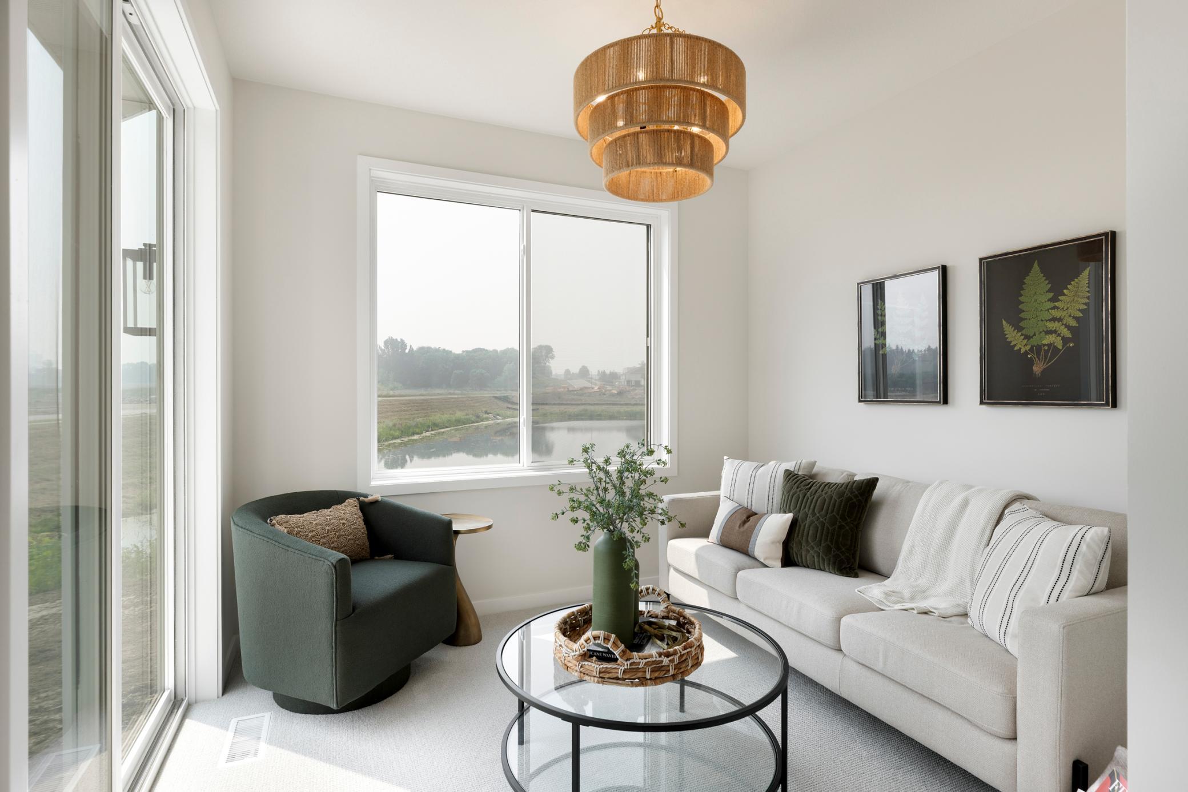
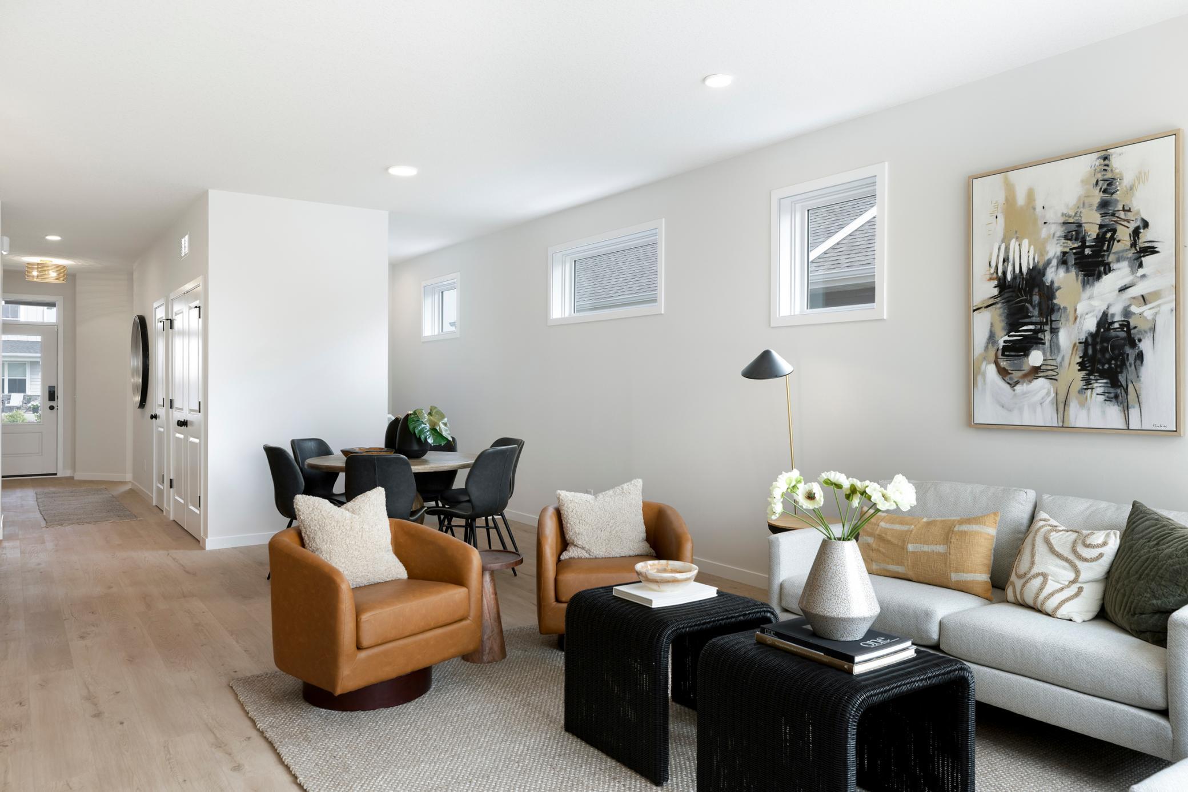
COMPLETED AND READY TO GO! Welcome to the McKinley by Robert Thomas Homes. Designed for those seeking the ease of main-level living without sacrificing space, this thoughtfully crafted home offers the perfect combination of comfort, flexibility, and low-maintenance living. Imagine relaxing in the bright four-season porch, enjoying coffee with a view, or gathering with family and friends in the open-concept living spaces designed for everyday enjoyment. The main level features a private owner's suite, an additional bedroom, and convenient laundry, making daily life simple and efficient. Need to downsize but not ready to give up storage? The oversized three-car tandem garage provides the perfect solution, offering ample room for vehicles, recreational equipment, seasonal décor, and all the things you still want close at hand. The unfinished lower level expands your living space with a future large recreation room, third bedroom, and additional bathroom. Ideal for overnight guests, hobbies, movie nights, or creating the extra room your lifestyle needs. Plus, the homeowners association handles lawn care and snow removal, allowing you to spend more time enjoying life and less time on home maintenance. If you're looking for a move-in ready home with the convenience of one-level living, exceptional storage, and extra space for family and guests, the McKinley at Fairhill Estates s is an opportunity you won't want to miss.

Save
Ask
Tour
Hide
Share
Listing Snapshot
Price 
$528,175
Days On Site 
0 Days
Bedrooms 
2
Inside Area (SqFt) 
1,512 sqft
Total Baths 
2
Full Baths 
1
Partial Baths 
1
Lot Size 
0.16 Acres
Year Built 
2026
MLS® Number 
7127992
Status 
Active
Property Tax 
$1,256
HOA/Condo/Coop Fees 
$183 monthly
Sq Ft Source 
N/A
Friends & Family
Recent Activity
7 hours agoListing updated with changes from the MLS®
12 hours agoListing first seen on site
General Features
Acres 
0.16
Attached Garage 
Yes
Garage 
Yes
Garage Spaces 
3
Land Lease 
No
Levels 
One
Number Of Stories 
1
Parking 
AsphaltAttached
Property Condition 
New Construction
Property Sub Type 
Single Family Residence
Sewer 
Public Sewer
SqFt Above 
1512
SqFt Total 
3024
Utilities 
Cable Available
Water Source 
Public
Zoning 
Residential-Single Family
Interior Features
Appliances 
DishwasherDisposalDryerExhaust FanMicrowaveRangeRefrigeratorStainless Steel Appliance(s)Tankless Water HeaterWasherWater Softener Owned
Basement 
Storage SpaceSump PumpDaylight
Cooling 
Central Air
Electric 
200+ Amp Service
Fireplace 
Yes
Fireplace Features 
ElectricLiving Room
Fireplaces 
1
Heating 
Natural GasForced Air
Interior 
Kitchen IslandWalk-In Closet(s)
Laundry Features 
Laundry ClosetMain Level
Bedroom 
Level - Main
Bedroom 2 
Level - Main
Informal Dining Room 
Level - Main
Kitchen 
Level - Main
Laundry 
Level - Main
Living Room 
Level - Main
Primary Bathroom 
Level - Main
Sun Room 
Level - Main
Save
Ask
Tour
Hide
Share
Exterior Features
Construction Details 
StoneVinyl Siding
Roof 
Asphalt
Community Features
Association Dues 
183
HOA Fee Frequency 
Monthly
School District 
192 - Farmington
Township 
Lakeville
Schools
School District
192 - Farmington
Elementary School
Unknown
Middle School
Unknown
High School
Unknown
Listing courtesy of Robert Thomas Homes, Inc.


Listing information is provided by Participants of the Northstar MLS. IDX information is provided exclusively for personal, non-commercial use, and may not be used for any purpose other than to identify prospective properties consumers may be interested in purchasing. Information is deemed reliable but not guaranteed. Copyright 2026, Northstar MLS.
Last checked: 2026-08-16 01:05 AM UTC

Neighborhood & Commute
Source: Walkscore
Save
Ask
Tour
Hide
Share