

Save
Ask
Tour
Hide
$269,900
1 Day On Site
220 S Eliot AvenueRush City, MN55069
Single Family Residence|Coming Soon
4
Beds
2
Total Baths
1
Full Bath
1
Partial Bath
2,045
SqFt
$132
/SqFt
1920
Built
Subdivision:
Rush City
County:
Chisago
Listing courtesy of Tubbs Realty INC
Call Now: 612.729.7130
Is this the listing for you? We can help make it yours.
612.729.7130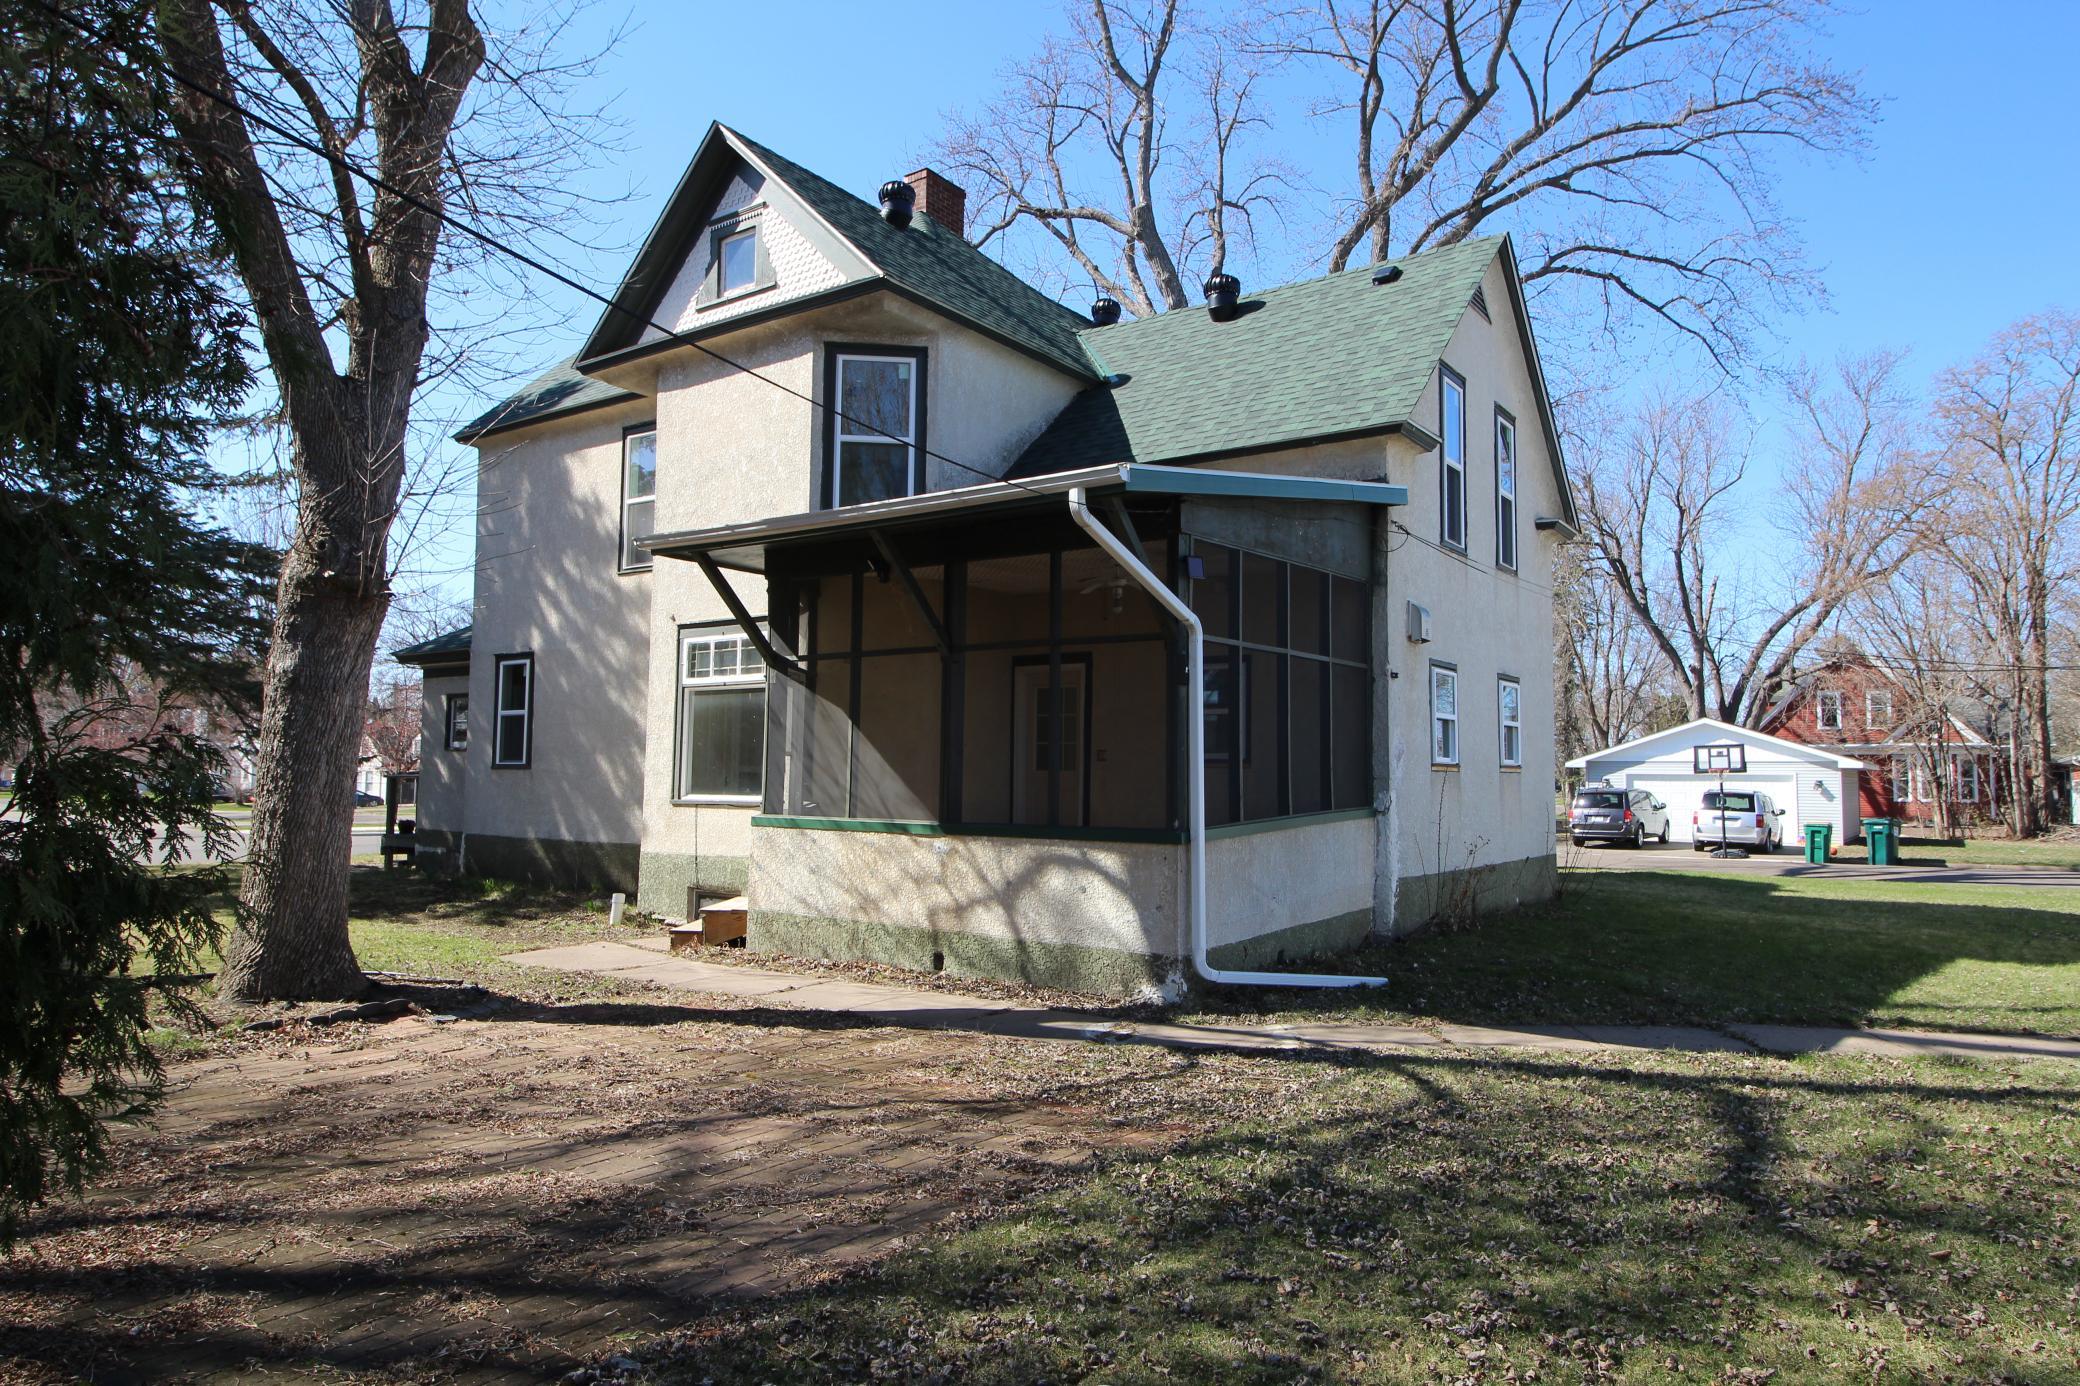
Save
Ask
Tour
Hide
Mortgage Calculator
Monthly Payment (Est.)
$1,231Calculator powered by Showcase IDX, a Constellation1 Company. Copyright ©2026 Information is deemed reliable but not guaranteed.
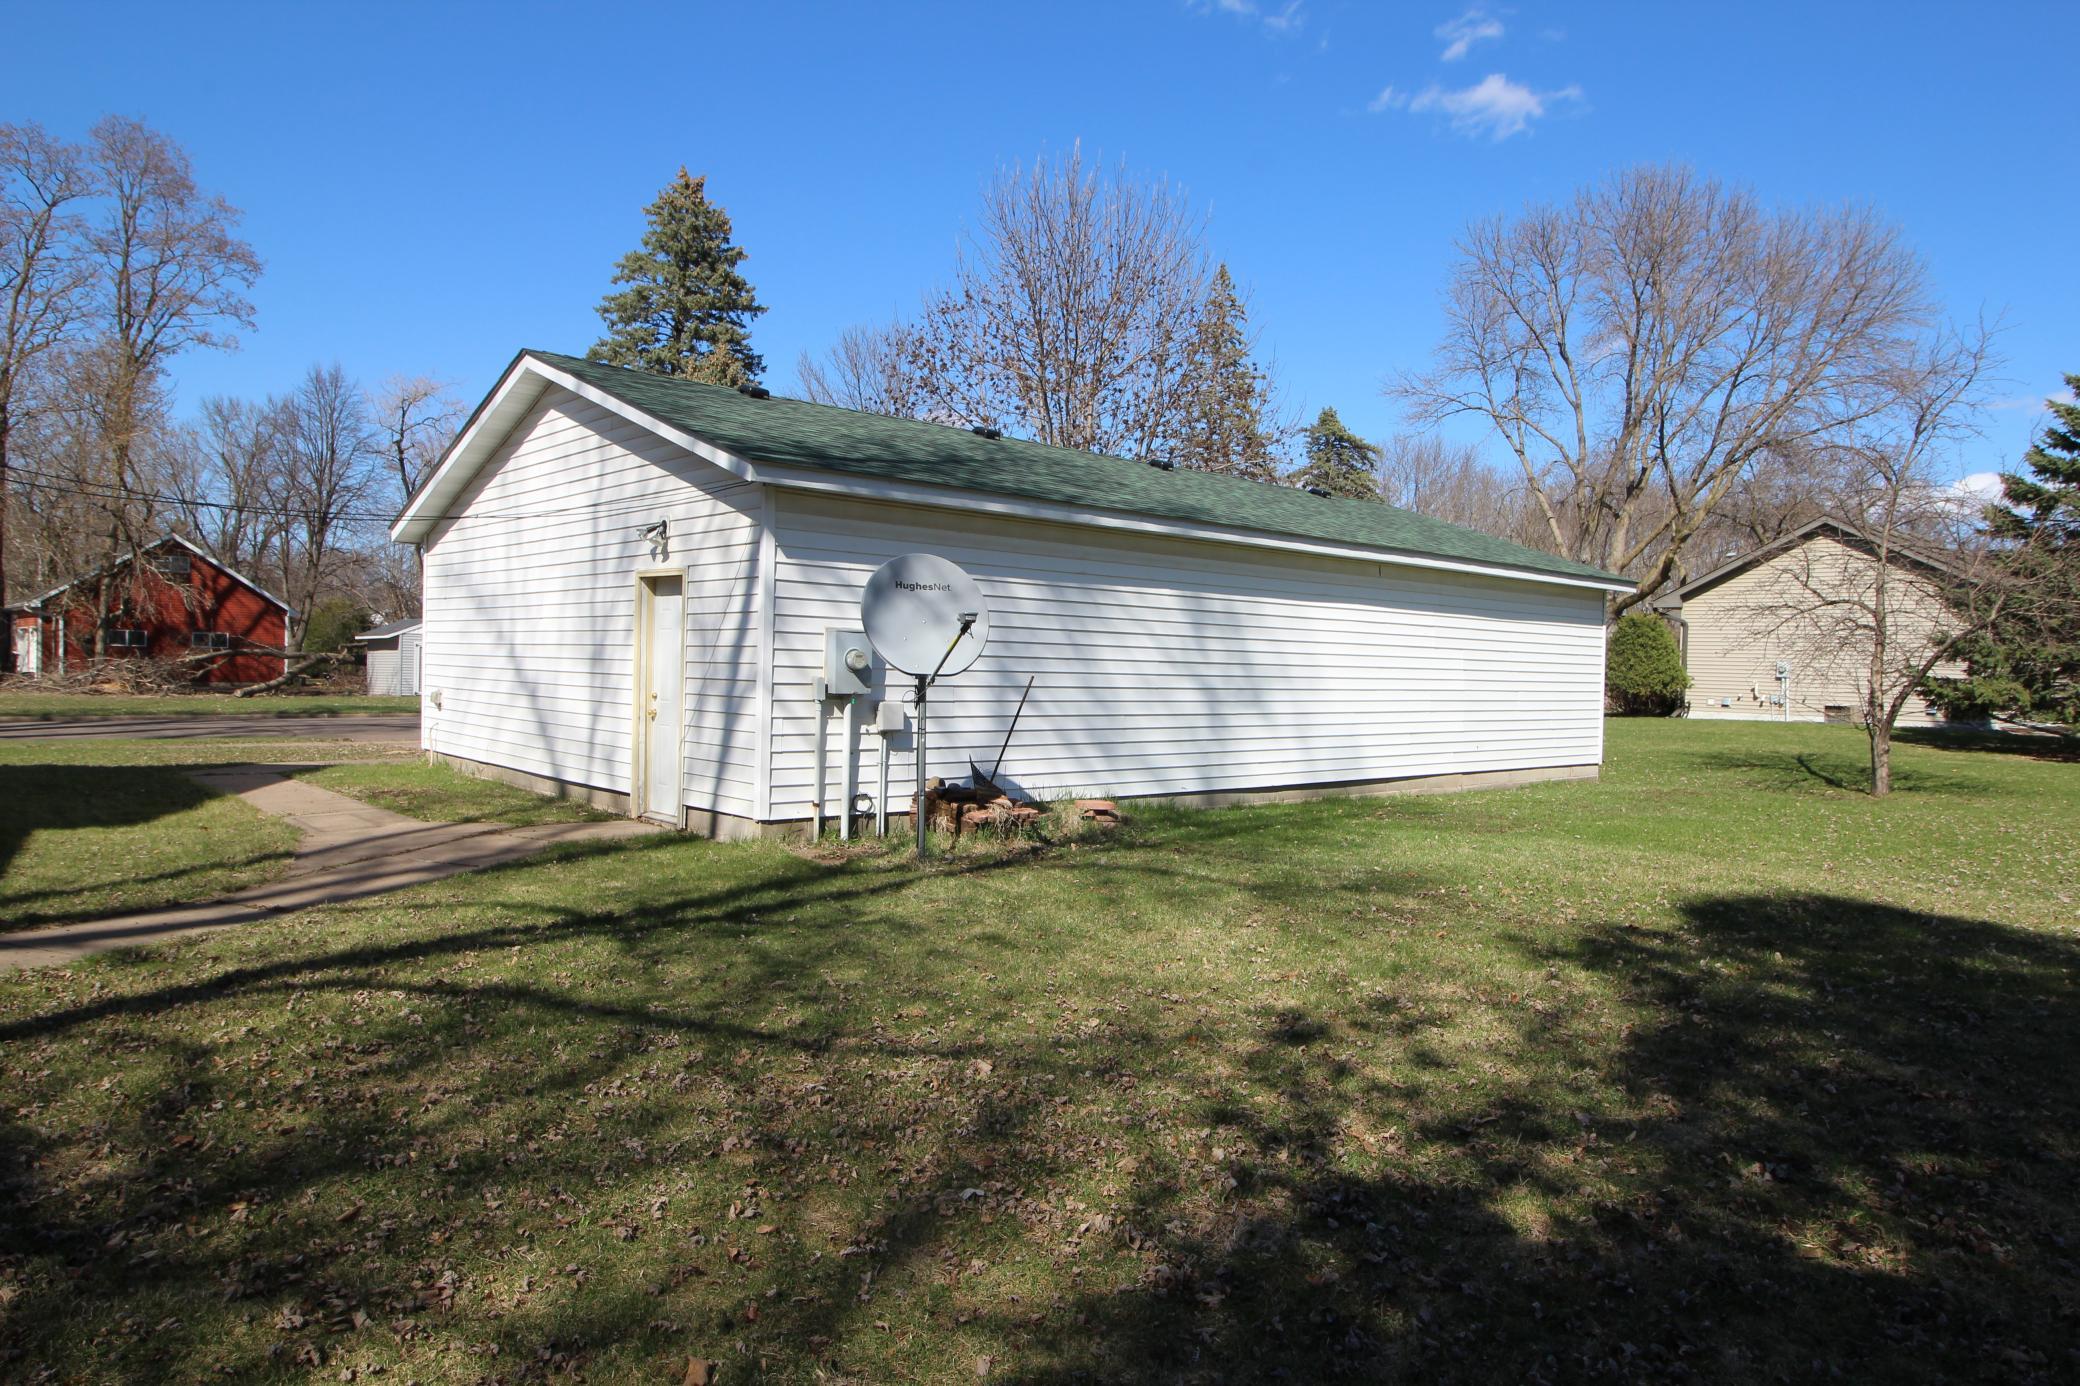
SO MUCH SPACE This full TWO story has 9-foot ceilings and a handy main floor laundry, four plus bedrooms, 2 baths and a 3-car garage. Never been used brand new kitchen appliances. Turn the den into a main floor fifth bedroom or a TV room or an office. Perfect corner lot location that is SO close to the local pool to bakery to school to library and so much more. Not only have all but two of the windows have just been replaced but it has TWO picture windows that include large stained-glass panels. Don’t miss the backyard 12x10 private screen room and patio. Check out the HEATED 3 car garage, and the brand-new carpet and flooring and paint and windows and roof. This home has an easy to care for stucco exterior. Truly move in ready.
Save
Ask
Tour
Hide
Listing Snapshot
Price
$269,900
Days On Site
1 Day
Bedrooms
4
Inside Area (SqFt)
2,045 sqft
Total Baths
2
Full Baths
1
Partial Baths
1
Lot Size
0.344 Acres
Year Built
1920
MLS® Number
7128006
Status
Coming Soon
Property Tax
$2,920
HOA/Condo/Coop Fees
N/A
Sq Ft Source
N/A
Friends & Family
Recent Activity
| yesterday | Listing updated with changes from the MLS® | |
| yesterday | Listing first seen on site |
General Features
Acres
0.344
Foundation
Brick/Mortar
Garage
Yes
Garage Spaces
3
Land Lease
No
Levels
Two
Number Of Stories
2
Parking
ConcreteHeated Garage
Property Sub Type
Single Family Residence
Sewer
Public Sewer
SqFt Above
2045
SqFt Total
2257
Water Source
Public
Zoning
Residential-Single Family
Interior Features
Appliances
DryerGas Water HeaterRangeRefrigeratorWasher
Basement
Partial
Electric
Circuit Breakers100 Amp Service
Fireplace
Yes
Fireplace Features
Other
Fireplaces
1
Flooring
Hardwood
Heating
Natural GasForced Air
Laundry Features
Laundry RoomMain Level
Bedroom
Dimensions - 10.5x14Level - Upper
Bedroom 2
Dimensions - 11x13Level - Upper
Bedroom 3
Dimensions - 13x10Level - Upper
Bedroom 4
Dimensions - 11x8.5Level - Upper
Dining Room
Dimensions - 15x14Level - Main
Flex Room
Dimensions - 12x13Level - Main
Foyer
Dimensions - 5 x 9Level - Main
Kitchen
Dimensions - 13.4x9Level - Main
Laundry
Dimensions - 8.4x8Level - Main
Living Room
Dimensions - 18x13.5Level - Main
Screened Porch
Dimensions - 12 x 10Level - Main
Storage
Dimensions - 7x5Level - Upper
Walk-In Closet
Dimensions - 6 x 6Level - Upper
Save
Ask
Tour
Hide
Exterior Features
Construction Details
FrameStucco
Fencing
None
Lot Features
Corner Lot
Patio And Porch
PorchEnclosedFront PorchRear PorchScreened
Pool Features
None
Road Frontage
City Street
Community Features
Roads
Paved
School District
139 - Rush City
Township
Rush City
Schools
School District
139 - Rush City
Elementary School
Unknown
Middle School
Unknown
High School
Unknown
Listing courtesy of Tubbs Realty INC

Listing information is provided by Participants of the Northstar MLS. IDX information is provided exclusively for personal, non-commercial use, and may not be used for any purpose other than to identify prospective properties consumers may be interested in purchasing. Information is deemed reliable but not guaranteed. Copyright 2026, Northstar MLS.
Last checked: 2026-08-17 03:06 AM UTC
Listing information is provided by Participants of the Northstar MLS. IDX information is provided exclusively for personal, non-commercial use, and may not be used for any purpose other than to identify prospective properties consumers may be interested in purchasing. Information is deemed reliable but not guaranteed. Copyright 2026, Northstar MLS.
Last checked: 2026-08-17 03:06 AM UTC
Neighborhood & Commute
Source: Walkscore
Save
Ask
Tour
Hide
Did you know? You can invite friends and family to your search. They can join your search, rate and discuss listings with you.