Save
Ask
Tour
Hide
Share
$525,000
7 Days On Site

3037 Kyle Avenue N
Golden Valley, MN55422

For Sale|Single Family Residence|Active Under Contract
4
Beds
3
Total Baths
1
Full Bath
2
Partial Baths
2,238
SqFt
$235
/SqFt
1950
Built
Subdivision:
Noble-Grove
County:
Hennepin
Listing courtesy of Edina Realty, Inc.
Call Now: 612.729.7130
Is this the listing for you? We can help make it yours.
612.729.7130
3037 Kyle Avenue N3037 Kyle Avenue N3037 Kyle Avenue N3037 Kyle Avenue N
Save
Ask
Tour
Hide
Share

Mortgage Calculator

Monthly Payment (Est.)

$2,395
Calculator powered by Showcase IDX, a Constellation1 Company. Copyright ©2026 Information is deemed reliable but not guaranteed.

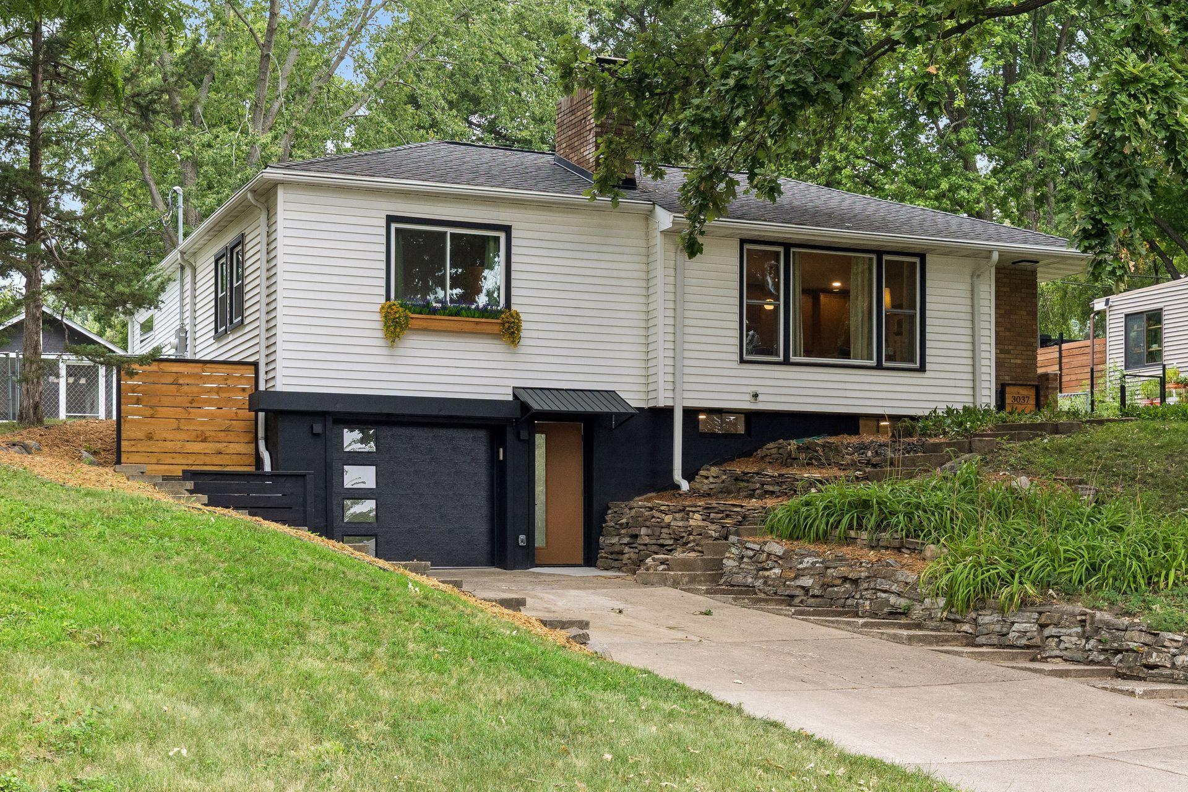
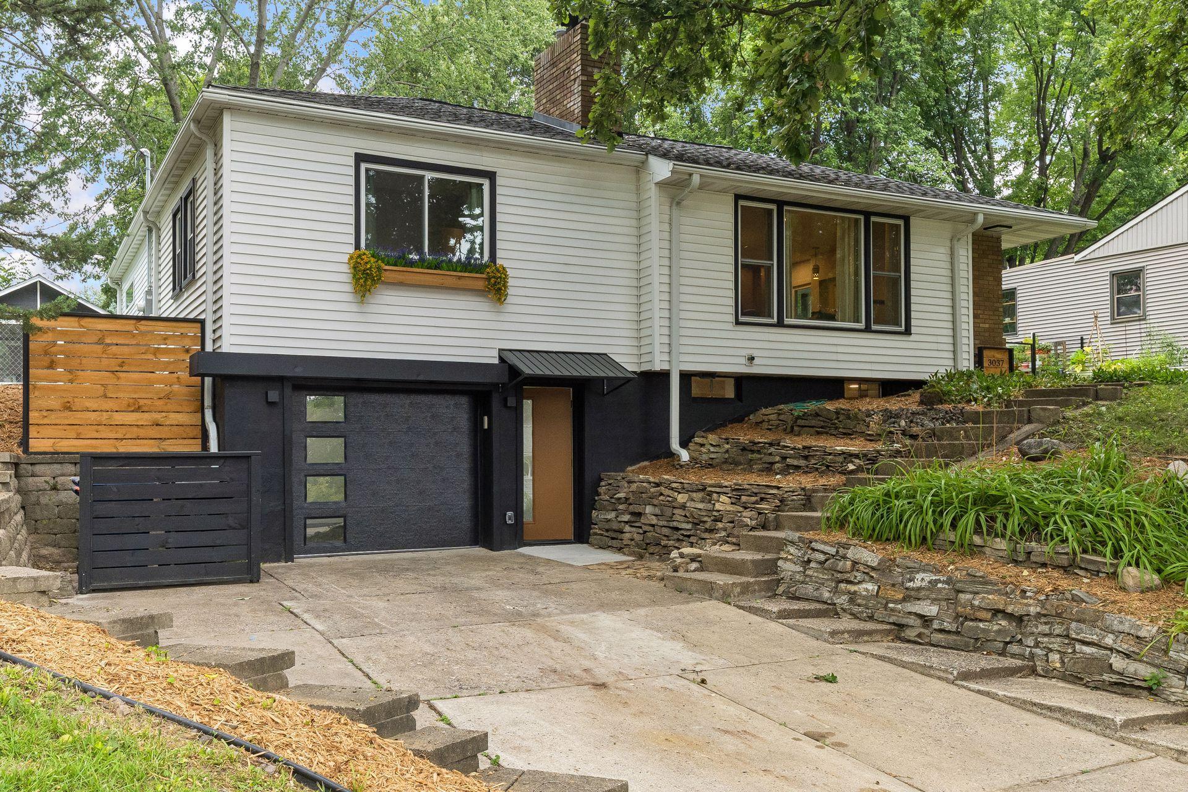
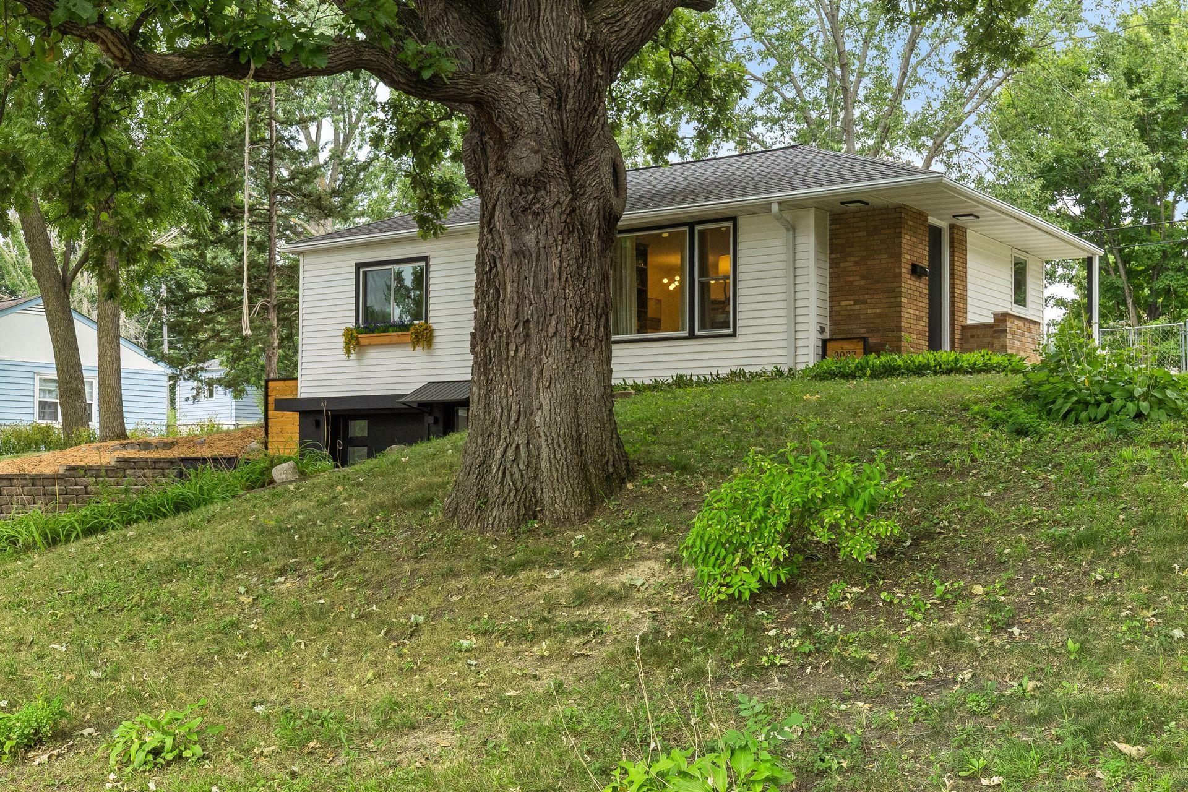
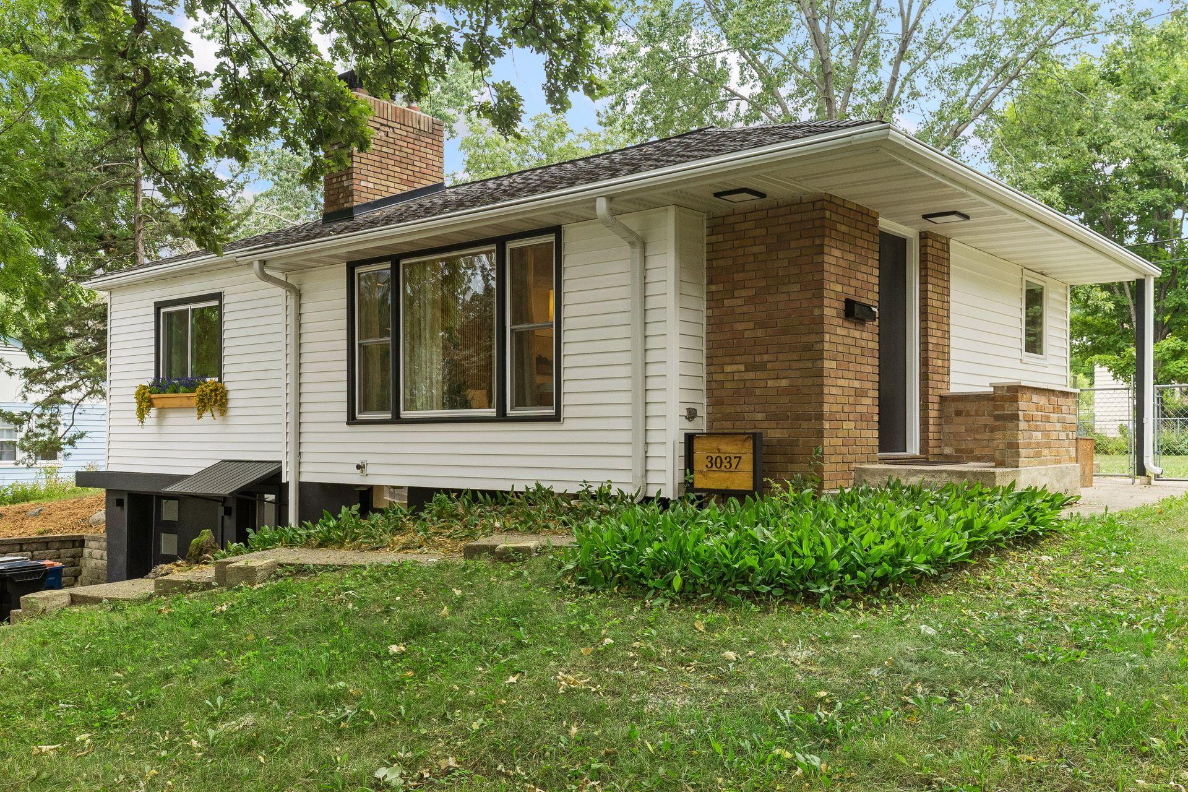
Stop the search - this home checks the boxes the other homes don't. Mid-Century Revived. Welcome home to a fully remodeled property with a stylish blend of mid-century vibes and modern-day amenities. This upgraded rambler in a quiet, nature bound neighborhood has all the right fixes – newer major systems with a new layout and finishes throughout that give you the perks of new construction with the solid-built bones and established neighborhood of an existing home – actually the best of both worlds. The kitchen is a showstopper, so are the bathrooms, the living spaces, the bedrooms, even the finished garage…it all is. New finishes drench this property, and pictures speak louder than words (please check them out) and seeing it in person yells even louder than pictures ever could. If you’re looking for new, stylish and peace-of-mind-updates in an ideal neighborhood, this house is right for you. Come take a look at what your new home looks and feels like – you won’t be mad about it.

Save
Ask
Tour
Hide
Share
Listing Snapshot
Price 
$525,000
Days On Site 
7 Days
Bedrooms 
4
Inside Area (SqFt) 
2,238 sqft
Total Baths 
3
Full Baths 
1
Partial Baths 
2
Lot Size 
0.24 Acres
Year Built 
1950
MLS® Number 
7128023
Status 
Active Under Contract
Property Tax 
$4,838
HOA/Condo/Coop Fees 
N/A
Sq Ft Source 
N/A
Friends & Family
Recent Activity
yesterdayListing updated with changes from the MLS®
yesterdayStatus changed to Active Under Contract
a week agoListing first seen on site
General Features
Acres 
0.24
Attached Garage 
Yes
Foundation 
Block
Garage 
Yes
Garage Spaces 
1
Land Lease 
No
Levels 
One
Number Of Stories 
1
Parking 
ConcreteGarage Door OpenerAttachedGarage
Property Sub Type 
Single Family Residence
Sewer 
Public Sewer
SqFt Above 
1278
SqFt Below 
960
SqFt Total 
2238
Water Source 
Public
Zoning 
Residential-Single Family
Interior Features
Appliances 
DishwasherDryerExhaust FanMicrowaveRangeRefrigeratorStainless Steel Appliance(s)Washer
Basement 
FinishedFullSump Pump
Cooling 
Ceiling Fan(s)Central Air
Electric 
Circuit Breakers
Fireplace 
Yes
Fireplace Features 
Family RoomInsertLiving RoomWood Burning
Fireplaces 
2
Flooring 
Hardwood
Heating 
Natural GasForced Air
Interior 
Kitchen IslandWalk-In Closet(s)Wet Bar
Laundry Features 
Lower LevelLaundry RoomSink
Bedroom 
Dimensions - 12'0"x14'6"Level - Main
Bedroom 2 
Dimensions - 14'6"x9'6"Level - Main
Bedroom 3 
Dimensions - 10'0"x9'6"Level - Main
Bedroom 4 
Dimensions - 10'0"x12'0"Level - Lower
Deck 
Dimensions - 12'3"x22'3"Level - Main
Dining Room 
Dimensions - 9'6"x8'6"Level - Main
Family Room 
Dimensions - 17'6"x17'0"Level - Lower
Kitchen 
Dimensions - 15'6"x8'6"Level - Main
Laundry 
Dimensions - 7'0"x11'0"Level - Lower
Living Room 
Dimensions - 17'6"x12'6"Level - Main
Mud Room 
Dimensions - 8'0"x6'0"Level - Lower
Screened Porch 
Dimensions - 10'0"x12'0"Level - Main
Save
Ask
Tour
Hide
Share
Exterior Features
Construction Details 
BlockFrameVinyl Siding
Fencing 
FencedChain LinkFull
Other Structures 
Shed(s)
Patio And Porch 
Deck
Road Frontage 
City Street
Roof 
AsphaltShingle
Community Features
School District 
281 - Robbinsdale
Township 
Golden Valley
Schools
School District
281 - Robbinsdale
Elementary School
Unknown
Middle School
Unknown
High School
Unknown
Listing courtesy of Edina Realty, Inc.


Listing information is provided by Participants of the Northstar MLS. IDX information is provided exclusively for personal, non-commercial use, and may not be used for any purpose other than to identify prospective properties consumers may be interested in purchasing. Information is deemed reliable but not guaranteed. Copyright 2026, Northstar MLS.
Last checked: 2026-08-23 10:51 PM UTC

Neighborhood & Commute
Source: Walkscore
Save
Ask
Tour
Hide
Share