Save
Ask
Tour
Hide
Share
$439,900
52 Days On Site

6900 Queen Avenue S
Richfield, MN55423

For Sale|Single Family Residence|Active
4
Beds
4
Total Baths
2
Full Baths
2
Partial Baths
2,588
SqFt
$170
/SqFt
1947
Built
Subdivision:
Tingdale Bros Lincoln Hills 3rd Add
County:
Hennepin
Listing courtesy of Coldwell Banker Realty - Southwest Regional
Call Now: 612.729.7130
Is this the listing for you? We can help make it yours.
612.729.7130
6900 Queen Avenue S6900 Queen Avenue S6900 Queen Avenue S6900 Queen Avenue S
Save
Ask
Tour
Hide
Share

Mortgage Calculator

Monthly Payment (Est.)

Enter an interest rate to see your estimated monthly payment.
Calculator powered by Showcase IDX, a Constellation1 Company. Copyright ©2026 Information is deemed reliable but not guaranteed.

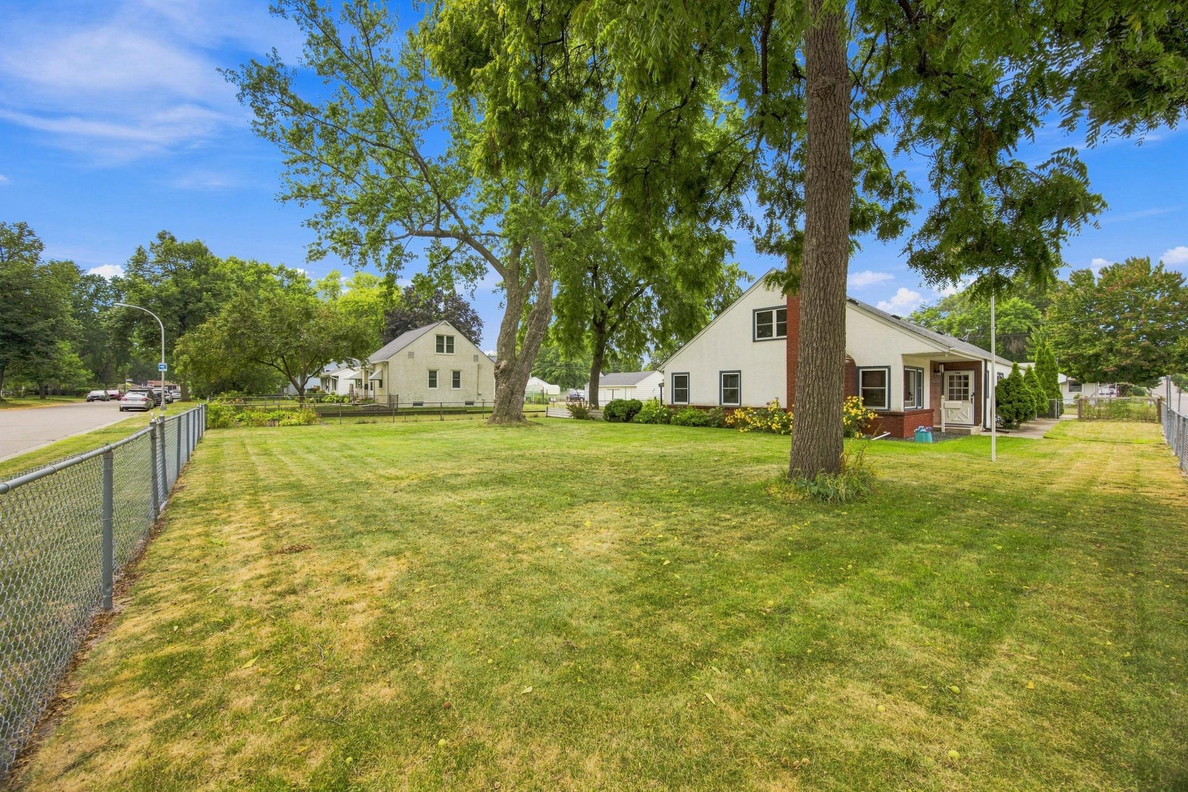
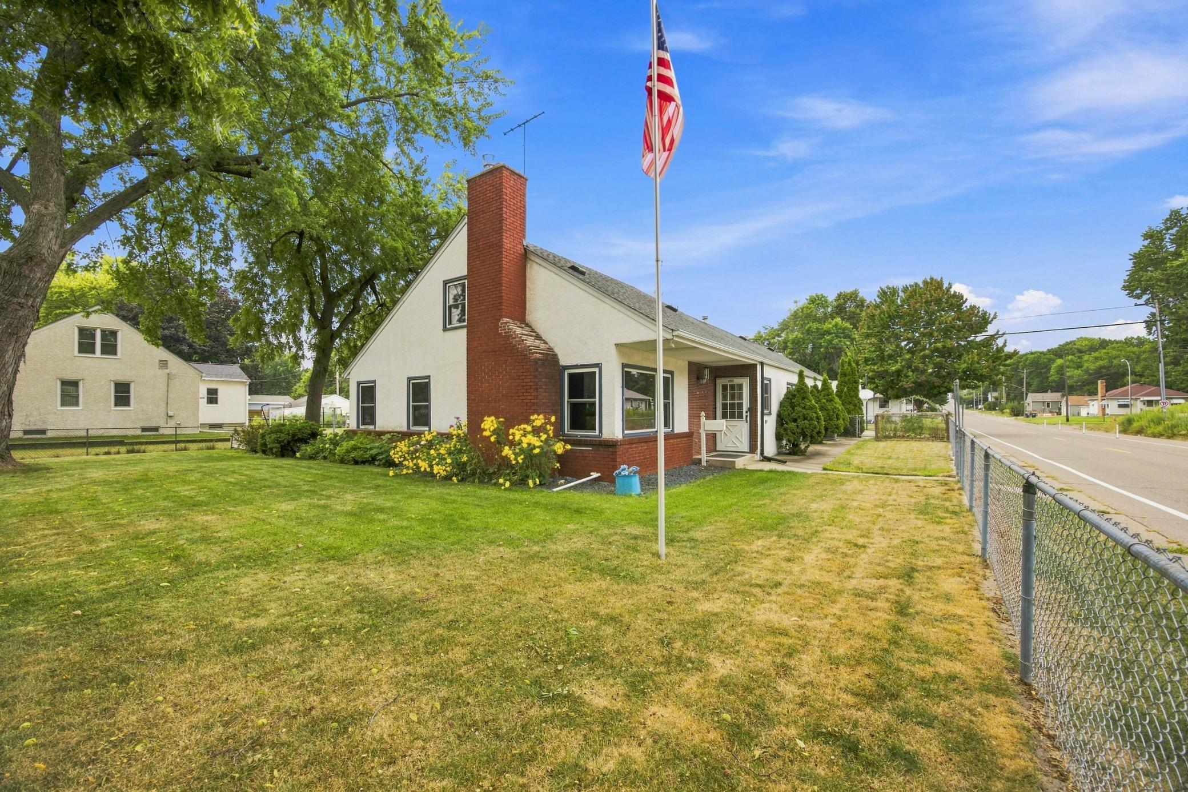
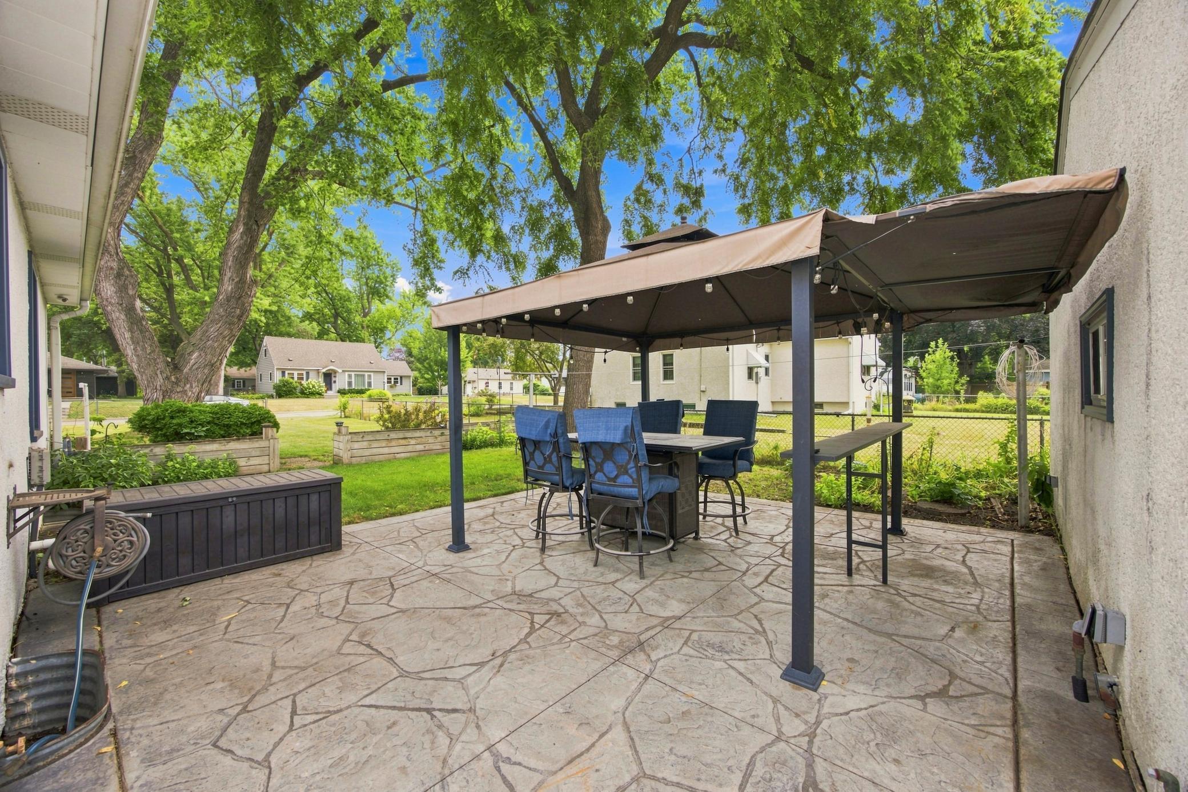
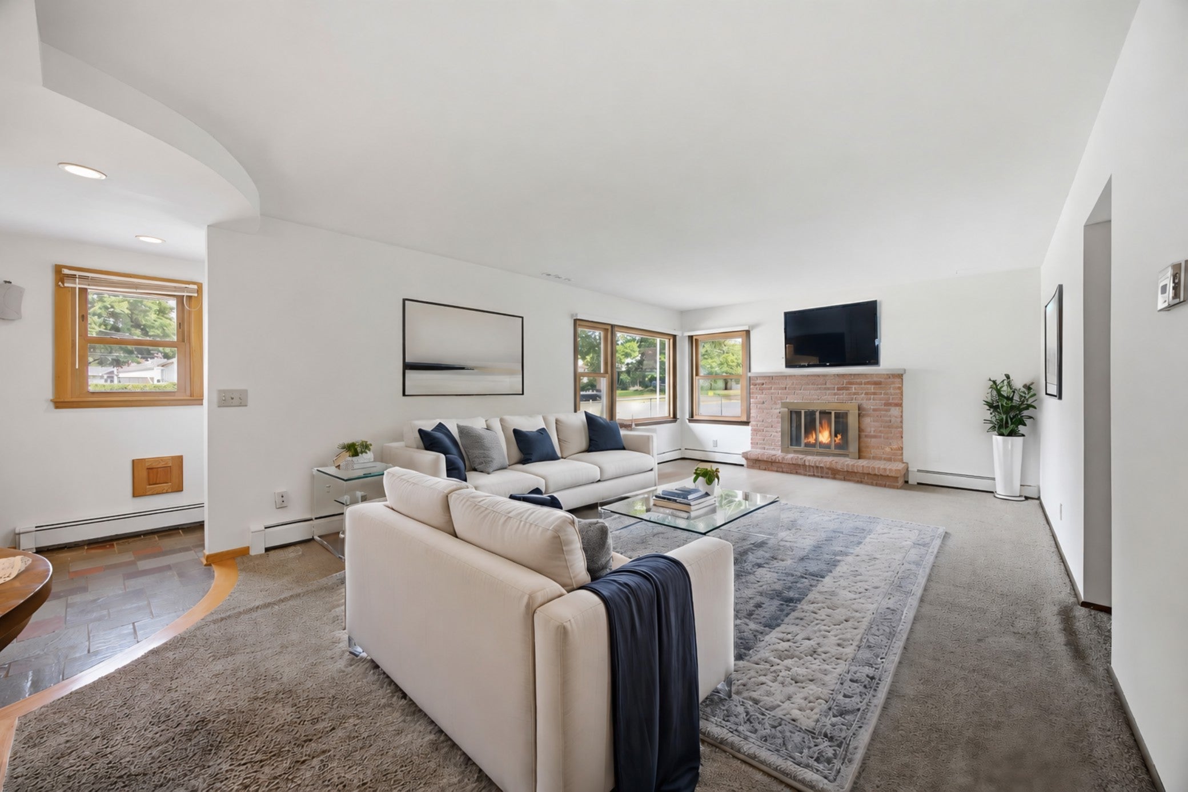
****PRICE IMPROVEMENT & NEW CARPET JUST INSTALLED ON THE UPPER & LOWER LEVELS**** This is the Richfield home you’ve been waiting for!  Get ready to fall in love with this impressive four-bedroom, four-bath, 2500+ FSF home showcasing spacious living areas, timeless character, and an array of desirable features. The oversized corner lot and expansive patio are perfect for summer gatherings, while the beautiful hardwood floors, generous dining area, and two gas fireplaces create a warm and inviting atmosphere.  Cozy in-floor heating in the kitchen and dining room adds comfort year-round. Enjoy peace of mind with a 2024 roof and newer windows. The incredible lower level offers a massive family room, amusement room, office space, and plenty of storage. Plus, there’s a 2.5 car garage with a separate workshop AND four additional parking spaces! In-ground sprinkler system.  Conveniently located near shopping, restaurants, entertainment, parks, walking/bike trails, hospitals, and freeways.

Save
Ask
Tour
Hide
Share
Listing Snapshot
Price 
$439,900
Days On Site 
52 Days
Bedrooms 
4
Inside Area (SqFt) 
2,588 sqft
Total Baths 
4
Full Baths 
2
Partial Baths 
2
Lot Size 
0.21 Acres
Year Built 
1947
MLS® Number 
7128096
Status 
Active
Property Tax 
$6,460
HOA/Condo/Coop Fees 
N/A
Sq Ft Source 
N/A
Friends & Family
Recent Activity
4 days agoListing updated with changes from the MLS®
4 days agoStatus changed to Active
3 weeks agoPrice changed to $439,900
2 months agoListing first seen on site
General Features
Acres 
0.21
Foundation 
Block
Garage 
Yes
Garage Spaces 
2
Land Lease 
No
Levels 
One and One Half
Number Of Stories 
1
Parking 
Garage Door OpenerOther
Property Sub Type 
Single Family Residence
Sewer 
Public Sewer
SqFt Above 
1908
SqFt Below 
680
SqFt Total 
3600
Water Source 
Public
Zoning 
Residential-Single Family
Interior Features
Appliances 
DishwasherDryerRangeRefrigeratorWasher
Basement 
BlockFinishedFullPartially FinishedStorage SpaceSump PumpDaylight
Cooling 
Ceiling Fan(s)Central Air
Fireplace 
Yes
Fireplace Features 
Family RoomGasLiving Room
Fireplaces 
2
Flooring 
Hardwood
Heating 
Natural Gas
Interior 
Breakfast BarVaulted Ceiling(s)
Laundry Features 
Lower LevelMain Level
Amusement Room 
Dimensions - 25x12Level - Lower
Bedroom 
Dimensions - 25x16Level - Upper
Bedroom 2 
Dimensions - 21x10Level - Main
Bedroom 3 
Dimensions - 15x14Level - Main
Bedroom 4 
Dimensions - 11x10Level - Main
Dining Room 
Dimensions - 22x8Level - Main
Family Room 
Dimensions - 25x14Level - Lower
Kitchen 
Dimensions - 13x9Level - Main
Laundry 
Dimensions - 11x10Level - Lower
Living Room 
Dimensions - 20x13Level - Main
Office 
Dimensions - 18x11Level - Lower
Patio 
Dimensions - 20x18Level - Main
Storage 
Dimensions - 16x11Level - Lower
Workshop 
Dimensions - 21x10Level - Main
Save
Ask
Tour
Hide
Share
Exterior Features
Construction Details 
StoneStucco
Fencing 
Chain Link
Lot Features 
Corner Lot
Patio And Porch 
Patio
Road Frontage 
City Street
Roof 
Shingle
Community Features
Accessibility Features 
Accessible Full Bath
School District 
280 - Richfield
Township 
Richfield
Schools
School District
280 - Richfield
Elementary School
Unknown
Middle School
Unknown
High School
Unknown
Listing courtesy of Coldwell Banker Realty - Southwest Regional


Listing information is provided by Participants of the Northstar MLS. IDX information is provided exclusively for personal, non-commercial use, and may not be used for any purpose other than to identify prospective properties consumers may be interested in purchasing. Information is deemed reliable but not guaranteed. Copyright 2026, Northstar MLS.
Last checked: 2026-10-15 04:12 AM UTC

Neighborhood & Commute
Source: Walkscore
Save
Ask
Tour
Hide
Share