Save
Ask
Tour
Hide
Share
$826,865
8 Days On Site

4179 Narrows Canyon Trail
Chaska, MN55318

For Sale|Single Family Residence|Active
5
Beds
4
Total Baths
1
Full Bath
3
Partial Baths
3,931
SqFt
$210
/SqFt
2026
Built
Subdivision:
Highpoint Vistas
County:
Carver
Listing courtesy of M/I Homes
Call Now: 612.729.7130
Is this the listing for you? We can help make it yours.
612.729.7130
4179 Narrows Canyon Trail4179 Narrows Canyon Trail4179 Narrows Canyon Trail4179 Narrows Canyon Trail
Save
Ask
Tour
Hide
Share

Mortgage Calculator

Monthly Payment (Est.)

$3,772
Calculator powered by Showcase IDX, a Constellation1 Company. Copyright ©2026 Information is deemed reliable but not guaranteed.

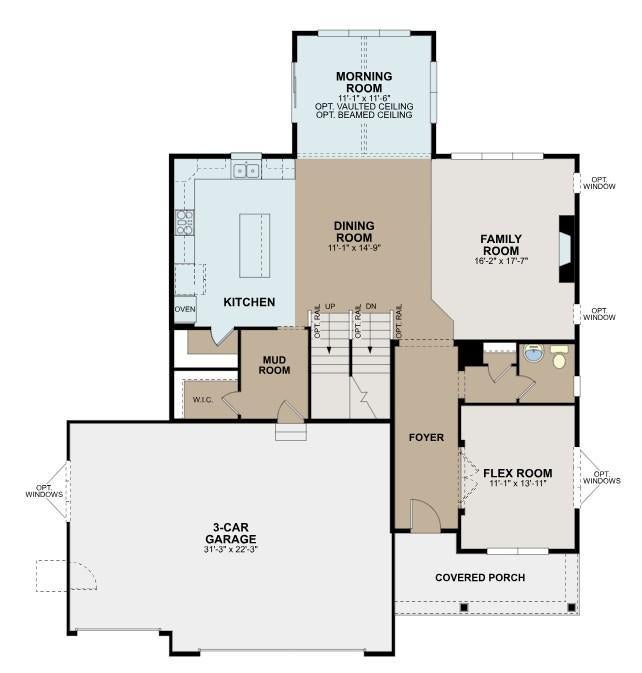
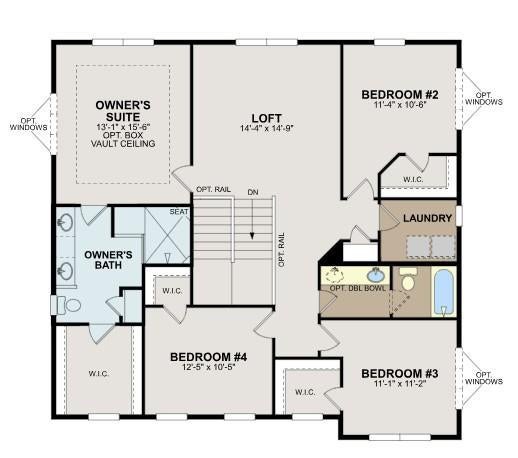
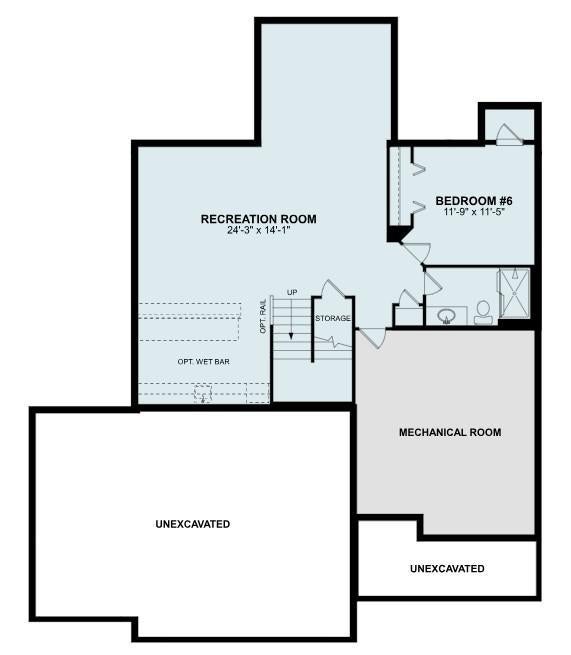
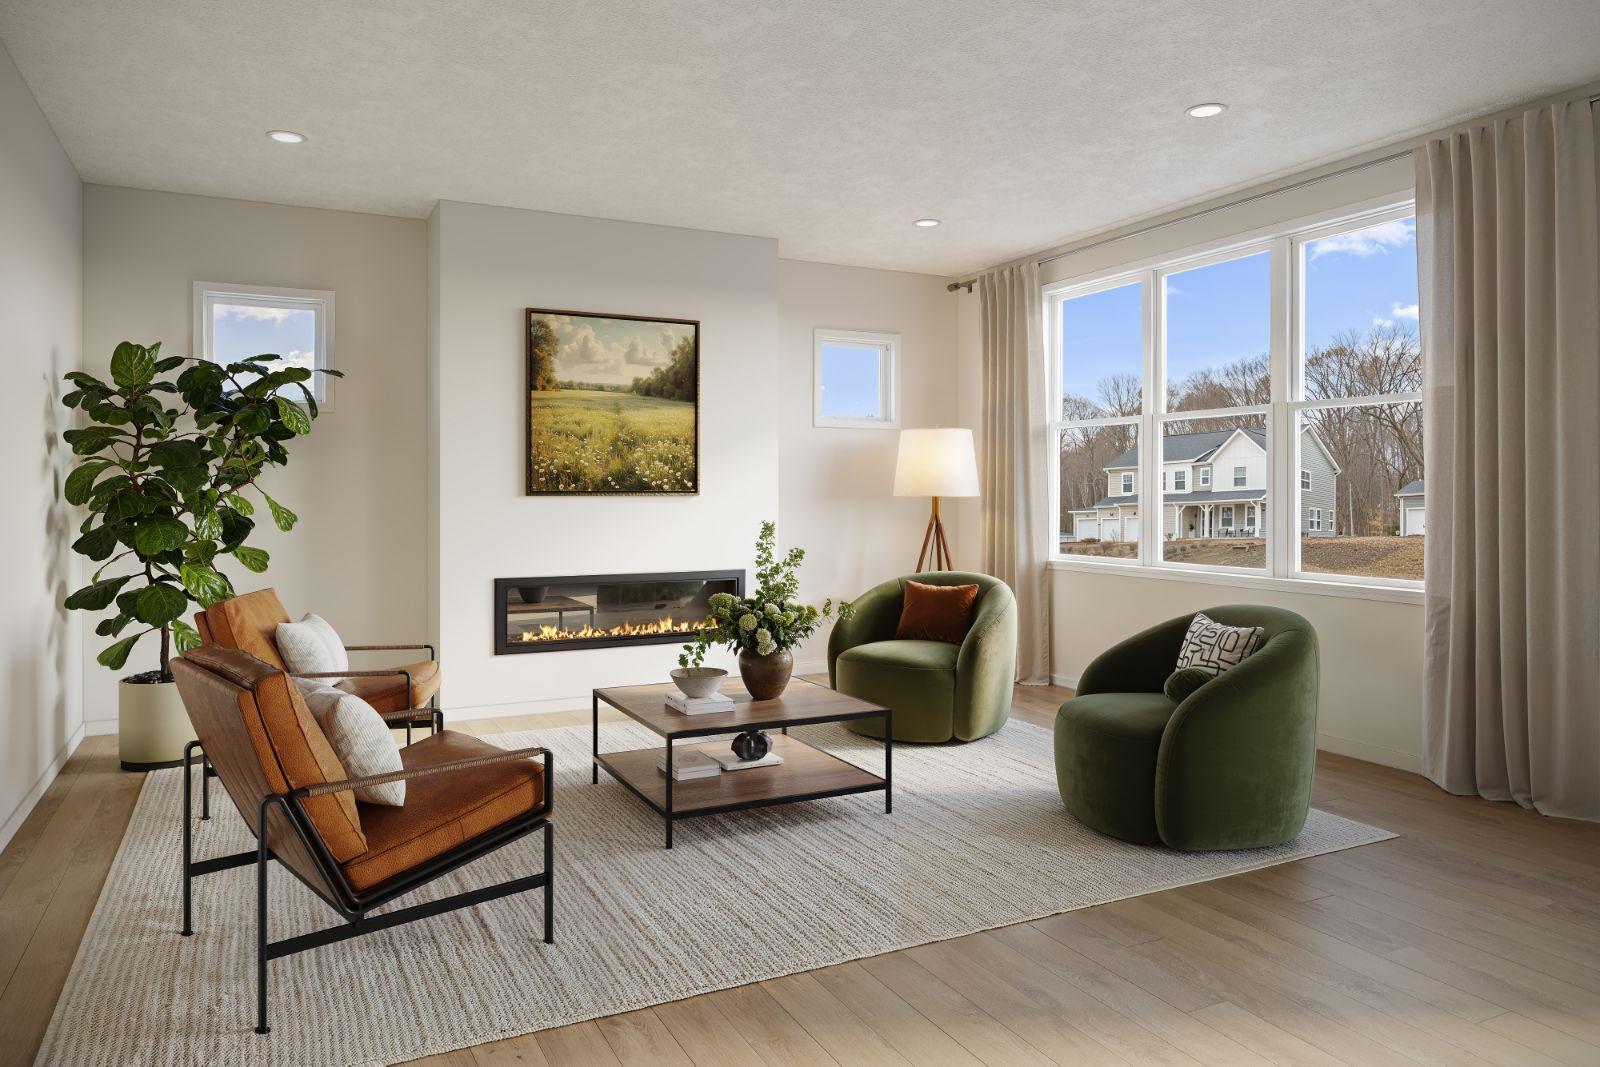
Ask about our affiliated lender rate options! The Wellington is designed to elevate everyday living with an open-concept layout that blends style, comfort, and functionality. The heart of the home features a spacious kitchen, dining area, and family room that flow seamlessly together, creating the perfect space for entertaining or relaxing with family. The sought-after morning room addition expands the dining space and fills the home with natural light, creating an inviting setting for casual meals, morning coffee, or gathering with guests. With 4 bedrooms and a loft in the upper level, multiple living areas, and flexible spaces throughout, the Wellington offers room to grow while adapting to your lifestyle. The finished lower level takes this home to the next level, providing an impressive extension of your living space ideal for game days, movie nights, or hosting friends and family. Complete with a stylish wet bar, this entertainment-focused retreat creates the perfect atmosphere for serving drinks, snacks, and making lasting memories. Combined with the Wellington’s spacious design, versatile floorplan, and thoughtful upgrades, this home delivers the perfect balance of everyday convenience and exceptional entertaining space for today’s homeowners

Save
Ask
Tour
Hide
Share
Listing Snapshot
Price 
$826,865
Days On Site 
8 Days
Bedrooms 
5
Inside Area (SqFt) 
3,931 sqft
Total Baths 
4
Full Baths 
1
Partial Baths 
3
Lot Size 
0.21 Acres
Year Built 
2026
MLS® Number 
7128160
Status 
Active
Property Tax 
$1,518
HOA/Condo/Coop Fees 
$45 monthly
Sq Ft Source 
N/A
Friends & Family
Recent Activity
a week agoListing updated with changes from the MLS®
a week agoListing first seen on site
General Features
Acres 
0.21
Attached Garage 
Yes
Available on 
2026-11-30
Garage 
Yes
Garage Spaces 
3
Land Lease 
No
Levels 
Two
Number Of Stories 
2
Parking 
Attached
Property Condition 
New Construction
Property Sub Type 
Single Family Residence
Sewer 
Public Sewer
SqFt Above 
2946
SqFt Below 
985
SqFt Total 
4381
Utilities 
Underground Utilities
Water Source 
Public
Zoning 
Residential-Single Family
Interior Features
Appliances 
OvenCooktopDishwasherDisposalDryerExhaust FanGas Water HeaterRefrigeratorStainless Steel Appliance(s)Washer
Basement 
FinishedFullSump Pump
Cooling 
Central Air
Electric 
200+ Amp Service
Fireplace 
Yes
Fireplace Features 
ElectricFamily RoomVentless
Fireplaces 
1
Heating 
Natural GasForced Air
Laundry Features 
Laundry RoomUpper Level
Bar/Wet Bar Room 
Dimensions - 13 x 9Level - Basement
Bedroom 
Dimensions - 16 x 13Level - Upper
Bedroom 2 
Dimensions - 11 x 11Level - Upper
Bedroom 3 
Dimensions - 12 x 11Level - Upper
Bedroom 4 
Dimensions - 12 x 11Level - Upper
Bedroom 5 
Dimensions - 12 x 11Level - Basement
Dining Room 
Dimensions - 14 x14Level - Main
Family Room 
Dimensions - 18 x 13Level - Main
Flex Room 
Dimensions - 14 x 12Level - Main
Game Room 
Dimensions - 14 x 12Level - Basement
Kitchen 
Dimensions - 17 x 12Level - Main
Loft 
Dimensions - 16 x 14Level - Upper
Mud Room 
Dimensions - 9 x 6Level - Main
Recreation Room 
Dimensions - 24 x 17Level - Basement
Sun Room 
Dimensions - 14 x 12Level - Main
Utility Room 
Dimensions - 20 x 18Level - Basement
Save
Ask
Tour
Hide
Share
Exterior Features
Construction Details 
FrameStoneCement SidingVinyl Siding
Roof 
AsphaltShingle
Community Features
Association Dues 
45
HOA Fee Frequency 
Monthly
School District 
112 - Eastern Carver County Schools
Township 
Chaska
Schools
School District
112 - Eastern Carver County Schools
Elementary School
Unknown
Middle School
Unknown
High School
Unknown
Listing courtesy of M/I Homes


Listing information is provided by Participants of the Northstar MLS. IDX information is provided exclusively for personal, non-commercial use, and may not be used for any purpose other than to identify prospective properties consumers may be interested in purchasing. Information is deemed reliable but not guaranteed. Copyright 2026, Northstar MLS.
Last checked: 2026-08-25 12:03 AM UTC

Neighborhood & Commute
Source: Walkscore
Save
Ask
Tour
Hide
Share