Save
Ask
Tour
Hide
Share
$379,990
New Listing

4787 AirLake Drive
Woodbury, MN55129

For Sale|Townhouse|Active
3
Beds
3
Total Baths
2
Full Baths
1
Partial Bath
1,883
SqFt
$202
/SqFt
2026
Built
Subdivision:
AirLake by Pulte Homes
County:
Washington
Listing courtesy of Pulte Homes Of Minnesota, LLC
Call Now: 612.729.7130
Is this the listing for you? We can help make it yours.
612.729.7130
4787 AirLake Drive4787 AirLake Drive4787 AirLake Drive4787 AirLake Drive
Save
Ask
Tour
Hide
Share

Mortgage Calculator

Monthly Payment (Est.)

$1,734
Calculator powered by Showcase IDX, a Constellation1 Company. Copyright ©2026 Information is deemed reliable but not guaranteed.

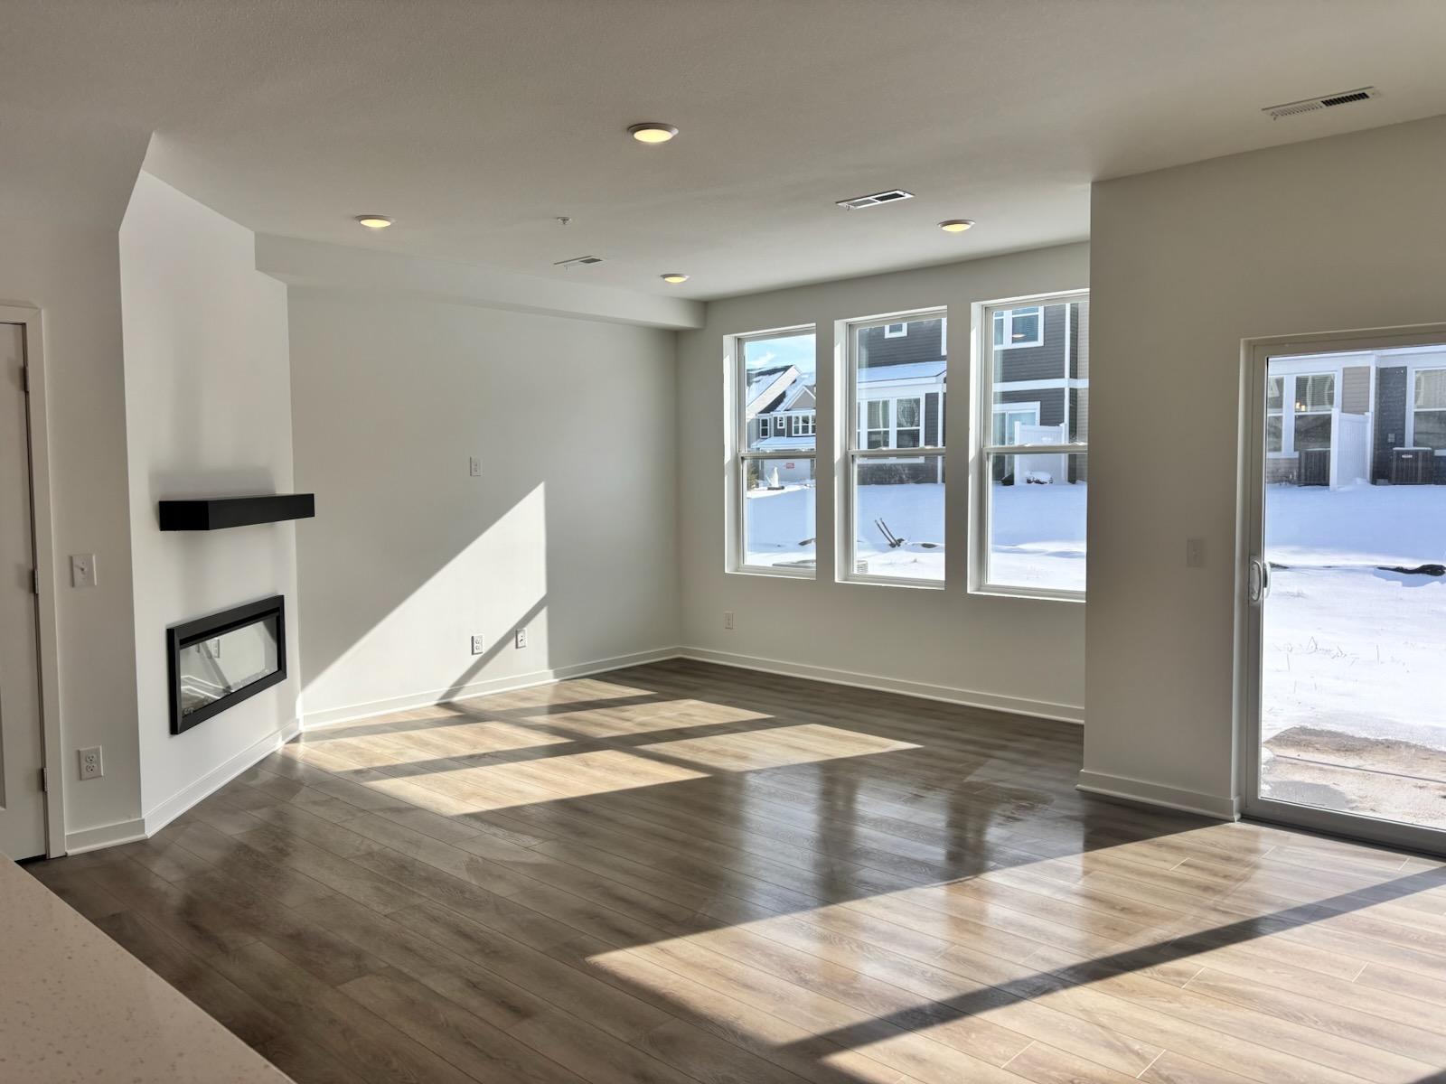
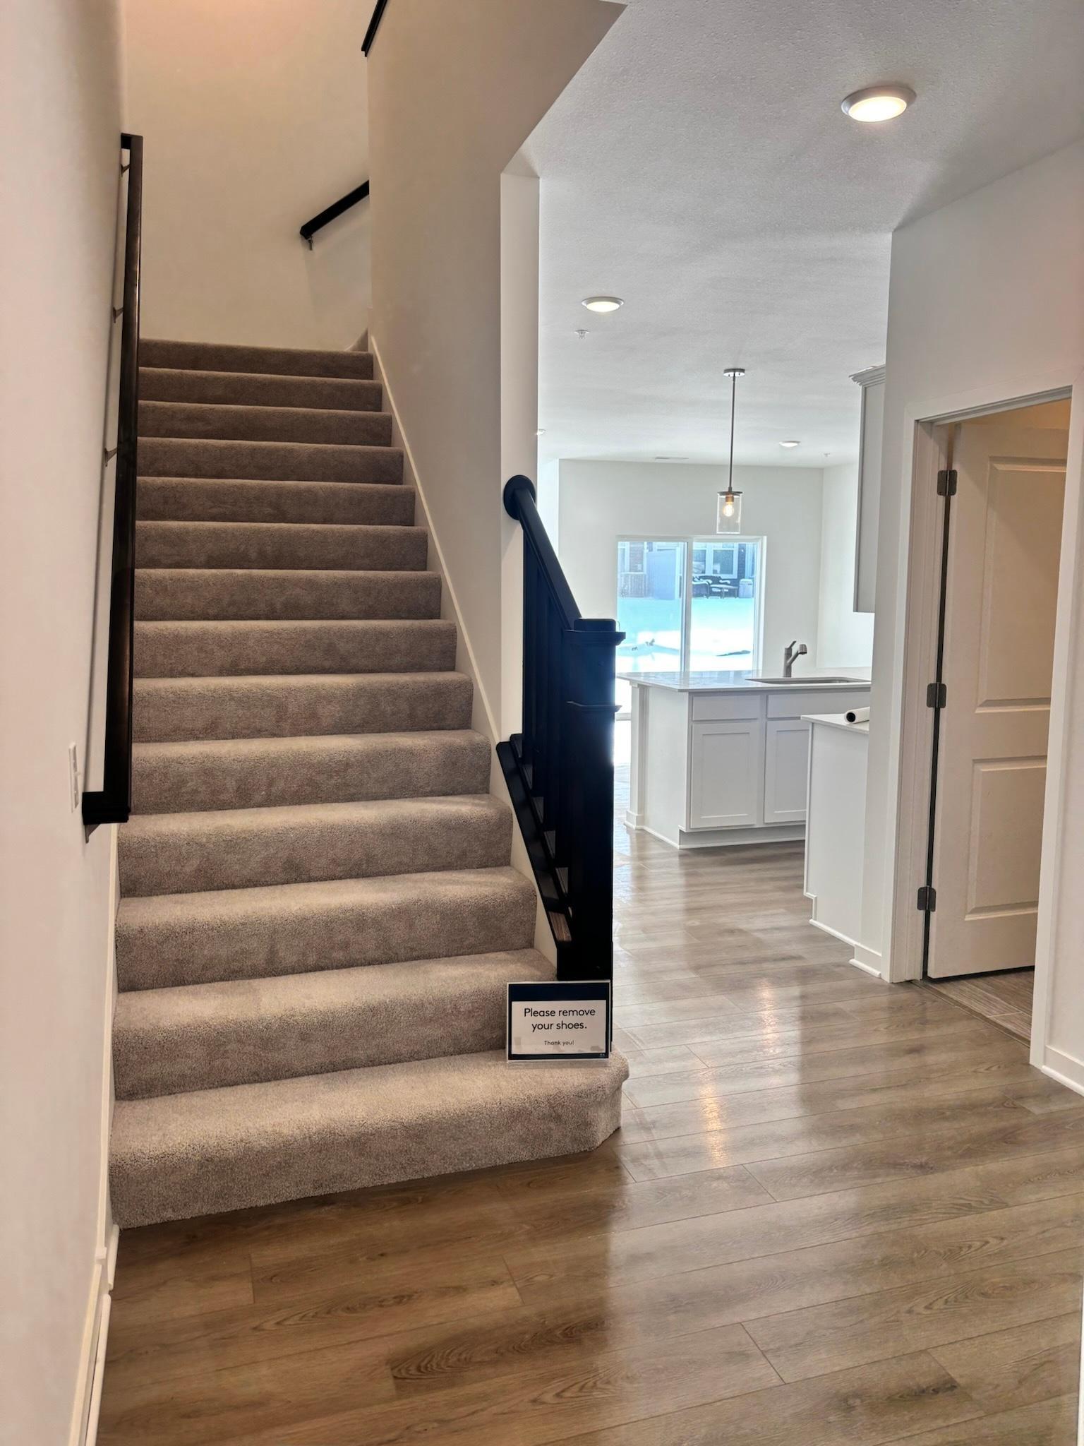
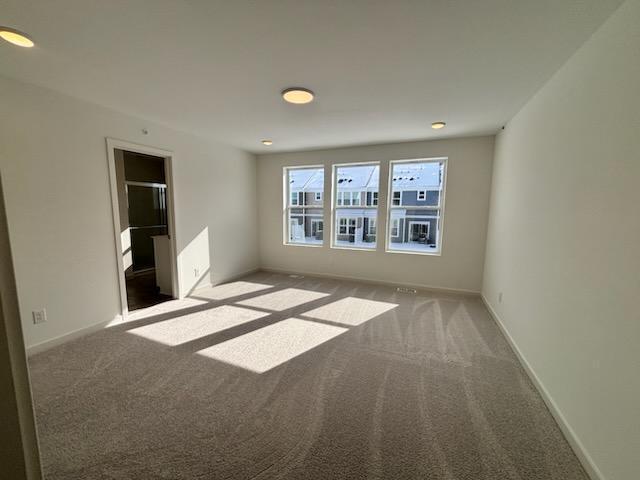
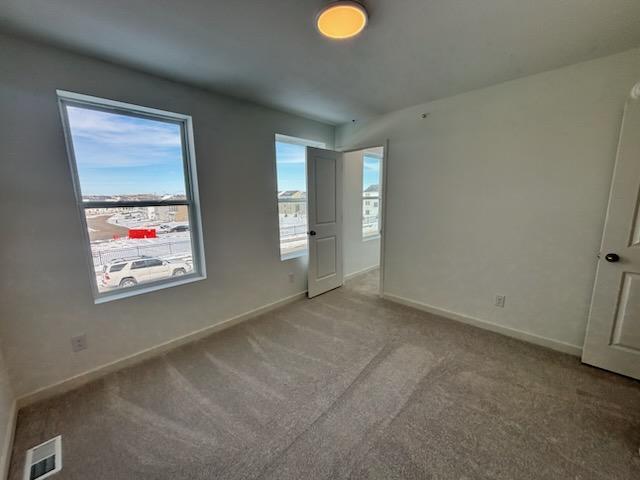
Now in it's final phase and nearing closeout, AirLake offers a rare opportunity to enjoy the Woodbury lifestyle at an attainable price. Located within the highly sought-after Woodbury school district, including East Ridge High School, the community combines thoughtfully designed Pulte homes with a peaceful setting near premier parks, pickleball court, playgrounds, and miles of trails. AirLake is one of the last chances to own a new home in this desirable location — delivering both elevated living and lasting value in a community buyers are proud to call home. Welcome to the Ashton floorplan featuring an inviting, open-concept kitchen and living space, perfect for entertaining. Enjoy the sleek white cabinets, gorgeous quartz countertops, and a spacious island. Relax in the gathering room in front of the fireplace, where three large windows along the back wall fill the space with natural light, creating a warm and inviting atmosphere. The upper level offers three bedrooms, including two with walk-in closets, as well as two full bathrooms and a separate laundry.

Save
Ask
Tour
Hide
Share
Listing Snapshot
Price 
$379,990
Days On Site 
0 Days
Bedrooms 
3
Inside Area (SqFt) 
1,883 sqft
Total Baths 
3
Full Baths 
2
Partial Baths 
1
Lot Size 
0.04 Acres
Year Built 
2026
MLS® Number 
7128211
Status 
Active
Property Tax 
$1,509.5
HOA/Condo/Coop Fees 
$269 monthly
Sq Ft Source 
N/A
Friends & Family
Recent Activity
an hour agoListing updated with changes from the MLS®
6 hours agoListing first seen on site
General Features
Attached Garage 
Yes
Foundation 
Slab
Garage 
Yes
Garage Spaces 
2
Land Lease 
No
Levels 
Two
Number Of Stories 
2
Parking 
AsphaltGarage Door OpenerAttached
Property Condition 
New Construction
Property Sub Type 
Townhouse
Sewer 
Public Sewer
SqFt Above 
1883
SqFt Total 
1883
Water Source 
Public
Zoning 
Residential-Multi-Family
Interior Features
Appliances 
DishwasherDisposalDryerElectric Water HeaterENERGY STAR Qualified AppliancesExhaust FanMicrowaveRangeRefrigeratorStainless Steel Appliance(s)Washer
Basement 
None
Cooling 
Central Air
Electric 
150 Amp Service
Fireplace 
Yes
Fireplace Features 
ElectricFamily Room
Fireplaces 
1
Heating 
Natural GasForced Air
Interior 
Eat-in KitchenKitchen IslandWalk-In Closet(s)
Laundry Features 
Electric Dryer HookupLaundry RoomUpper LevelWasher Hookup
Bedroom 
Dimensions - 14x15Level - Upper
Bedroom 2 
Dimensions - 11x11Level - Upper
Bedroom 3 
Dimensions - 11x10Level - Upper
Family Room 
Dimensions - 13x14Level - Main
Informal Dining Room 
Dimensions - 10x13Level - Main
Kitchen 
Dimensions - 14x11Level - Main
Laundry 
Dimensions - 6x7Level - Upper
Mud Room 
Dimensions - 6x5Level - Main
Save
Ask
Tour
Hide
Share
Exterior Features
Construction Details 
StoneVinyl Siding
Patio And Porch 
Patio
Roof 
Asphalt
Community Features
Association Dues 
269
HOA Fee Frequency 
Monthly
Roads 
Paved
School District 
833 - South Washington County
Township 
Woodbury
Schools
School District
833 - South Washington County
Elementary School
Unknown
Middle School
Unknown
High School
Unknown
Listing courtesy of Pulte Homes Of Minnesota, LLC


Listing information is provided by Participants of the Northstar MLS. IDX information is provided exclusively for personal, non-commercial use, and may not be used for any purpose other than to identify prospective properties consumers may be interested in purchasing. Information is deemed reliable but not guaranteed. Copyright 2026, Northstar MLS.
Last checked: 2026-08-18 12:06 AM UTC

Neighborhood & Commute
Source: Walkscore
Save
Ask
Tour
Hide
Share