Save
Ask
Tour
Hide
Share
$520,000
1 Day On Site

3159 Glasgow Street
River Falls, WI54022

For Sale|Single Family Residence|Active
3
Beds
3
Total Baths
1
Full Bath
2
Partial Baths
2,133
SqFt
$244
/SqFt
2020
Built
Subdivision:
Sterling Ponds 1st Add
County:
St. Croix
Listing courtesy of RE/MAX Advantage Plus
Call Now: 612.729.7130
Is this the listing for you? We can help make it yours.
612.729.7130
Upcoming Open Houses
Sun, Aug 23, 11:00 AM - 1:00 PM
3159 Glasgow Street3159 Glasgow Street3159 Glasgow Street3159 Glasgow Street
Save
Ask
Tour
Hide
Share

Mortgage Calculator

Monthly Payment (Est.)

$2,372
Calculator powered by Showcase IDX, a Constellation1 Company. Copyright ©2026 Information is deemed reliable but not guaranteed.

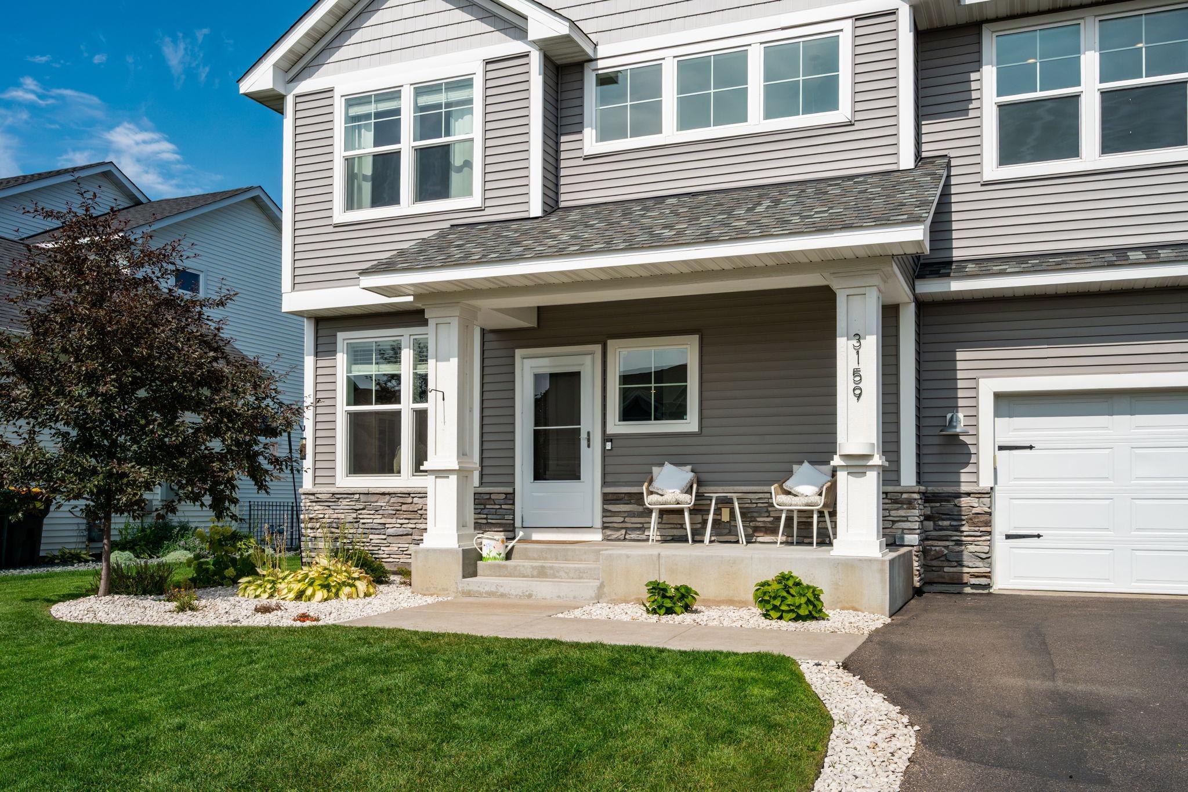
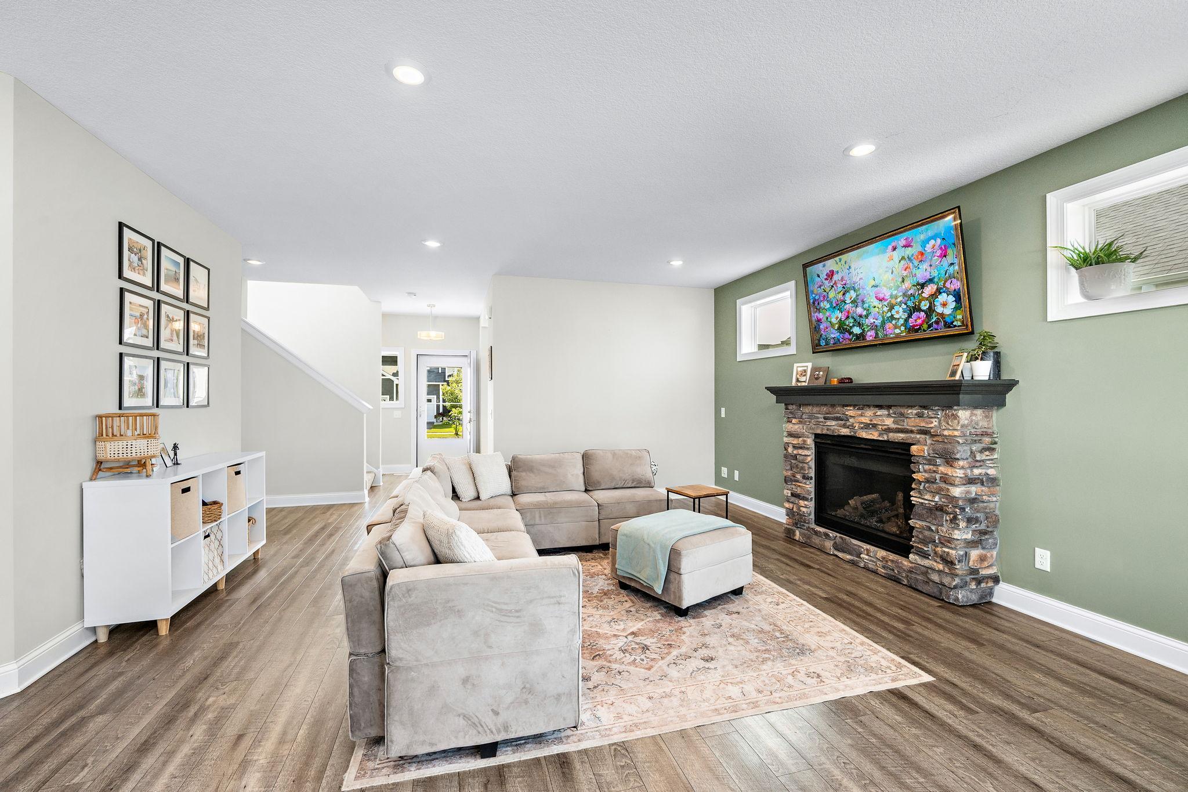
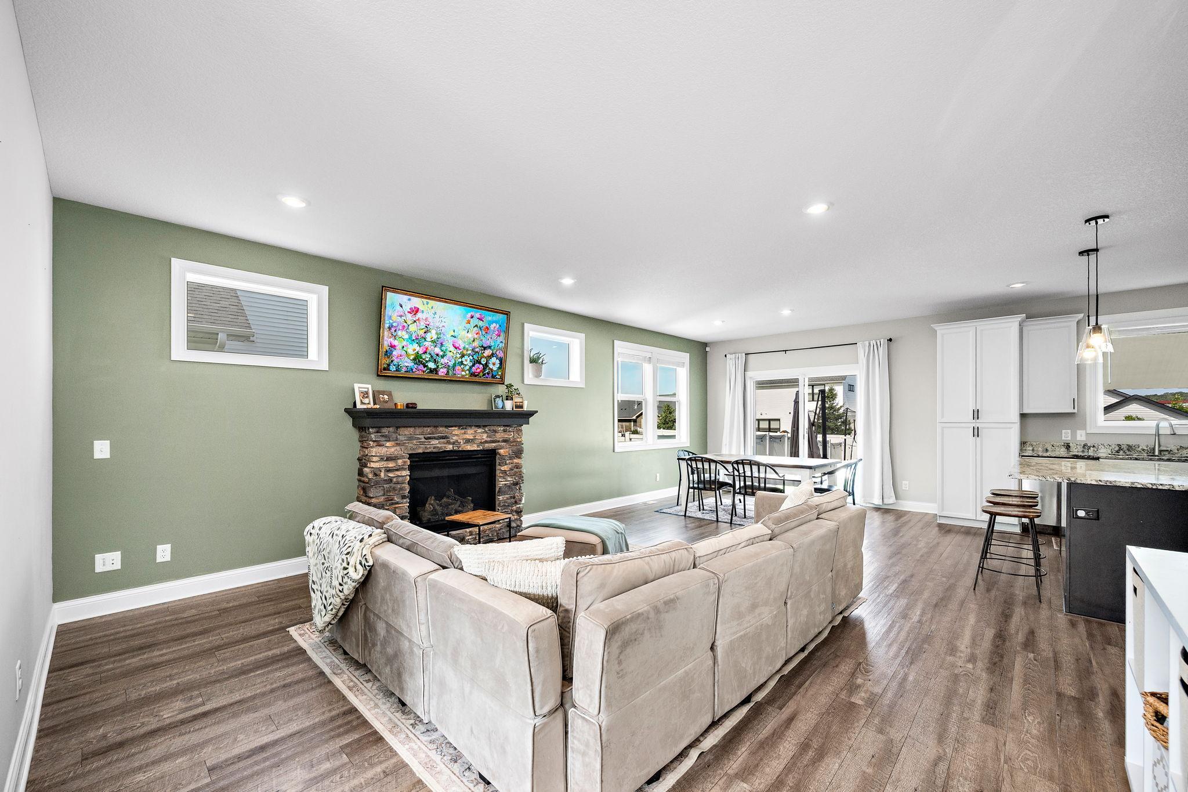
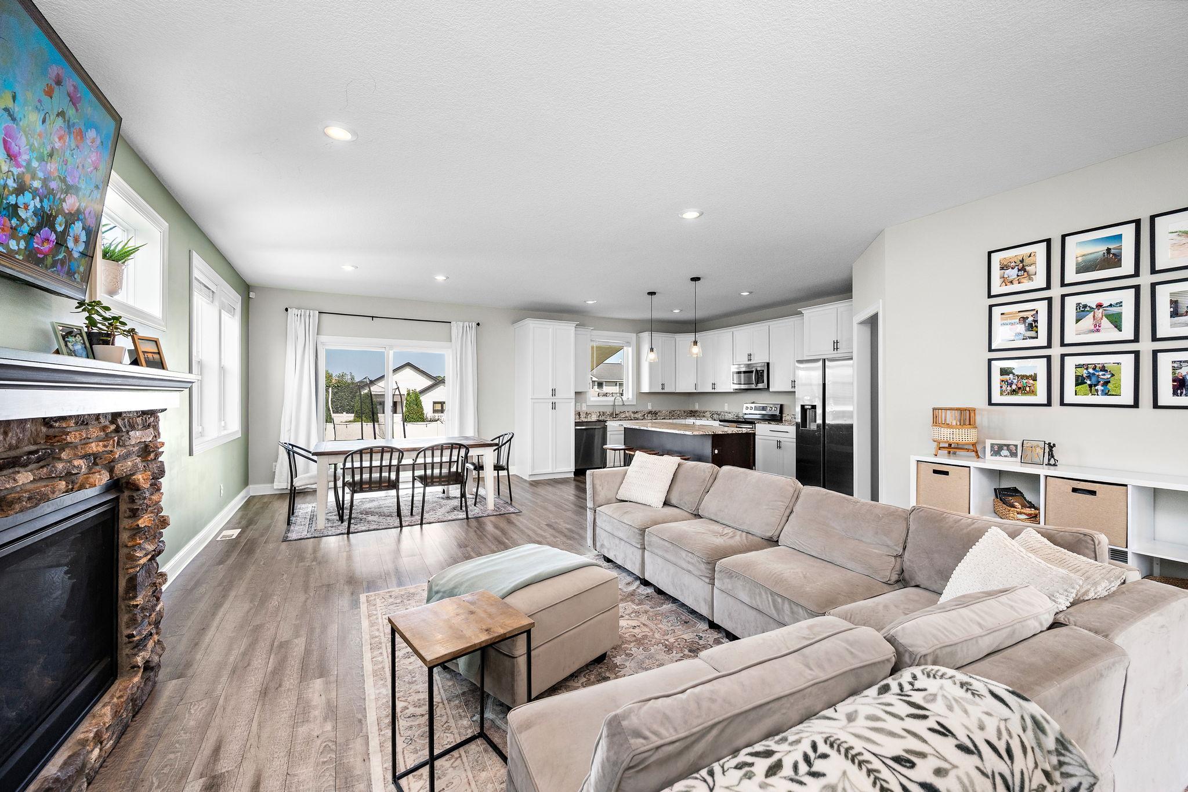
A stunning two-story with a thoughtful floor plan- in the desirable Sterling Ponds neighborhood! Be welcomed by a spacious, open concept layout featuring a living space with stone fireplace, bright white kitchen boasting granite countertops & stainless steel appliances, & dining area. You’ll see ample entertaining space here, or move outside to the stamped patio & impressive, fully fenced backyard green space! Enjoy a functional mudroom off the garage entry, & main level office. The second level boasts three bedrooms UP, including the primary suite, upper level laundry & BONUS loft space. Opportunity awaits in the drain-tiled basement, already equipped with roughed-in bathroom plumbing & an egress window - or maybe continue use as the ultimate play space! Steps away from the neighborhood park/walking paths, & just minutes from all River Falls & Hudson have to offer…come see for yourself!

Save
Ask
Tour
Hide
Share
Listing Snapshot
Price 
$520,000
Days On Site 
1 Day
Bedrooms 
3
Inside Area (SqFt) 
2,133 sqft
Total Baths 
3
Full Baths 
1
Partial Baths 
2
Lot Size 
0.209 Acres
Year Built 
2020
MLS® Number 
7128322
Status 
Active
Property Tax 
$6,489.4
HOA/Condo/Coop Fees 
N/A
Sq Ft Source 
N/A
Friends & Family
Recent Activity
7 hours agoListing updated with changes from the MLS®
21 hours agoStatus changed to Active
yesterdayListing first seen on site
General Features
Acres 
0.209
Attached Garage 
Yes
Foundation 
Other
Garage 
Yes
Garage Spaces 
2
Land Lease 
No
Levels 
Two
Number Of Stories 
2
Parking 
AsphaltGarage Door OpenerAttached
Property Sub Type 
Single Family Residence
Sewer 
Public Sewer
SqFt Above 
2133
SqFt Total 
2133
Utilities 
Cable Available
Water Source 
Public
Zoning 
Residential-Single Family
Interior Features
Appliances 
DishwasherDryerElectric Water HeaterMicrowaveRangeRefrigeratorWasher
Basement 
FullSump Pump
Cooling 
Ceiling Fan(s)Central Air
Electric 
Circuit Breakers
Fireplace 
Yes
Fireplace Features 
GasLiving Room
Fireplaces 
1
Heating 
Natural GasForced AirFireplace(s)
Interior 
Kitchen IslandWalk-In Closet(s)
Bedroom 
Level - Upper
Bedroom 2 
Level - Upper
Bedroom 3 
Level - Upper
Dining Room 
Level - Main
Kitchen 
Level - Main
Living Room 
Level - Main
Loft 
Level - Upper
Mud Room 
Level - Main
Patio 
Level - Main
Save
Ask
Tour
Hide
Share
Exterior Features
Construction Details 
StoneVinyl Siding
Fencing 
FencedFullVinyl
Other Structures 
Shed(s)
Patio And Porch 
Patio
Road Frontage 
City Street
Roof 
Asphalt
Community Features
Roads 
Paved
School District 
4893 - River Falls
Township 
River Falls
Schools
School District
4893 - River Falls
Elementary School
Unknown
Middle School
Unknown
High School
Unknown
Listing courtesy of RE/MAX Advantage Plus


Listing information is provided by Participants of the Northstar MLS. IDX information is provided exclusively for personal, non-commercial use, and may not be used for any purpose other than to identify prospective properties consumers may be interested in purchasing. Information is deemed reliable but not guaranteed. Copyright 2026, Northstar MLS.
Last checked: 2026-08-22 02:26 AM UTC

Neighborhood & Commute
Source: Walkscore
Save
Ask
Tour
Hide
Share