Save
Ask
Tour
Hide
Share
$359,900
1 Day On Site

8106 Vincent Avenue N
Brooklyn Park, MN55444

Single Family Residence|Coming Soon
4
Beds
2
Total Baths
1
Full Bath
1
Partial Bath
1,940
SqFt
$186
/SqFt
1985
Built
Subdivision:
Xerxes Park
County:
Hennepin
Listing courtesy of RE/MAX Results
Call Now: 612.729.7130
Is this the listing for you? We can help make it yours.
612.729.7130
8106 Vincent Avenue N8106 Vincent Avenue N8106 Vincent Avenue N8106 Vincent Avenue N
Save
Ask
Tour
Hide
Share

Mortgage Calculator

Monthly Payment (Est.)

$1,642
Calculator powered by Showcase IDX, a Constellation1 Company. Copyright ©2026 Information is deemed reliable but not guaranteed.

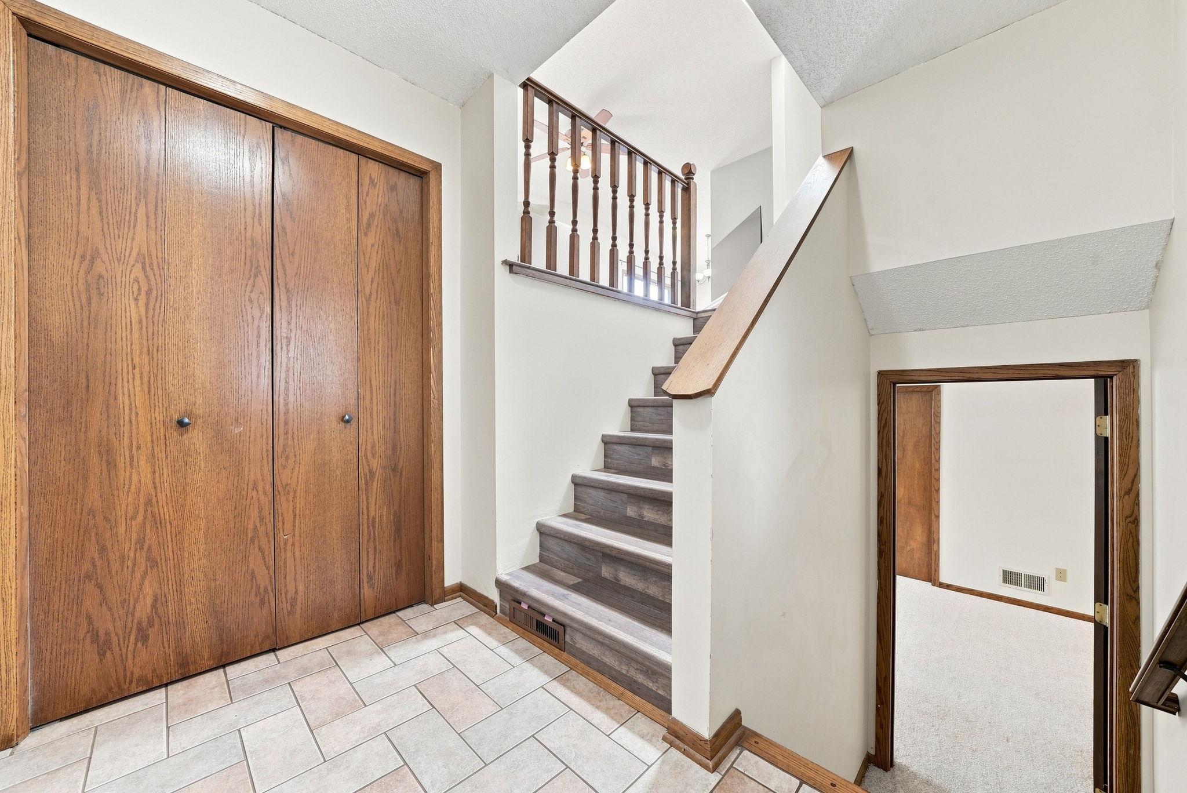
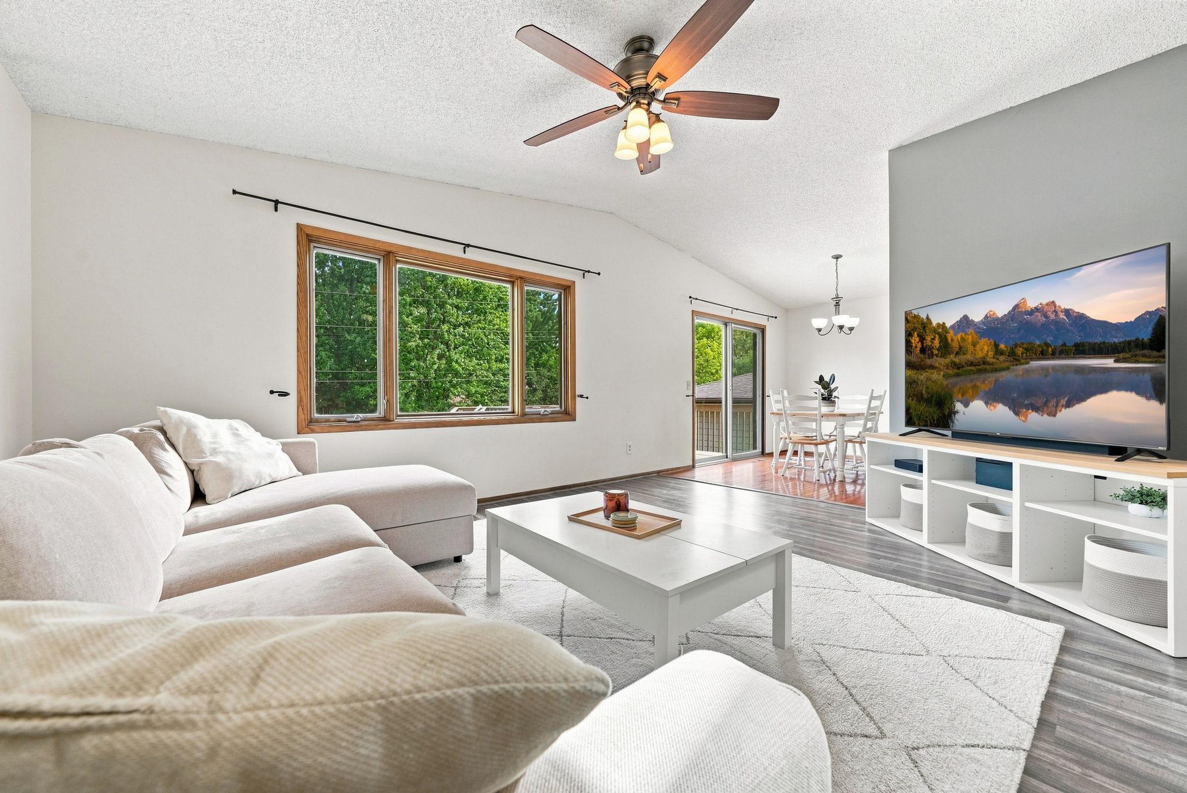
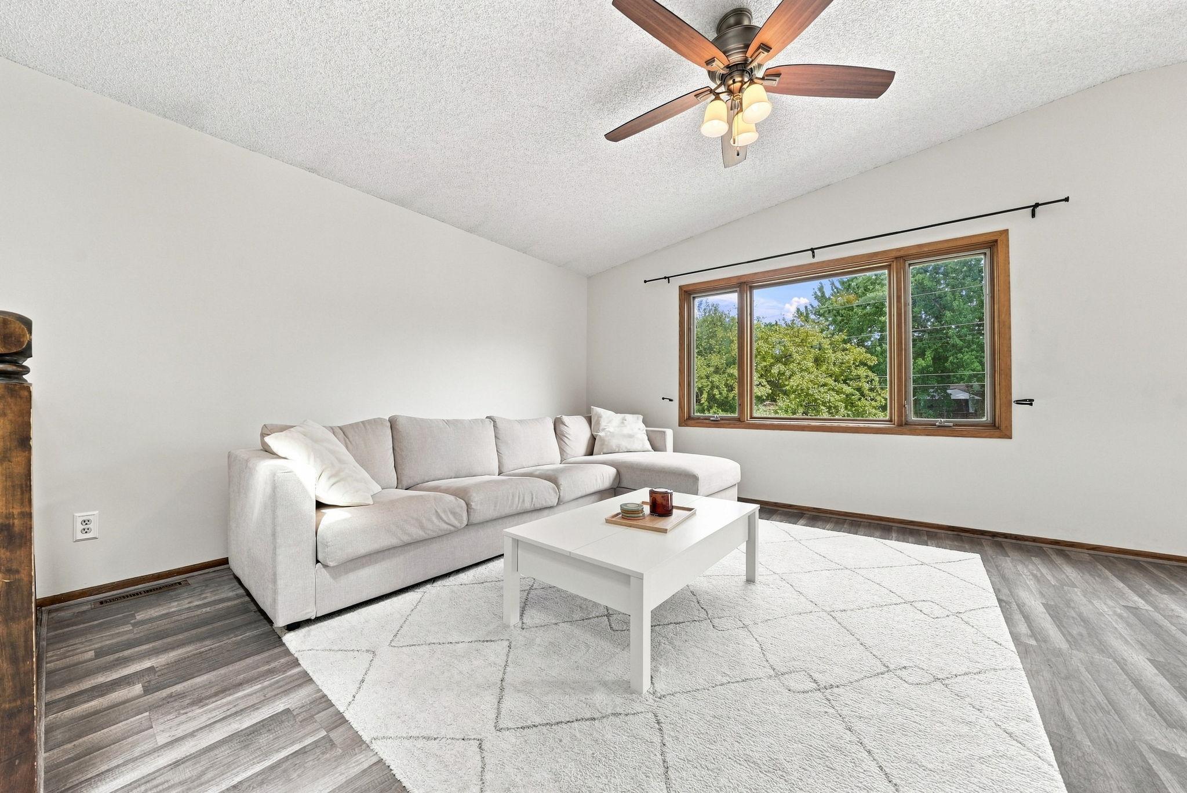
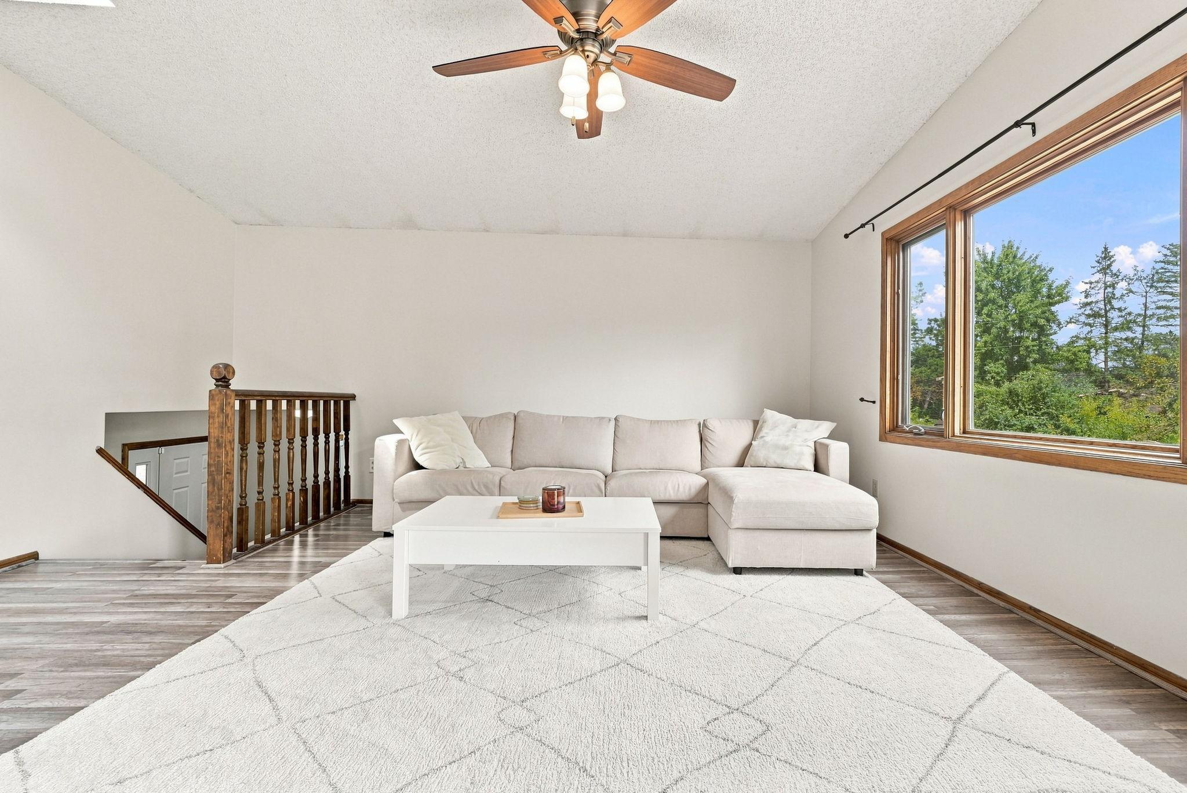
Welcome to this move-in ready Brooklyn Park home with thoughtful updates, a bright and open layout, and plenty of space inside and out. Natural light fills the vaulted main level, where the open living and dining areas flow into the refreshed kitchen featuring wood floors, painted cabinetry, stainless steel appliances, and a newer refrigerator (’24). Sliding doors off the dining area lead to the deck overlooking the spacious, fully fenced backyard, offering plenty of room to relax, entertain, play, or enjoy the outdoors. Two main-level bedrooms feature updated flooring (’23), while the full bathroom has been refreshed with new paint, lighting, mirror, and updated fixtures (’26). Downstairs, the finished lower level offers a spacious family room with new carpet (Aug ’26), two additional bedrooms—including updated flooring in the fourth bedroom (’25)—and a newly completed full bathroom (’26). Additional improvements include an Ecobee thermostat (’25) and water softener (’23). An attached two-car garage provides convenient parking and storage. Ideally located near Edinburgh USA Golf Course, parks, restaurants, grocery stores, The Shoppes at Arbor Lakes, and everyday amenities, this home offers a great combination of move-in ready condition, flexible living space, and a convenient location. Don’t miss out!

Save
Ask
Tour
Hide
Share
Listing Snapshot
Price 
$359,900
Days On Site 
1 Day
Bedrooms 
4
Inside Area (SqFt) 
1,940 sqft
Total Baths 
2
Full Baths 
1
Partial Baths 
1
Lot Size 
0.25 Acres
Year Built 
1985
MLS® Number 
7128412
Status 
Coming Soon
Property Tax 
$4,541
HOA/Condo/Coop Fees 
N/A
Sq Ft Source 
N/A
Friends & Family
Recent Activity
23 hours agoListing updated with changes from the MLS®
yesterdayListing first seen on site
General Features
Acres 
0.25
Attached Garage 
Yes
Garage 
Yes
Garage Spaces 
2
Land Lease 
No
Levels 
Multi/Split
Parking 
Attached
Property Sub Type 
Single Family Residence
Sewer 
Public Sewer
SqFt Above 
1097
SqFt Below 
843
SqFt Total 
1940
Water Source 
Public
Zoning 
Residential-Single Family
Interior Features
Appliances 
DishwasherDryerExhaust FanMicrowaveRangeRefrigeratorStainless Steel Appliance(s)WasherWater Softener Owned
Basement 
FinishedFull
Cooling 
Ceiling Fan(s)Central Air
Electric 
Circuit Breakers
Fireplace 
Yes
Fireplace Features 
Family Room
Fireplaces 
1
Heating 
Natural GasForced AirFireplace(s)
Interior 
Vaulted Ceiling(s)
Laundry Features 
In BasementLower LevelLaundry Room
Window Features 
Skylight(s)
Bedroom 
Dimensions - 15x13Level - Main
Bedroom 2 
Dimensions - 15x11Level - Main
Bedroom 3 
Dimensions - 14x12Level - Lower
Bonus Room 
Dimensions - 12x9Level - Lower
Deck 
Dimensions - 14x12Level - Main
Dining Room 
Dimensions - 10x10Level - Main
Family Room 
Dimensions - 29x12Level - Lower
Kitchen 
Dimensions - 12x11Level - Main
Living Room 
Dimensions - 16x16Level - Main
Save
Ask
Tour
Hide
Share
Exterior Features
Construction Details 
BlockAluminum SidingMetal Siding
Fencing 
FencedFull
Lot Features 
Irregular Lot
Patio And Porch 
Deck
Windows/Doors 
Skylight(s)
Community Features
School District 
279 - Osseo
Township 
Brooklyn Park
Schools
School District
279 - Osseo
Elementary School
Unknown
Middle School
Unknown
High School
Unknown
Listing courtesy of RE/MAX Results


Listing information is provided by Participants of the Northstar MLS. IDX information is provided exclusively for personal, non-commercial use, and may not be used for any purpose other than to identify prospective properties consumers may be interested in purchasing. Information is deemed reliable but not guaranteed. Copyright 2026, Northstar MLS.
Last checked: 2026-08-24 02:05 AM UTC

Neighborhood & Commute
Source: Walkscore
Save
Ask
Tour
Hide
Share