Save
Ask
Tour
Hide
Share
$1,250,000
New Listing

401 W Minnehaha Parkway
Minneapolis, MN55419

Single Family Residence|Coming Soon
4
Beds
4
Total Baths
1
Full Bath
3
Partial Baths
3,920
SqFt
$319
/SqFt
1927
Built
Subdivision:
Auditors Sub 148
County:
Hennepin
Listing courtesy of Edina Realty, Inc.
Call Now: 612.729.7130
Is this the listing for you? We can help make it yours.
612.729.7130
Upcoming Open Houses
Fri, Sep 11, 5:00 PM - 6:30 PM
Sat, Sep 12, 12:00 PM - 2:00 PM
Sun, Sep 13, 10:30 AM - 12:00 PM
401 W Minnehaha Parkway401 W Minnehaha Parkway401 W Minnehaha Parkway401 W Minnehaha Parkway
Save
Ask
Tour
Hide
Share

Mortgage Calculator

Monthly Payment (Est.)

$5,703
Calculator powered by Showcase IDX, a Constellation1 Company. Copyright ©2026 Information is deemed reliable but not guaranteed.

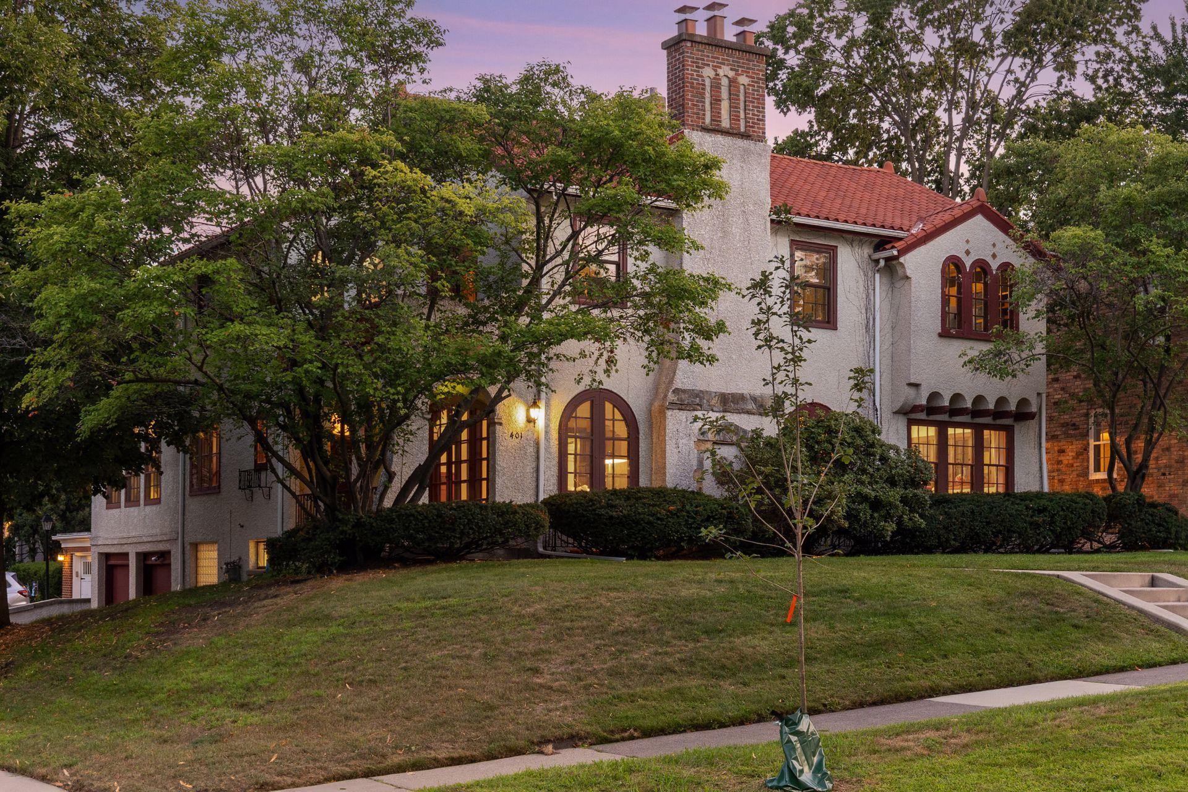
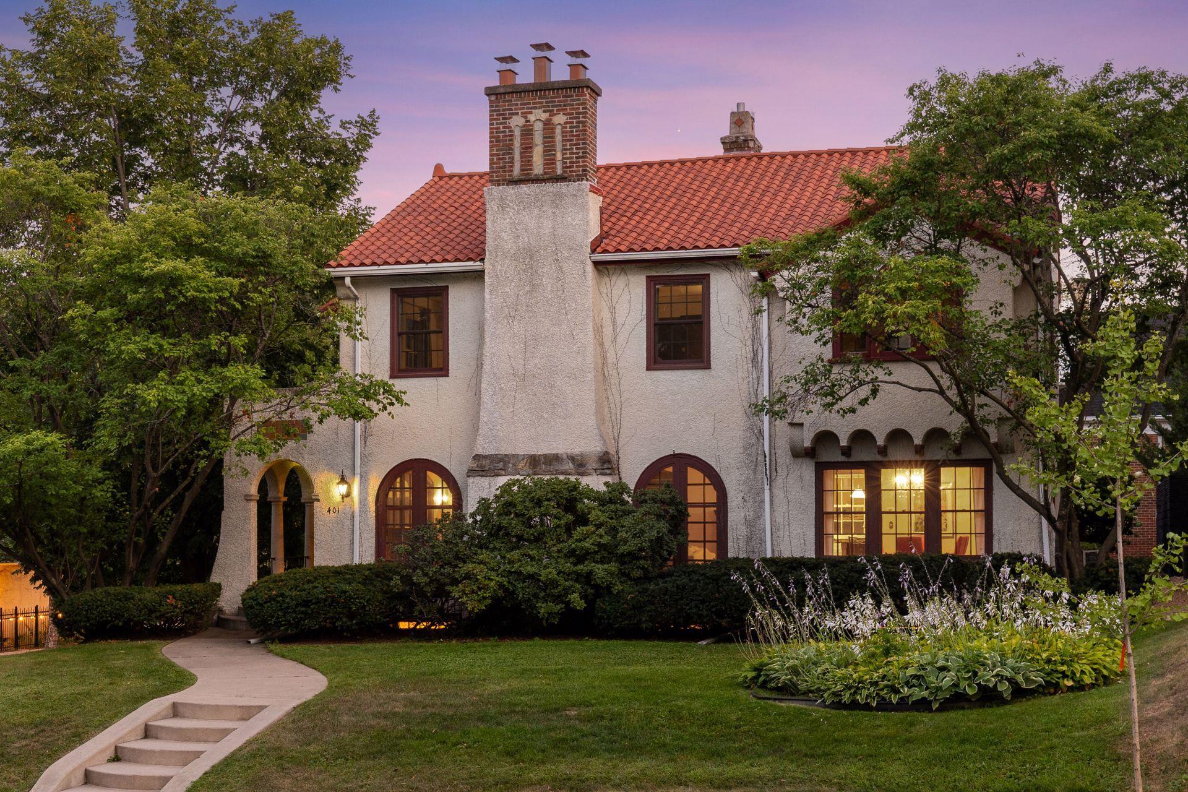
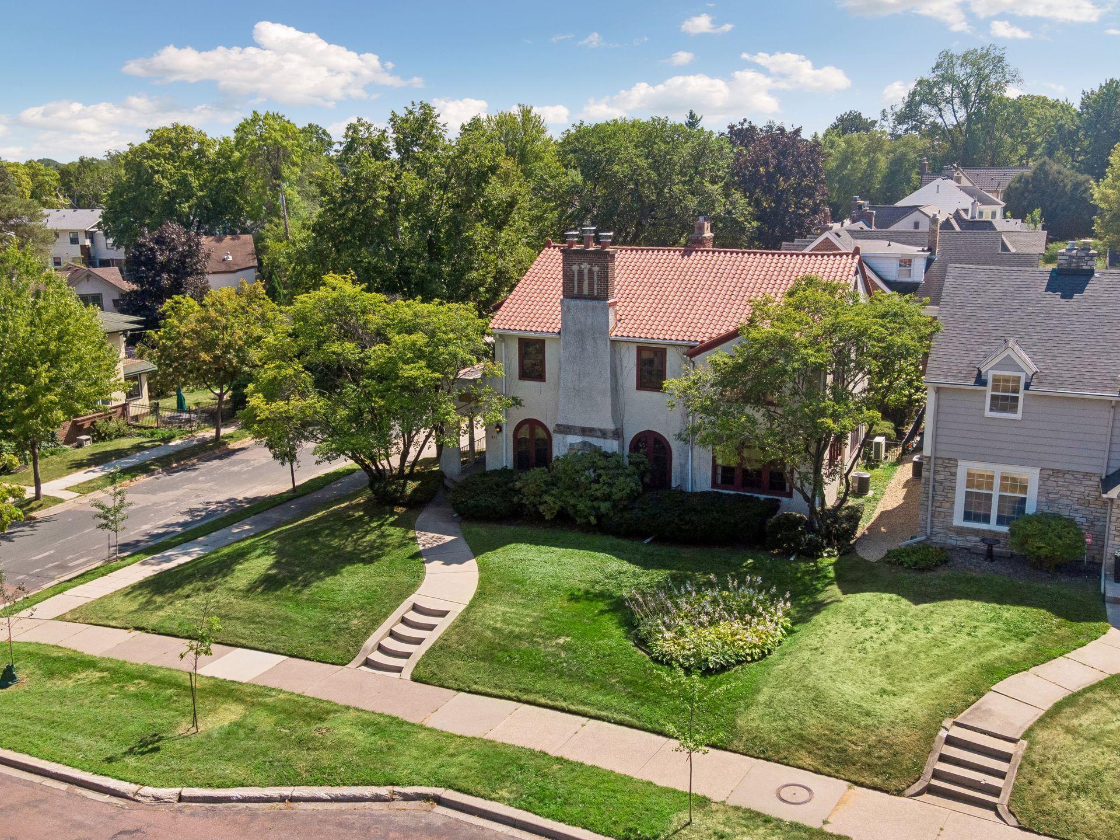
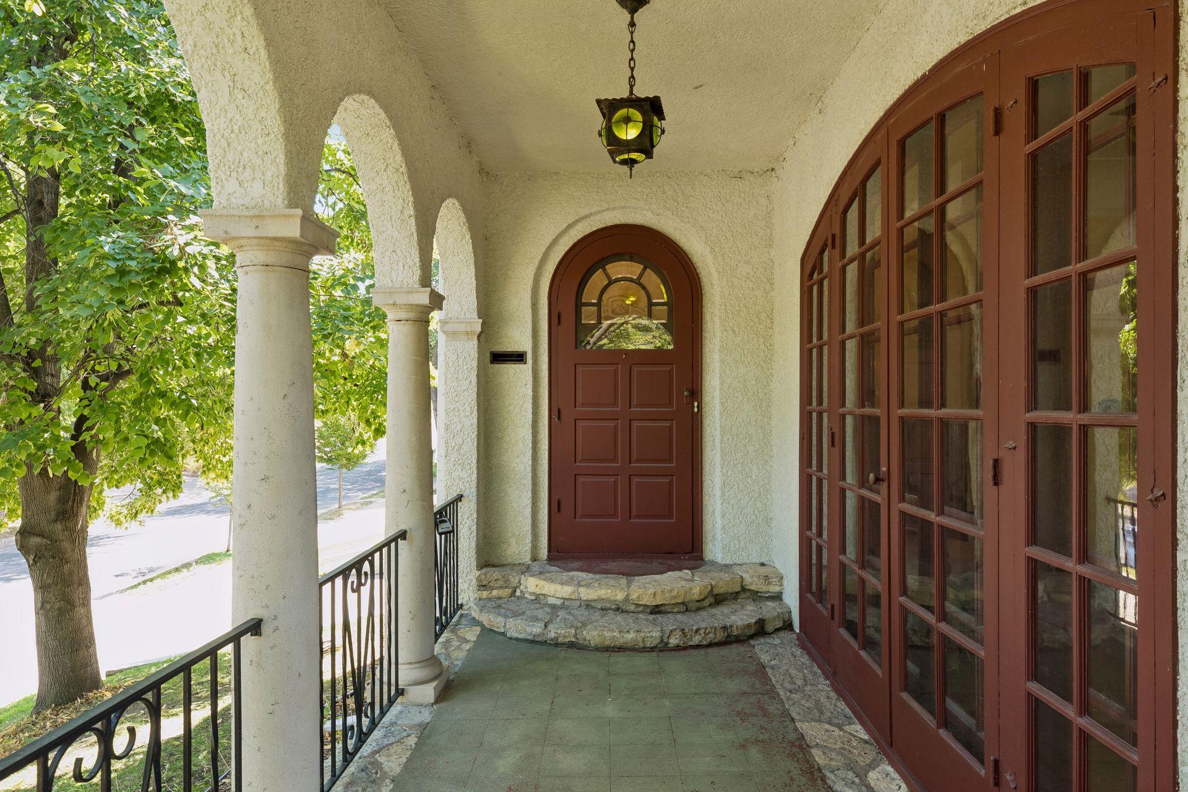
Incredibly well-maintained 4-bedroom, 4-bath Mediterranean home overlooking Minnehaha Creek, featuring original woodwork and fixtures throughout, complemented by tasteful updates and modern improvements. Perched above the Minnehaha Creek, the home offers beautiful northern views and a stunning south-facing 4-season sunroom and no-maintenance Trex deck above the attached 2-car garage. The large open kitchen with high end appliances, formal dining room, formal living room with wood burning fireplace, large bright home office, and huge south facing sunroom that opens to outdoor spaces make this main level ideal for all of your families needs. Numerous improvements include newer mechanicals, new sewer line, NEW clay tile roof, newer windows, and more. This home offers a wonderful blend of original character and thoughtful updates. Prime location just a short walk to the 54th & Lyndale business area, including Kowalski’s, Washburn Library, restaurants, coffee shops, and more. Enjoy direct access to Minnehaha Parkway walking and biking trails, Minnehaha Creek, and the Chain of Lakes. A rare opportunity to enjoy a beautiful home in an exceptional natural setting with convenient neighborhood amenities nearby. See supplements for the complete list of improvements, floor plans, and Matterport tour.

Save
Ask
Tour
Hide
Share
Listing Snapshot
Price 
$1,250,000
Days On Site 
0 Days
Bedrooms 
4
Inside Area (SqFt) 
3,920 sqft
Total Baths 
4
Full Baths 
1
Partial Baths 
3
Lot Size 
0.16 Acres
Year Built 
1927
MLS® Number 
7128479
Status 
Coming Soon
Property Tax 
$19,913
HOA/Condo/Coop Fees 
N/A
Sq Ft Source 
N/A
Friends & Family
Recent Activity
12 hours agoListing updated with changes from the MLS®
14 hours agoListing first seen on site
General Features
Acres 
0.16
Foundation 
Block
Garage 
Yes
Garage Spaces 
2
Land Lease 
No
Levels 
Two
Number Of Stories 
2
Parking 
Concrete
Property Sub Type 
Single Family Residence
Sewer 
Public Sewer
SqFt Above 
2889
SqFt Below 
1031
SqFt Total 
4442
Water Source 
Public
Zoning 
Residential-Single Family
Interior Features
Appliances 
DishwasherDisposalExhaust FanMicrowaveRangeRefrigeratorStainless Steel Appliance(s)
Basement 
FinishedFullStorage Space
Cooling 
Ceiling Fan(s)Central AirDuctless
Fireplace 
Yes
Fireplace Features 
Family RoomLiving RoomWood BurningMaster Bedroom
Fireplaces 
3
Flooring 
Hardwood
Heating 
Natural GasFireplace(s)
Interior 
Breakfast BarEat-in KitchenKitchen Island
Laundry Features 
Lower LevelLaundry Room
Bedroom 
Dimensions - 20.5x15Level - Upper
Bedroom 2 
Dimensions - 15x16Level - Upper
Bedroom 3 
Dimensions - 12x11Level - Upper
Bedroom 4 
Dimensions - 13x11Level - Upper
Deck 
Dimensions - 12x19Level - Main
Dining Room 
Dimensions - 14.5x13Level - Main
Family Room 
Dimensions - 34.5x13.5Level - Lower
Garage 
Dimensions - 22x18Level - Lower
Hobby Room 
Dimensions - 12x4.5Level - Lower
Kitchen 
Dimensions - 18.5x13Level - Main
Living Room 
Dimensions - 22x15Level - Main
Office 
Dimensions - 11x12.5Level - Main
Patio 
Dimensions - 22x20Level - Main
Sun Room 
Dimensions - 18.5x12.5Level - Main
Save
Ask
Tour
Hide
Share
Exterior Features
Construction Details 
Stucco
Lot Features 
Corner Lot
Patio And Porch 
DeckPatioPorch
Roof 
Tile
Windows/Doors 
French Doors
Community Features
School District 
1 - Minneapolis
Township 
Minneapolis
Schools
School District
1 - Minneapolis
Elementary School
Unknown
Middle School
Unknown
High School
Unknown
Listing courtesy of Edina Realty, Inc.


Listing information is provided by Participants of the Northstar MLS. IDX information is provided exclusively for personal, non-commercial use, and may not be used for any purpose other than to identify prospective properties consumers may be interested in purchasing. Information is deemed reliable but not guaranteed. Copyright 2026, Northstar MLS.
Last checked: 2026-09-09 10:21 AM UTC

Neighborhood & Commute
Source: Walkscore
Save
Ask
Tour
Hide
Share