

10489 Barnes WayInver Grove Heights, MN55077
Mortgage Calculator
Monthly Payment (Est.)
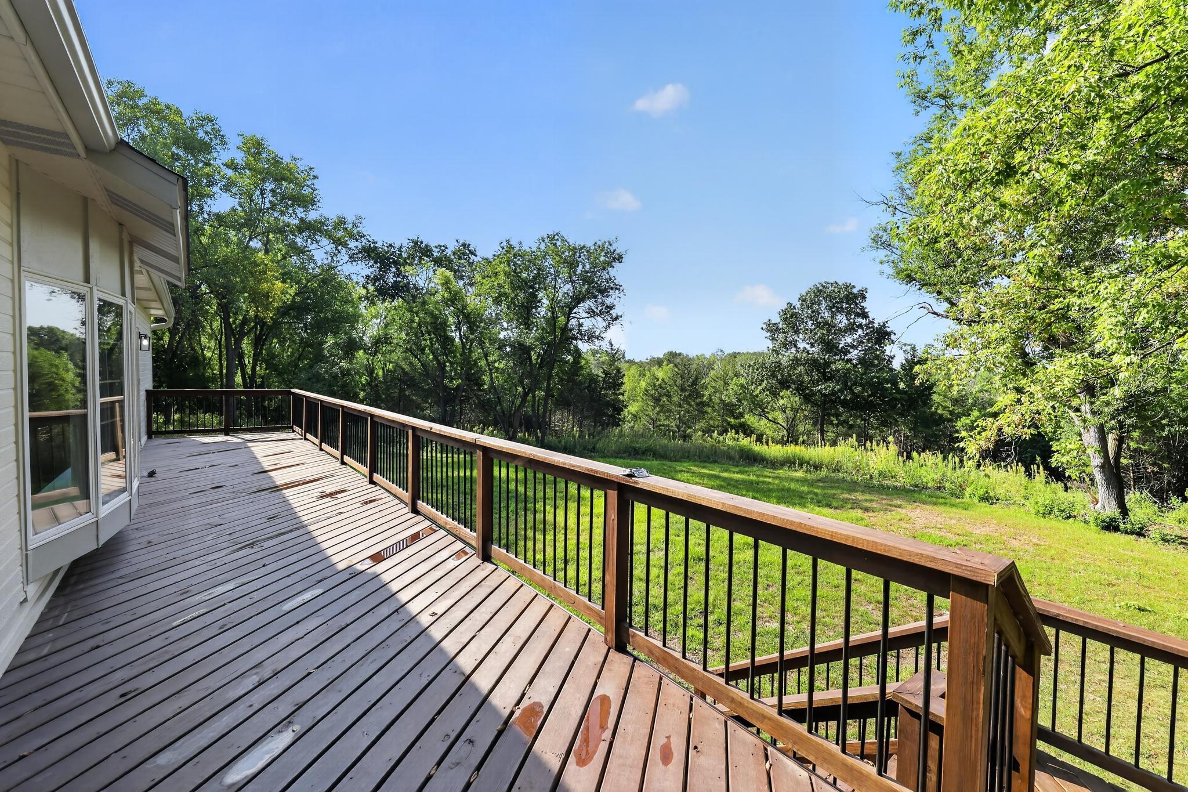
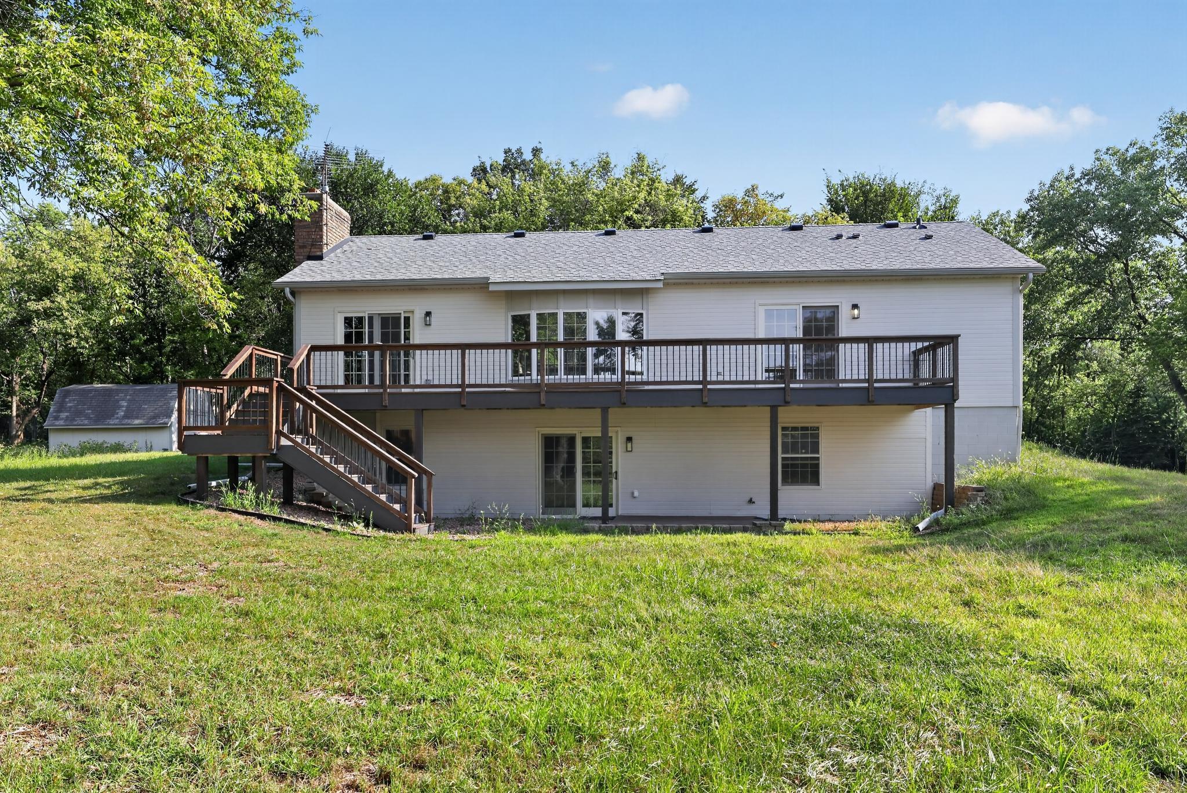
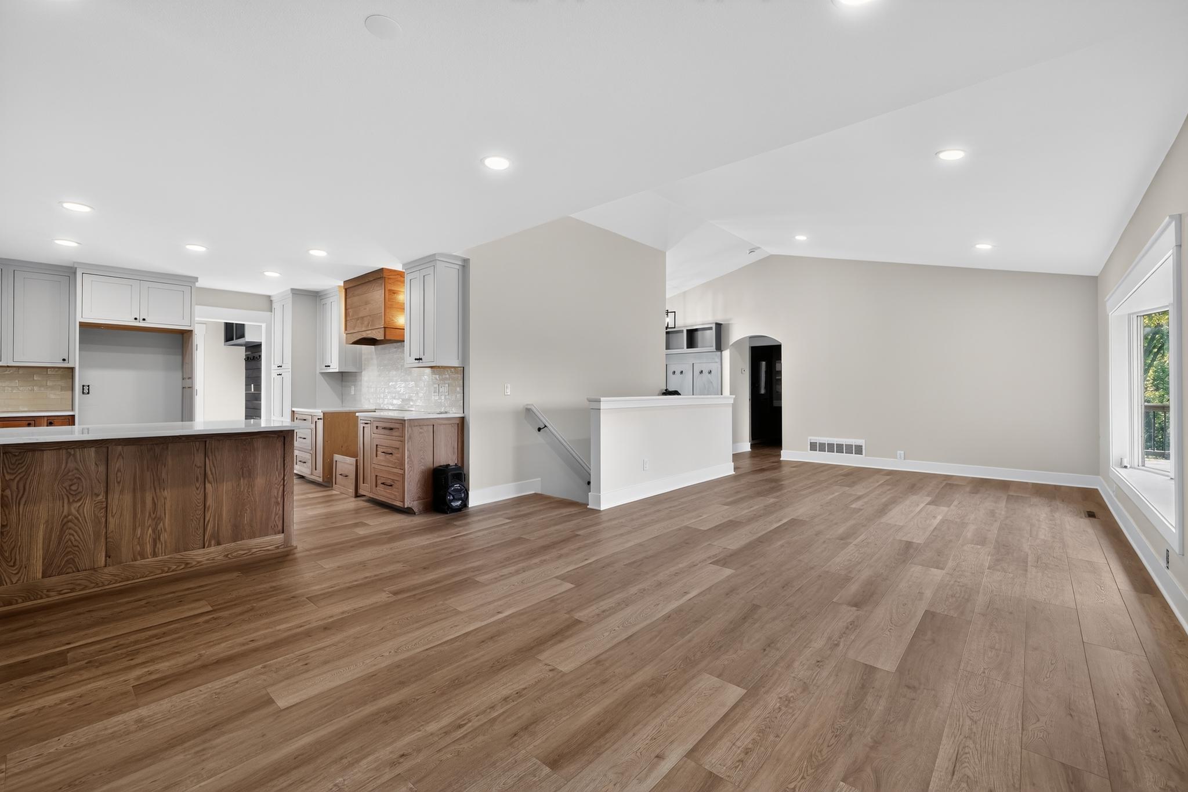
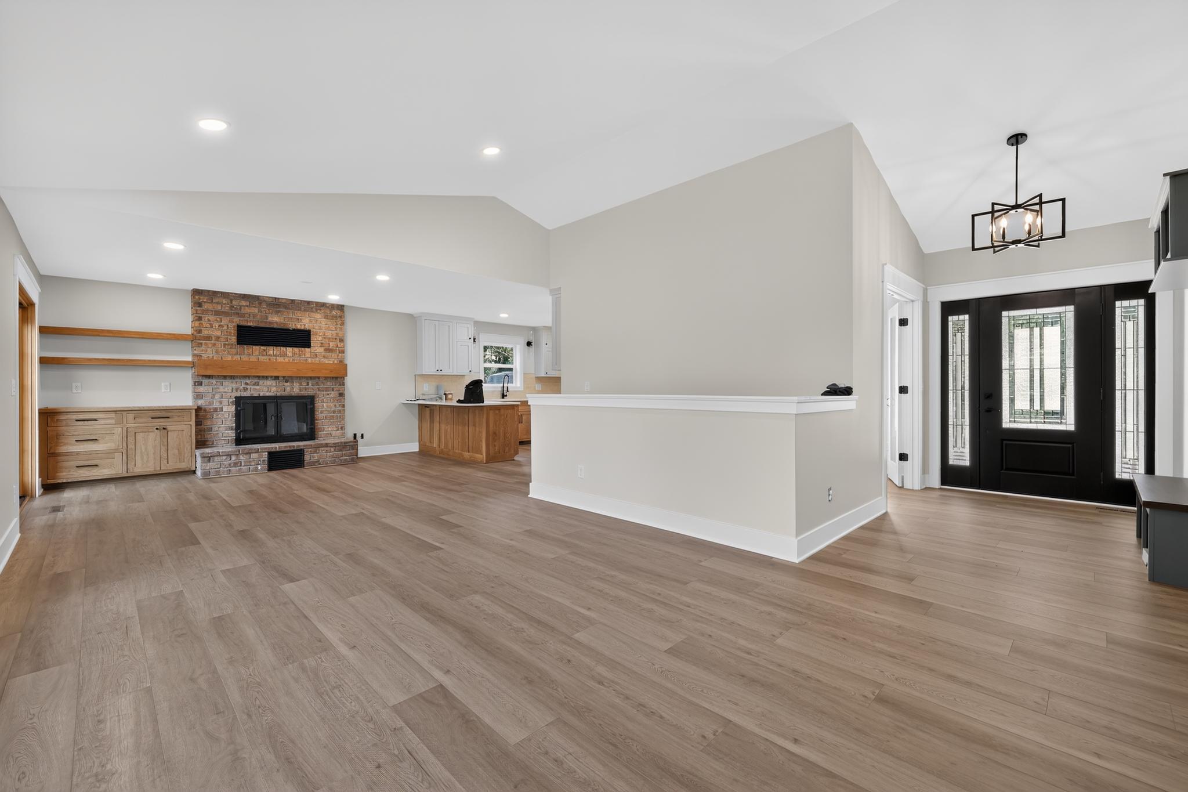
Enter an interest rate to see your estimated monthly payment.This beautifully renovated home blends modern luxury with peaceful country living on 5 private scenic acres. Inside, the move-in-ready layout features 4 bedrooms, 3 bathrooms, and a finished basement, providing exceptional style and space for family, guests, or working from home. At the heart of the house is a stunning new kitchen equipped with quality finishes and an adjoining walk-in pantry. The interior offers incredible flexibility to adapt to your lifestyle, boasting multiple living areas including a dedicated flex room and a private den or home office. Extensive top-to-bottom renovations provide complete peace of mind, featuring new flooring throughout, new windows, new siding, new interior doors, and new trim. Everyday functionality is made easy with an attached garage, a new concrete driveway with outstanding curb appeal, and the convenience of dual laundry areas located on both the main floor and the basement. Outside, the expansive 5-acre lot offers unmatched privacy and endless outdoor possibilities, whether you want to garden, play, or entertain. This property delivers a rare opportunity to enjoy the freedom and tranquility of acreage living while remaining just minutes away from shopping, dining, parks, and major commuter routes.
| a week ago | Listing updated with changes from the MLS | |
| a week ago | Price changed to $719,000 | |
| 2 months ago | Listing first seen on site |

Listing information is provided by Participants of the Northstar MLS. IDX information is provided exclusively for personal, non-commercial use, and may not be used for any purpose other than to identify prospective properties consumers may be interested in purchasing. Information is deemed reliable but not guaranteed. Copyright 2026, Northstar MLS.
Last checked: 2026-10-22 06:39 PM UTC
Did you know? You can invite friends and family to your search. They can join your search, rate and discuss listings with you.