Save
Ask
Tour
Hide
Share
$585,000
4 Days On Site

9845 Brookside Avenue
Bloomington, MN55431

For Sale|Single Family Residence|Active
2
Beds
2
Total Baths
2
Full Baths
1,552
SqFt
$377
/SqFt
1946
Built
Subdivision:
Creekside Acres
County:
Hennepin
Listing courtesy of Bridge Realty, LLC
Call Now: 612.729.7130
Is this the listing for you? We can help make it yours.
612.729.7130
9845 Brookside Avenue9845 Brookside Avenue9845 Brookside Avenue9845 Brookside Avenue
Save
Ask
Tour
Hide
Share

Mortgage Calculator

Monthly Payment (Est.)

Enter an interest rate to see your estimated monthly payment.
Calculator powered by Showcase IDX, a Constellation1 Company. Copyright ©2026 Information is deemed reliable but not guaranteed.

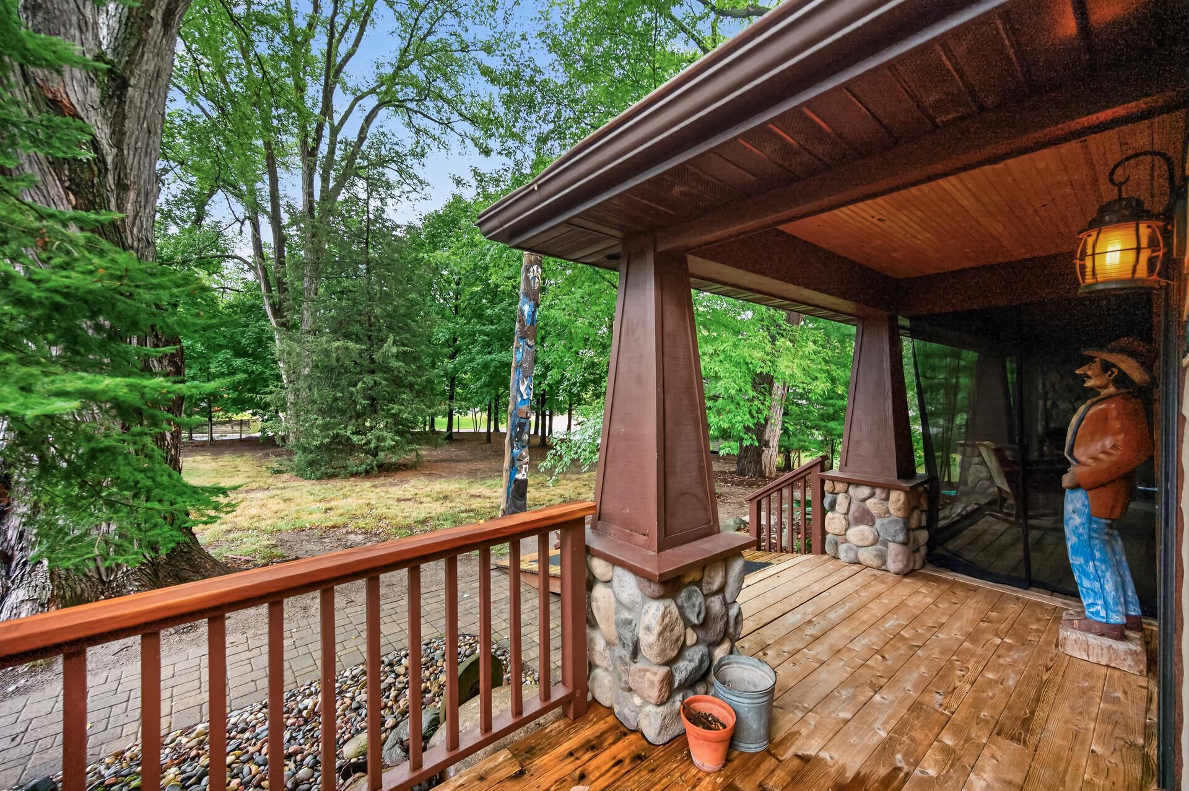
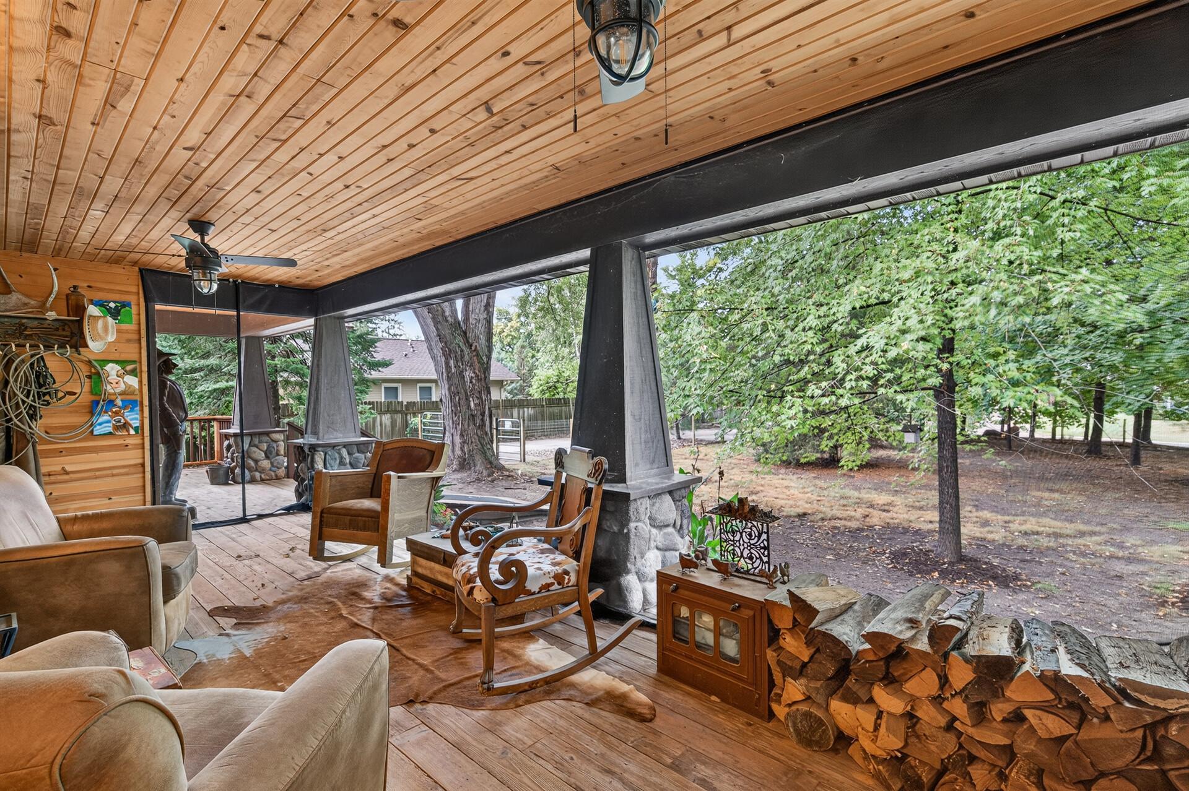
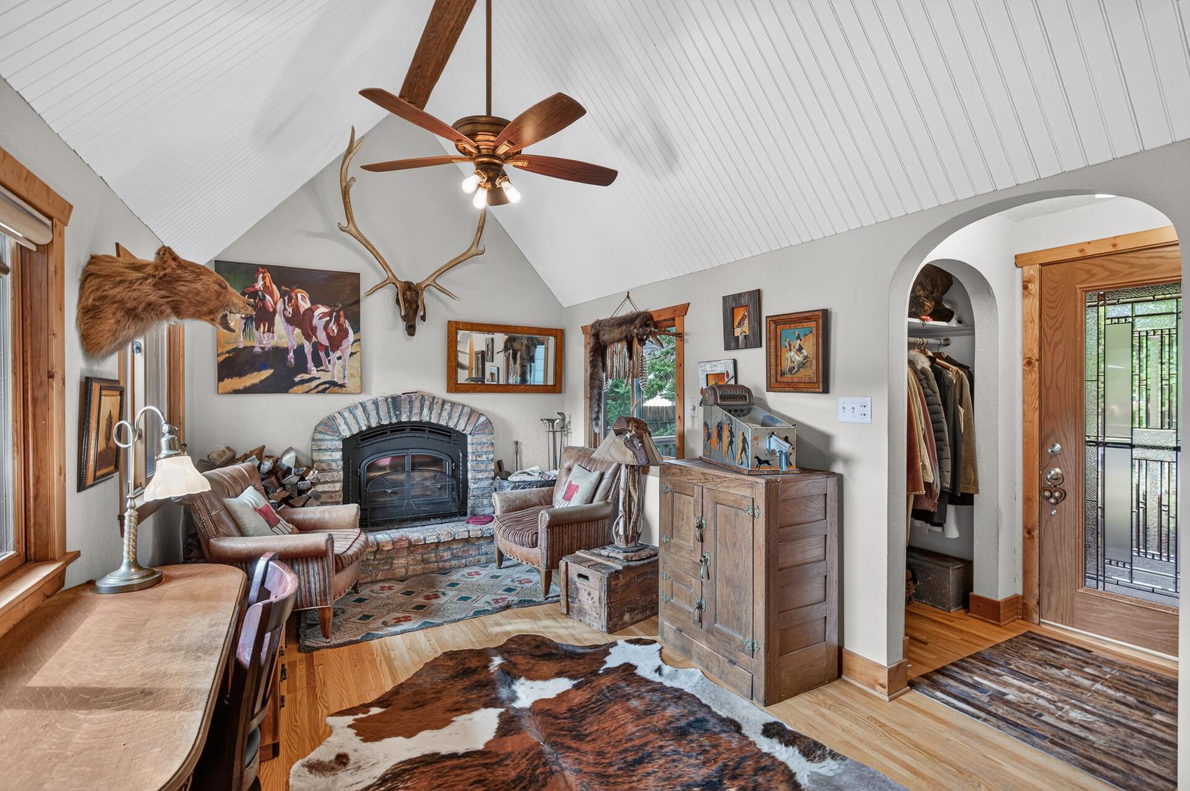
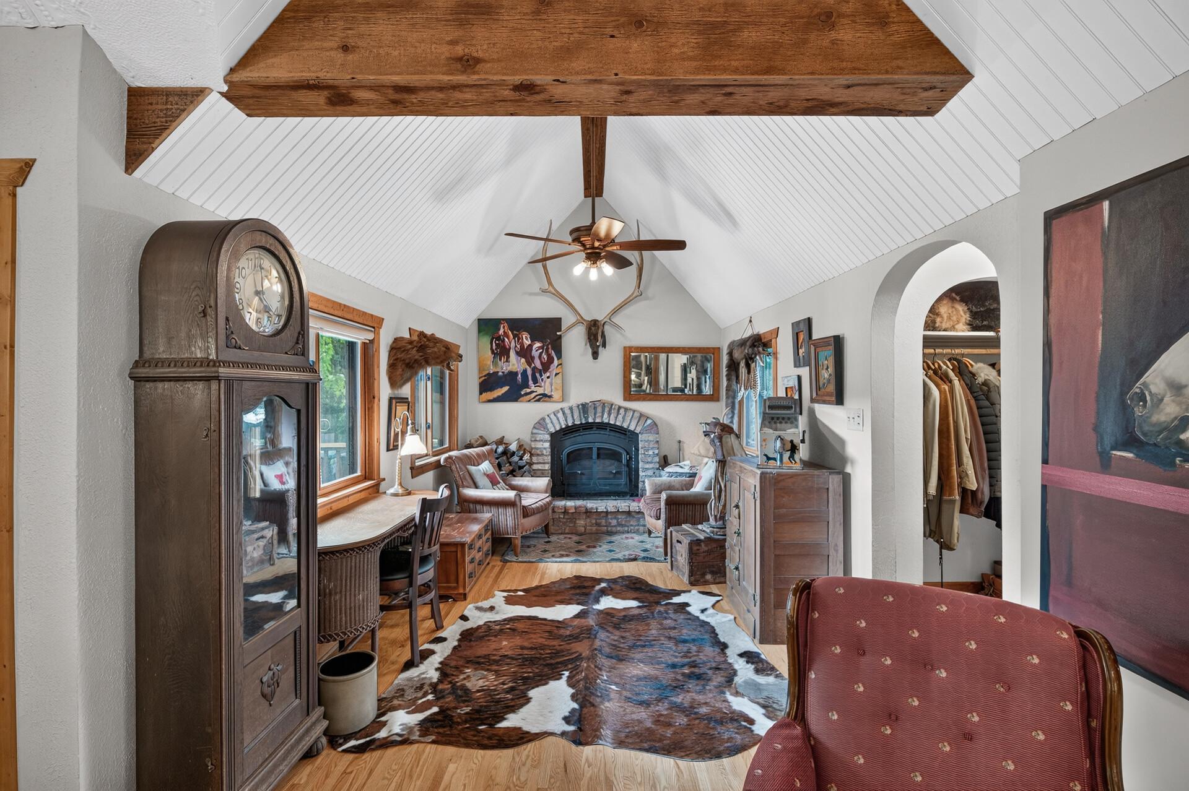
Experience ultimate privacy in this one-of-a-kind, Colorado Mountain-inspired 2-bedroom home tucked away in a serene, wooded setting. The chef’s kitchen is a true showpiece, featuring custom cabinetry by Colorado artisan Ron Corder of Gone Whittlin (crafted from a naturally felled 100-year-old white pine), gorgeous Brazilian granite countertops, and unique fixtures. The efficient floor plan maximizes every inch, boasting soaring vaulted ceilings lined with historic 1932 tin from Bloomington’s DeBourgh Manufacturing. The primary suite includes a walk-in closet and a classic clawfoot tub. Outdoor living shines with a spectacular screened porch featuring a full masonry stone fireplace, a back deck overlooking a tranquil water pond, and a low-maintenance, fully fenced yard. Complete with Hardie siding, an expansive concrete driveway, a newer garage with an extended patio, and easy access to Brookside Park. Turnkey and ready to impress!

Save
Ask
Tour
Hide
Share
Listing Snapshot
Price 
$585,000
Days On Site 
4 Days
Bedrooms 
2
Inside Area (SqFt) 
1,552 sqft
Total Baths 
2
Full Baths 
2
Partial Baths 
N/A
Lot Size 
0.42 Acres
Year Built 
1946
MLS® Number 
7128650
Status 
Active
Property Tax 
$5,101
HOA/Condo/Coop Fees 
N/A
Sq Ft Source 
N/A
Friends & Family
Recent Activity
yesterdayListing updated with changes from the MLS®
4 days agoListing first seen on site
General Features
Acres 
0.42
Carport 
1
Foundation 
Block
Garage 
Yes
Garage Spaces 
1
Land Lease 
No
Levels 
One
Number Of Stories 
1
Parking 
CarportConcrete
Property Sub Type 
Single Family Residence
Sewer 
Public Sewer
SqFt Above 
1292
SqFt Below 
260
SqFt Total 
2115
Water Source 
Public
Zoning 
Residential-Single Family
Interior Features
Appliances 
DishwasherDisposalDryerExhaust FanGas Water HeaterMicrowaveRangeRefrigeratorStainless Steel Appliance(s)Washer
Basement 
BlockCrawl SpacePartialPartially Finished
Cooling 
Ceiling Fan(s)Central Air
Electric 
200+ Amp Service
Fireplace 
Yes
Fireplace Features 
CirculatingLiving RoomWood BurningMasonry
Fireplaces 
2
Flooring 
Hardwood
Heating 
Natural GasForced Air
Interior 
Kitchen IslandWalk-In Closet(s)
Laundry Features 
In Basement
Bedroom 
Dimensions - 11x17Level - Main
Bedroom 2 
Dimensions - 10x11Level - Main
Deck 
Dimensions - 21x9.5Level - Main
Den 
Dimensions - 15x9Level - Main
Dining Room 
Dimensions - 9x10Level - Main
Family Room 
Dimensions - 26x10Level - Lower
Kitchen 
Dimensions - 14x9Level - Main
Living Room 
Dimensions - 17x13Level - Main
Porch 
Level - Main
Primary Bathroom 
Dimensions - 10x6Level - Main
Save
Ask
Tour
Hide
Share
Exterior Features
Construction Details 
Cement Siding
Fencing 
FencedFull
Lot Features 
Wooded
Patio And Porch 
PorchCoveredDeckFront PorchScreened
Road Frontage 
City Street
Roof 
Shingle
Community Features
School District 
271 - Bloomington
Township 
Bloomington
Schools
School District
271 - Bloomington
Elementary School
Unknown
Middle School
Unknown
High School
Unknown
Listing courtesy of Bridge Realty, LLC


Listing information is provided by Participants of the Northstar MLS. IDX information is provided exclusively for personal, non-commercial use, and may not be used for any purpose other than to identify prospective properties consumers may be interested in purchasing. Information is deemed reliable but not guaranteed. Copyright 2026, Northstar MLS.
Last checked: 2026-09-22 09:56 PM UTC

Neighborhood & Commute
Source: Walkscore
Save
Ask
Tour
Hide
Share