Save
Ask
Tour
Hide
Share
$325,000
New Listing

4129 45th Avenue S
Minneapolis, MN55406

Single Family Residence|Coming Soon
2
Beds
1
Total Bath
1
Full Bath
1,058
SqFt
$307
/SqFt
1929
Built
Subdivision:
L D Richardsons Add
County:
Hennepin
Listing courtesy of Anderson Realty
Call Now: 612.729.7130
Is this the listing for you? We can help make it yours.
612.729.7130
Upcoming Open Houses
Thu, Aug 20, 4:00 PM - 6:00 PM
4129 45th Avenue S4129 45th Avenue S4129 45th Avenue S4129 45th Avenue S
Save
Ask
Tour
Hide
Share

Mortgage Calculator

Monthly Payment (Est.)

$1,483
Calculator powered by Showcase IDX, a Constellation1 Company. Copyright ©2026 Information is deemed reliable but not guaranteed.

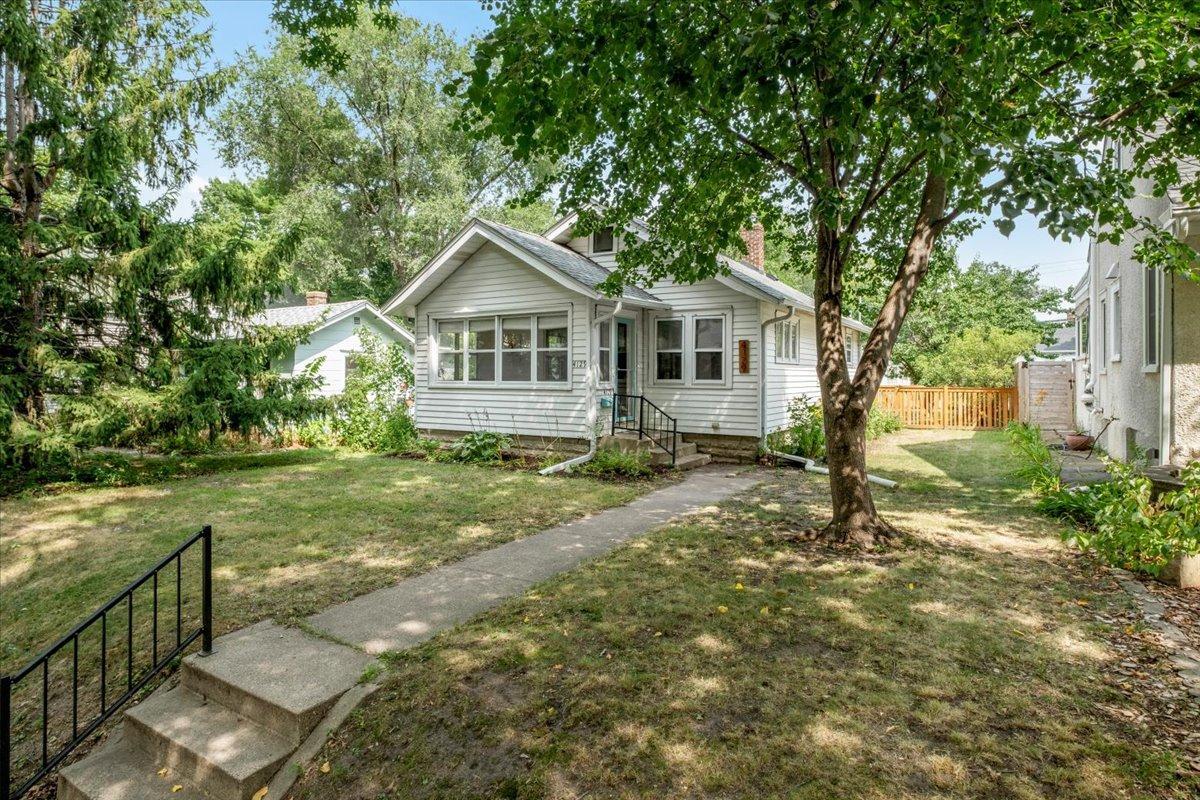
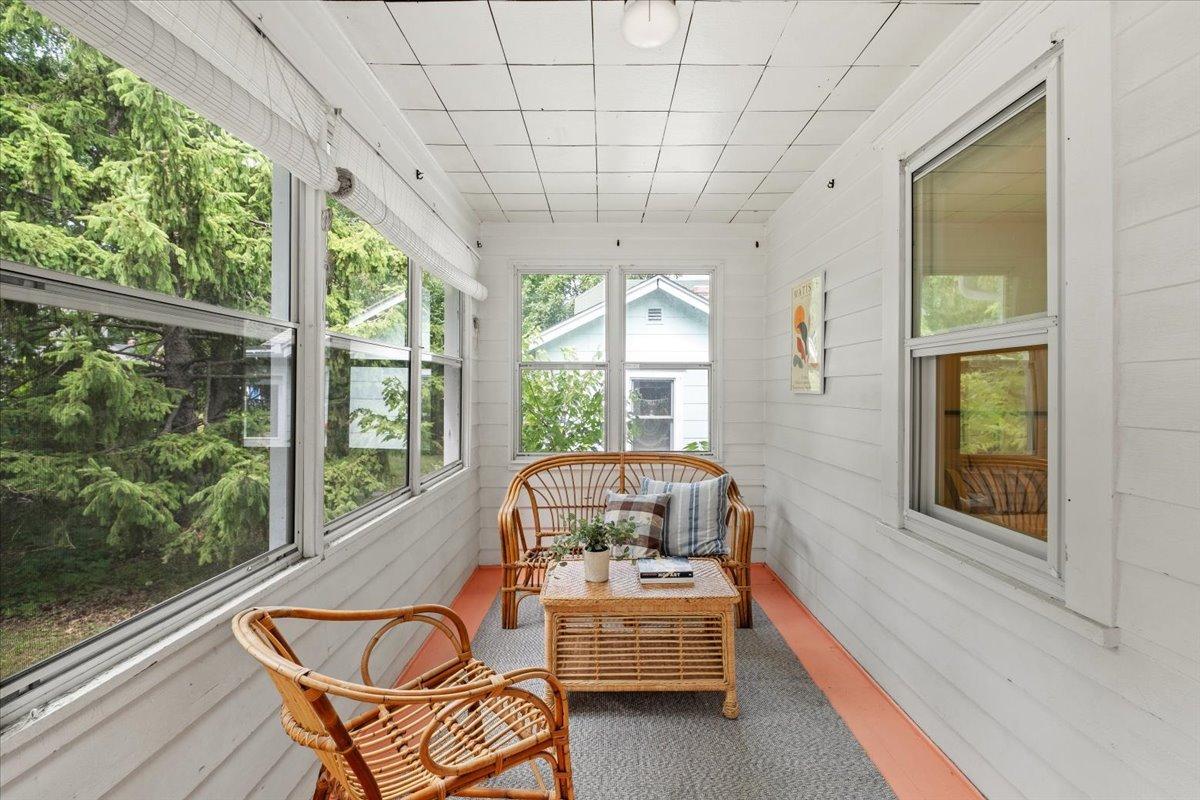
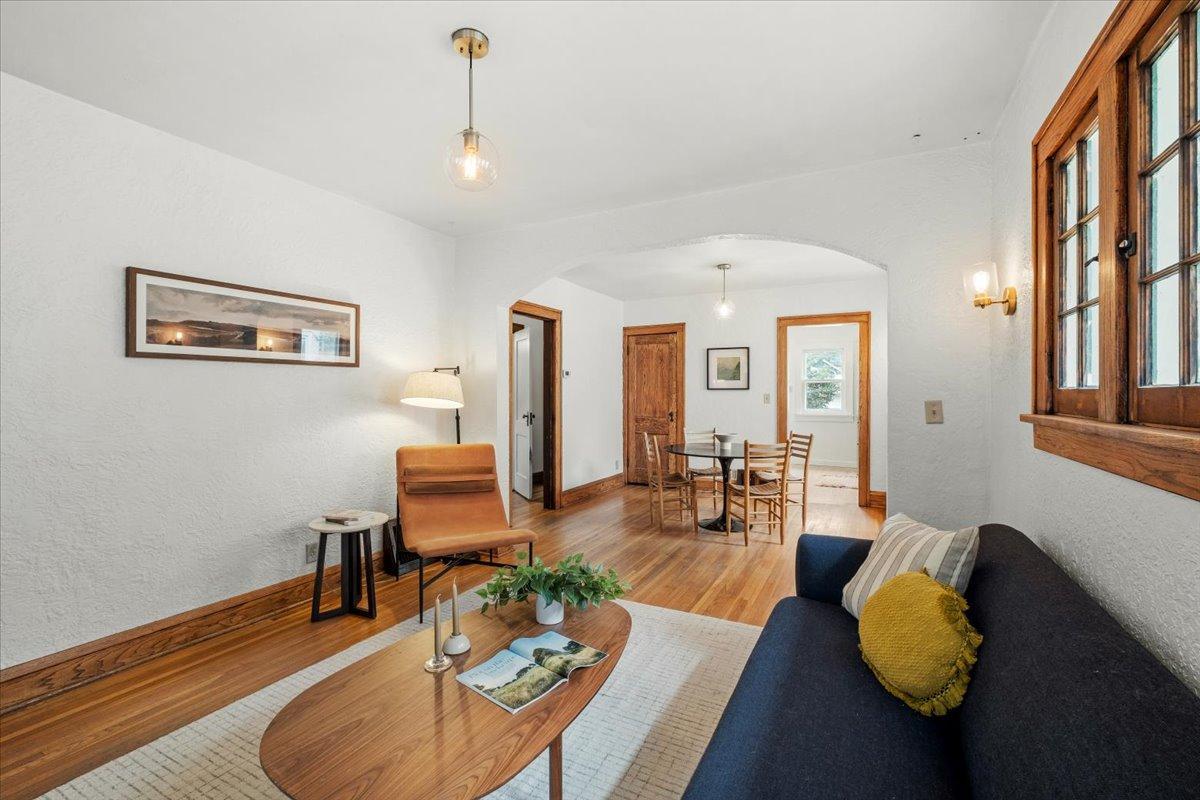
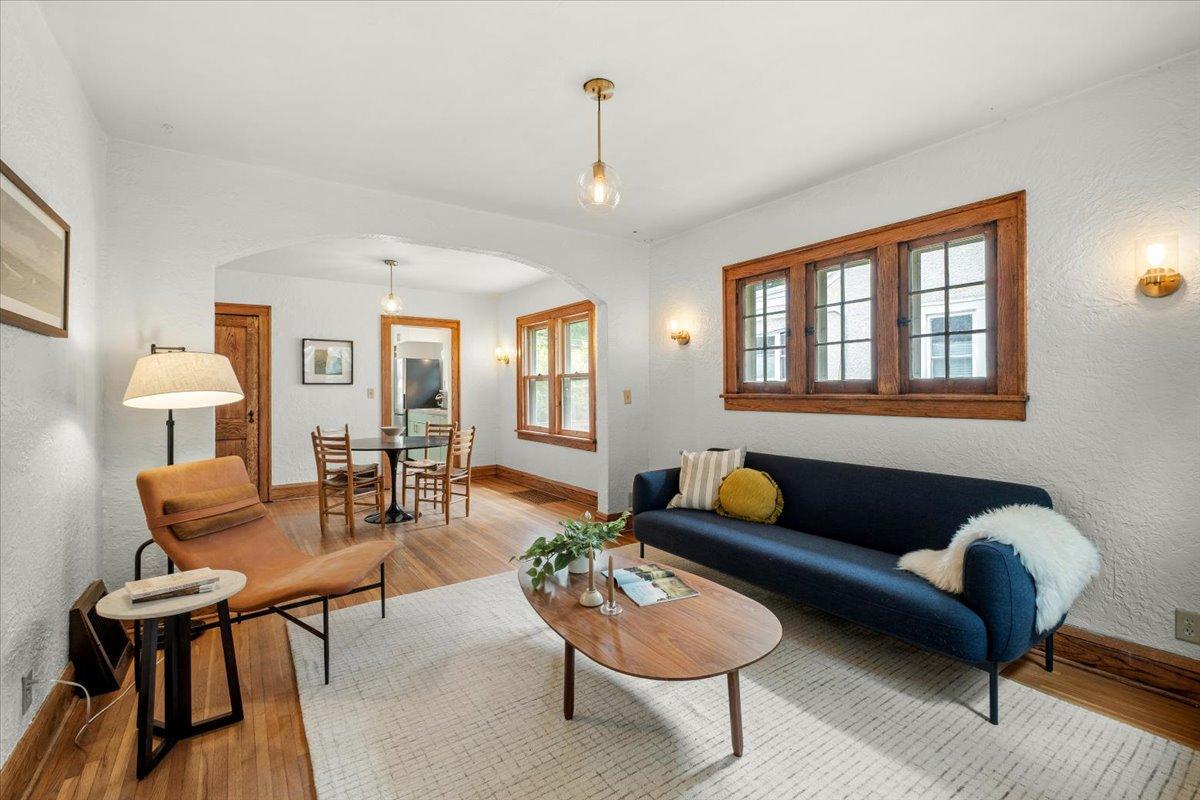
Your dream bungalow awaits in this beautiful Hiawatha charmer! Sunshine, original millwork, hardwood floors, and a whole lot of soul – get ready to fall in love. The kitchen and bathroom have been tastefully updated and the home is ready to care for its inhabitants for another hundred years! Enjoy the sunshine of the main level in the day then move on through to the basement family room to cozy up for a movie in the evening. You and your guests are going to love summers in the backyard among the array of native plants and flowers, garden beds, and plum and apricot trees. Fire up the pizza oven and throw in some pies! You’re less than half a mile to the Mississippi River and less than a mile from Minnehaha Falls. There isn’t a better spot in Longfellow to immerse yourself in the neighborhood!

Save
Ask
Tour
Hide
Share
Listing Snapshot
Price 
$325,000
Days On Site 
0 Days
Bedrooms 
2
Inside Area (SqFt) 
1,058 sqft
Total Baths 
1
Full Baths 
1
Partial Baths 
N/A
Lot Size 
0.12 Acres
Year Built 
1929
MLS® Number 
7128678
Status 
Coming Soon
Property Tax 
$4,315
HOA/Condo/Coop Fees 
N/A
Sq Ft Source 
N/A
Friends & Family
Recent Activity
5 hours agoListing updated with changes from the MLS®
5 hours agoListing first seen on site
General Features
Acres 
0.12
Foundation 
Block
Garage 
Yes
Garage Spaces 
1
Land Lease 
No
Levels 
One
Number Of Stories 
1
Property Sub Type 
Single Family Residence
Sewer 
Public Sewer
SqFt Above 
748
SqFt Below 
310
SqFt Total 
1496
Water Source 
Public
Zoning 
Residential-Single Family
Interior Features
Appliances 
DryerRangeRefrigeratorStainless Steel Appliance(s)Washer
Basement 
BlockPartially FinishedSump Pump
Cooling 
Central Air
Heating 
Natural GasForced Air
Bedroom 
Dimensions - 12x9Level - Main
Bedroom 2 
Dimensions - 12x9Level - Main
Dining Room 
Dimensions - 11x11Level - Main
Family Room 
Dimensions - 31x10Level - Lower
Kitchen 
Dimensions - 10x9Level - Main
Living Room 
Dimensions - 12x11Level - Main
Save
Ask
Tour
Hide
Share
Exterior Features
Construction Details 
Vinyl Siding
Fencing 
Wood
Patio And Porch 
Porch
Community Features
School District 
1 - Minneapolis
Township 
Minneapolis
Schools
School District
1 - Minneapolis
Elementary School
Unknown
Middle School
Unknown
High School
Unknown
Listing courtesy of Anderson Realty


Listing information is provided by Participants of the Northstar MLS. IDX information is provided exclusively for personal, non-commercial use, and may not be used for any purpose other than to identify prospective properties consumers may be interested in purchasing. Information is deemed reliable but not guaranteed. Copyright 2026, Northstar MLS.
Last checked: 2026-08-18 12:06 AM UTC

Neighborhood & Commute
Source: Walkscore
Save
Ask
Tour
Hide
Share