Save
Ask
Tour
Hide
Share
$1,435,000
New Listing

11542 Tilton Trail S
Rogers, MN55374

Single Family Residence|Coming Soon
4
Beds
4
Total Baths
2
Full Baths
2
Partial Baths
3,388
SqFt
$424
/SqFt
2014
Built
Subdivision:
Registered Land Surv 1606 Tr
County:
Hennepin
Listing courtesy of BRIX Real Estate
Call Now: 612.729.7130
Is this the listing for you? We can help make it yours.
612.729.7130
11542 Tilton Trail S11542 Tilton Trail S11542 Tilton Trail S11542 Tilton Trail S
Save
Ask
Tour
Hide
Share

Mortgage Calculator

Monthly Payment (Est.)

$6,547
Calculator powered by Showcase IDX, a Constellation1 Company. Copyright ©2026 Information is deemed reliable but not guaranteed.

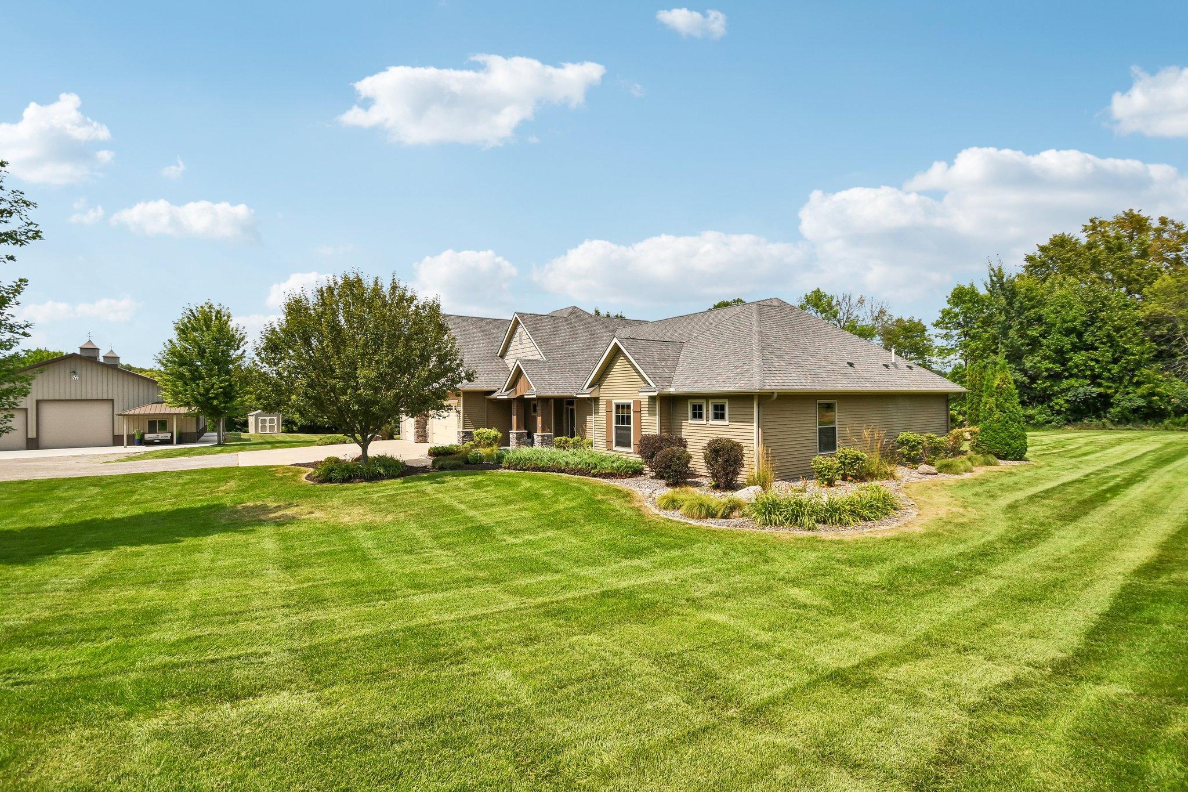
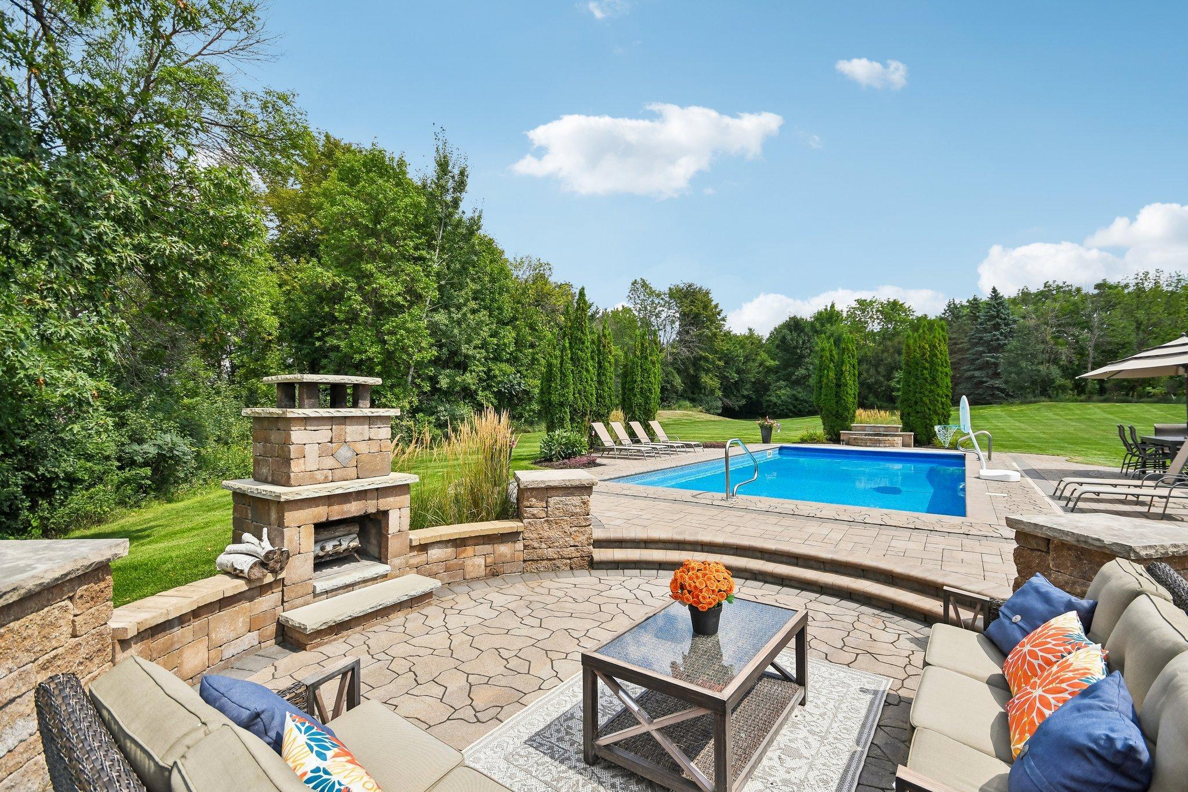
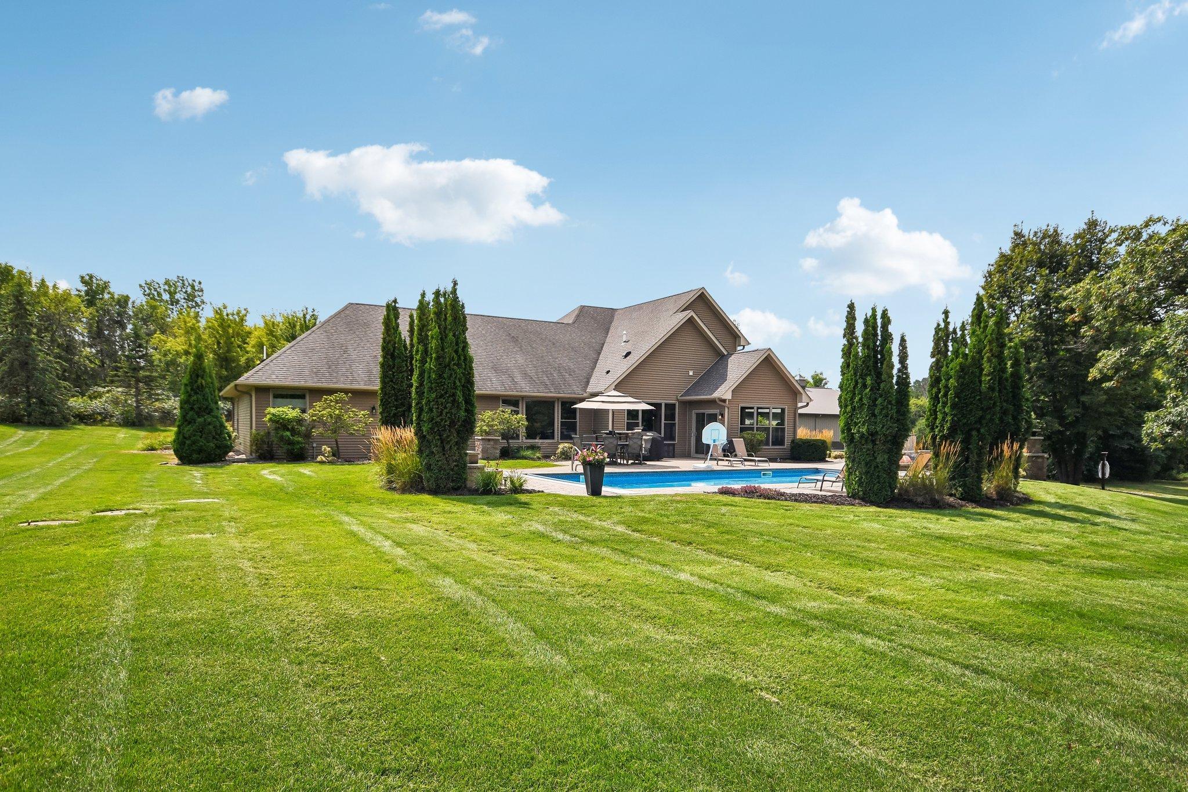
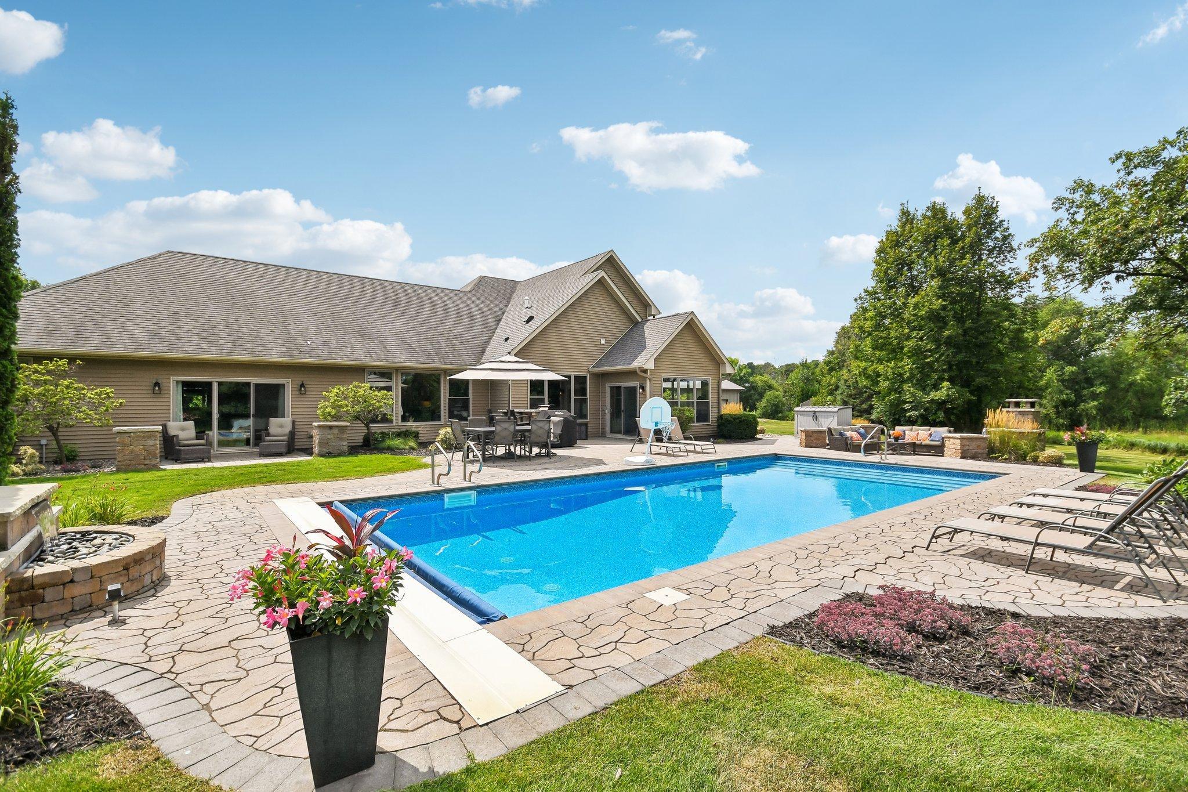
Discover the perfect blend of privacy, craftsmanship, and resort-style living at this exceptional custom-built rambler, set on an expansive 14.25-acre parcel at the end of a peaceful cul-de-sac. The main level features three bedrooms, including a spacious primary suite with a private bath and walk-in closet, along with a bright four-season porch and inviting living room. The beautifully appointed kitchen is designed for both gathering and entertaining, showcasing a large center island, wine refrigerator, and stunning copper farmhouse sink. The upper level offers a private retreat of its own, featuring a spacious family room, additional bedroom, and full bathroom—ideal for guests, extended family, or a separate entertainment space. The outdoor living spaces truly set this property apart. Enjoy summer days in the heated, in-ground saltwater pool, complete with an automated cover, then gather around the stone fireplace or entertain on the patio with the built-in grill area. A standout feature of the property is the newly constructed 2024 Morton pole shed, which offers approximately 3,075 square feet of versatile space. Built by renowned manufacturer Morton Buildings, this impressive structure provides ample room for vehicles, recreational equipment, storage, hobbies, or a workshop, with the flexibility to accommodate various uses. With its expansive acreage, cul-de-sac setting, custom construction, exceptional indoor finishes, and unparalleled outdoor amenities, this property offers a truly special opportunity to enjoy private country living with the comforts of a luxury retreat.

Save
Ask
Tour
Hide
Share
Listing Snapshot
Price 
$1,435,000
Days On Site 
0 Days
Bedrooms 
4
Inside Area (SqFt) 
3,388 sqft
Total Baths 
4
Full Baths 
2
Partial Baths 
2
Lot Size 
14.26 Acres
Year Built 
2014
MLS® Number 
7128796
Status 
Coming Soon
Property Tax 
$14,639
HOA/Condo/Coop Fees 
N/A
Sq Ft Source 
N/A
Friends & Family
Recent Activity
12 hours agoListing updated with changes from the MLS®
12 hours agoListing first seen on site
General Features
Acres 
14.26
Attached Garage 
Yes
Foundation 
Slab
Garage 
Yes
Garage Spaces 
3
Land Lease 
No
Levels 
One and One Half
Number Of Stories 
1
Parking 
CoveredHeated GarageAttachedGarage
Property Sub Type 
Single Family Residence
Sewer 
Septic Tank
SqFt Above 
3388
SqFt Total 
3388
Water Source 
PrivateWell
Zoning 
Residential-Single Family
Interior Features
Appliances 
CooktopDishwasherDryerHumidifierGas Water HeaterMicrowaveRefrigeratorWasherWater Softener OwnedWine Cooler
Basement 
Other
Cooling 
Central Air
Electric 
200+ Amp Service
Fireplace 
Yes
Fireplace Features 
Gas
Fireplaces 
1
Flooring 
Hardwood
Heating 
Natural GasForced Air
Interior 
Kitchen Island
Laundry Features 
Gas Dryer HookupMain Level
Bedroom 
Dimensions - 15 x 17Level - Main
Bedroom 2 
Dimensions - 12 x 12Level - Main
Bedroom 3 
Dimensions - 11 x 12Level - Main
Bedroom 4 
Dimensions - 15 x 16Level - Upper
Dining Room 
Dimensions - 13 x 13Level - Main
Four Season Porch 
Dimensions - 13 x 13Level - Main
Kitchen 
Dimensions - 13 x 15Level - Main
Laundry 
Dimensions - 11 x 8Level - Main
Living Room 
Dimensions - 17 x 18Level - Main
Office 
Dimensions - 14 x 12Level - Main
Save
Ask
Tour
Hide
Share
Exterior Features
Construction Details 
Aluminum SidingStoneFiber Cement
Lot Features 
Cul-De-SacIrregular Lot
Other Structures 
Shed(s)
Patio And Porch 
PatioRear Porch
Pool Features 
Heated
Community Features
Accessibility Features 
Accessible Entrance
School District 
877 - Buffalo-Hanover-Montrose
Township 
Rogers
Schools
School District
877 - Buffalo-Hanover-Montrose
Elementary School
Unknown
Middle School
Unknown
High School
Unknown
Listing courtesy of BRIX Real Estate


Listing information is provided by Participants of the Northstar MLS. IDX information is provided exclusively for personal, non-commercial use, and may not be used for any purpose other than to identify prospective properties consumers may be interested in purchasing. Information is deemed reliable but not guaranteed. Copyright 2026, Northstar MLS.
Last checked: 2026-08-24 02:00 AM UTC

Neighborhood & Commute
Source: Walkscore
Save
Ask
Tour
Hide
Share