

7128 Lyndale Avenue SRichfield, MN55423
Mortgage Calculator
Monthly Payment (Est.)
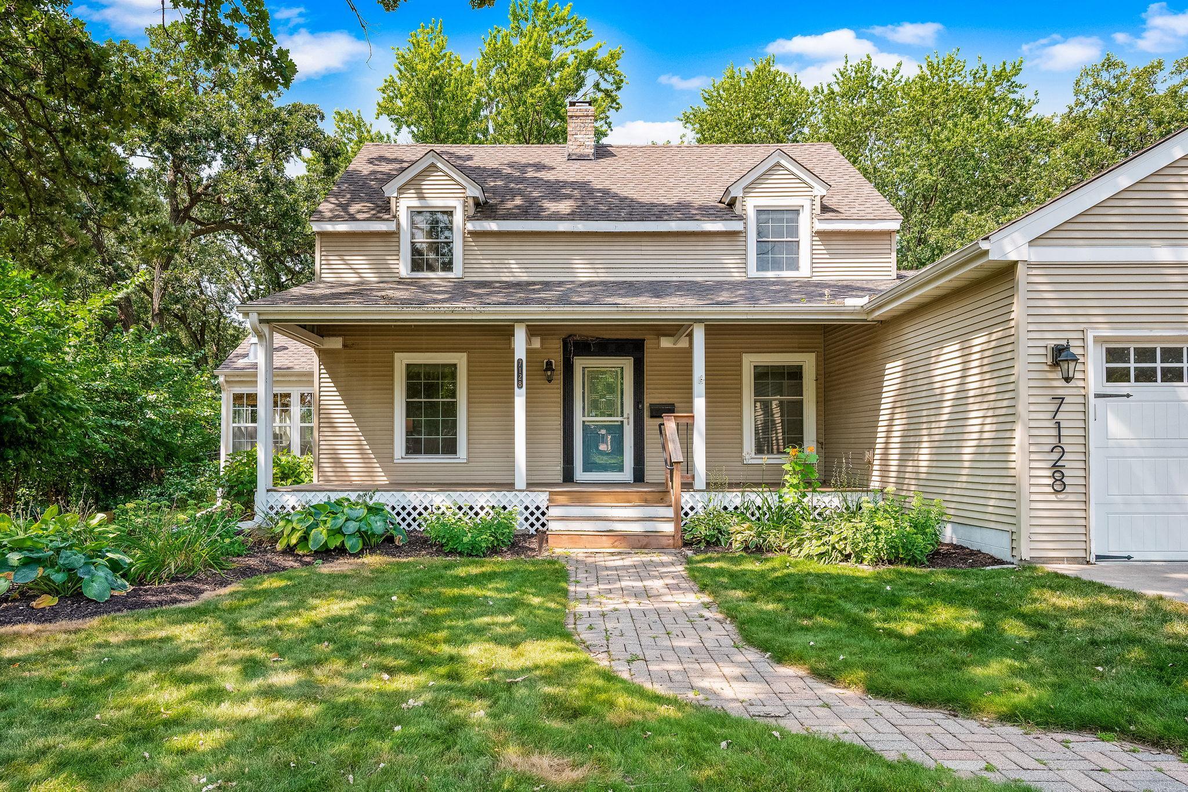
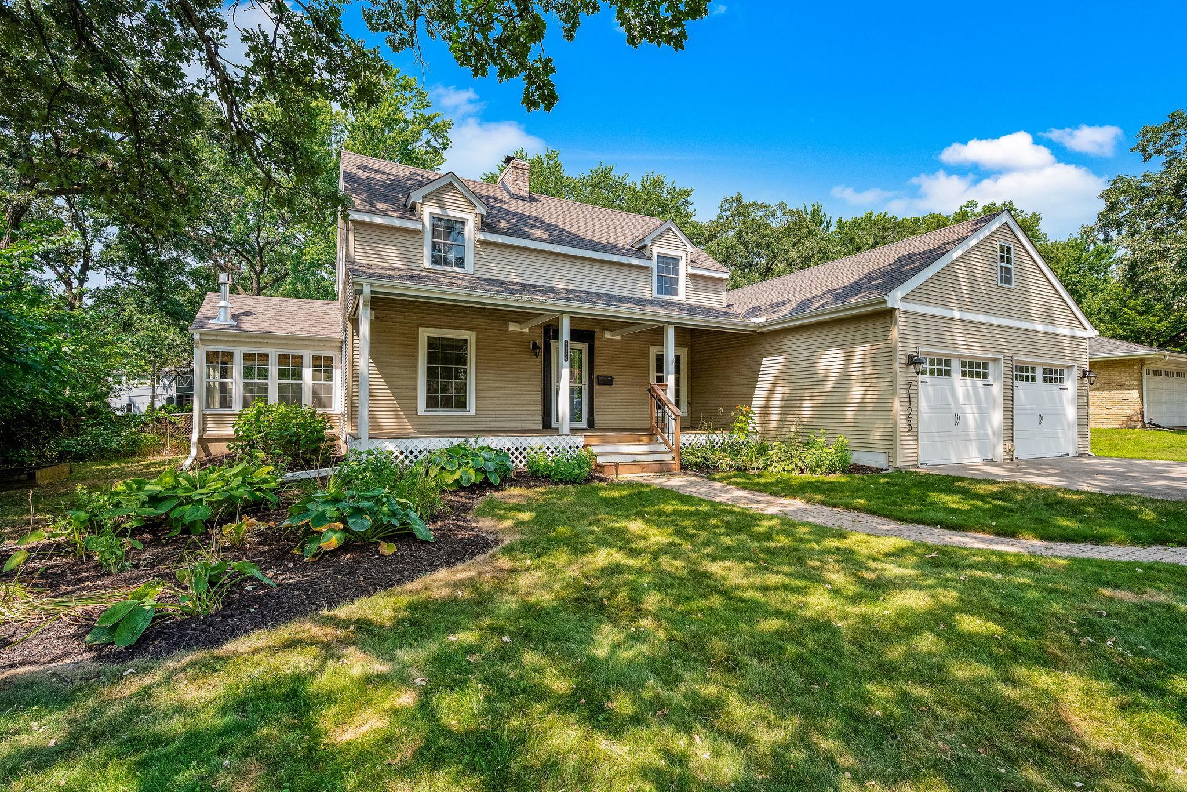
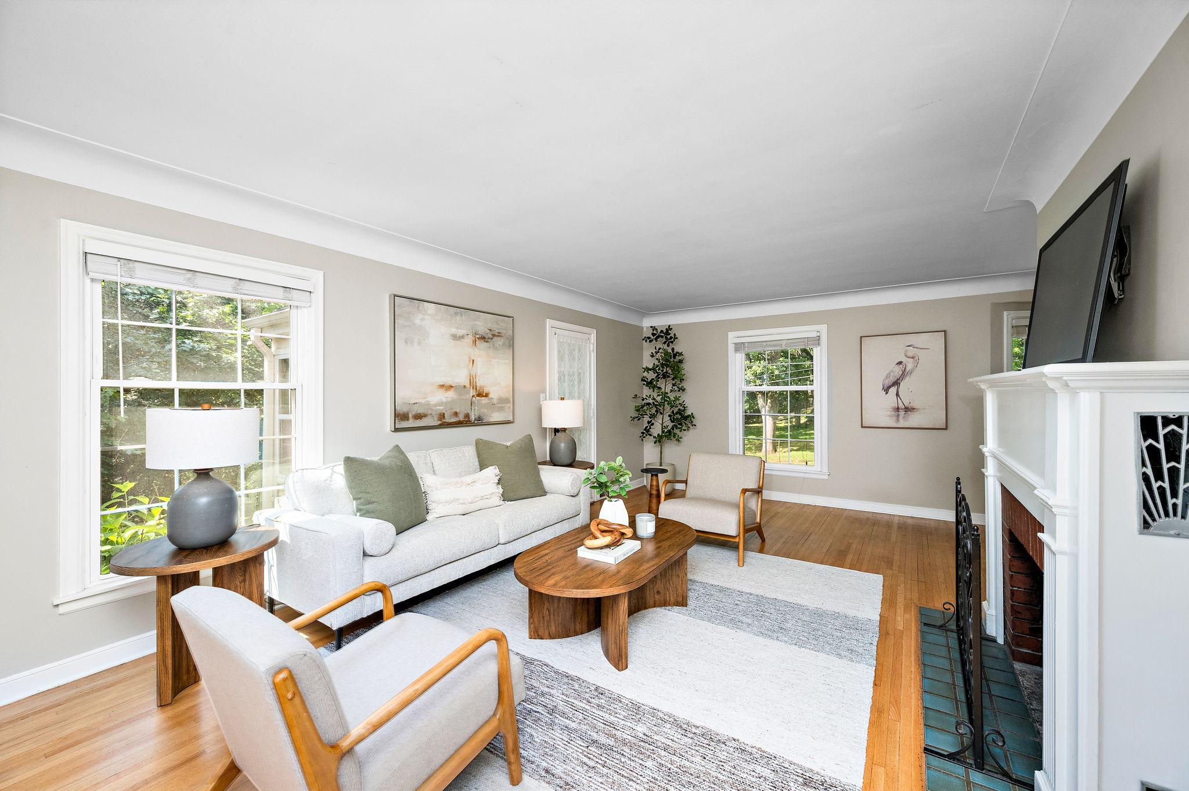
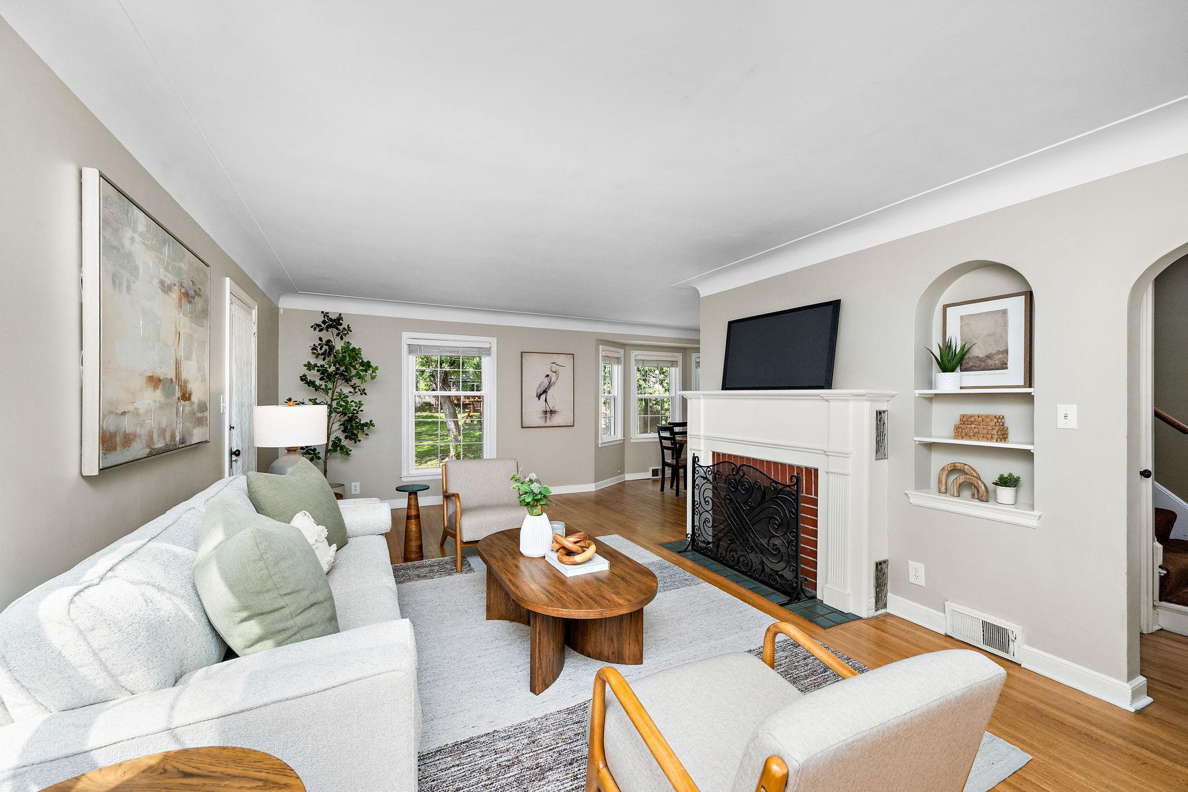
$1,893Hard to find 2-story home on a .41-acre lot with over $150k invested! New oversized and attached 2-car garage and new mudroom, plus kitchen and sunroom remodels, as well as a main floor bathroom shower addition, updated windows, plumbing improvements, and a new chimney! The main level features a beautiful living room with hardwood floors, coved ceiling, oversized windows, lots of space, and a brick fireplace! There’s a great dining area with plenty of natural light and a built-in cabinet! The remodeled kitchen enjoys stainless appliances, butcher block counters, ample cabinet and counter space, a huge farm sink, a pot filler at the stove, a beautiful vent, and tile backsplash! An awesome sunroom boasts a franklin stove for fall and winter use! And the super rare mudroom / main floor laundry is a special find that checks all the boxes including coat and shoes storage, cabinet and counter space, hanger bars, supplemental heat, and a sink! The wonderfully oversized, attached, and insulated garage measures 23’ x 23’ plus an additional 10’ x 10’ space! Upstairs you’ll enjoy 3 beds on one level, a vintage bathroom with large linen closet, and a nice-sized primary bedroom with large closet! The lower level offers a large family room, a great space for a game table, a workbench area, and a finished storage room, that could also be a workout space, or another office option! You’ll love the updated AC and brand new furnace, and the outside of the home boasts attractive landscaping, an expansive front covered porch, large driveway, mature trees, sidewalks at the street, fully-fenced backyard, storage shed, large patio, a screen pergola that stays, a .41-acre lot, and updated windows to keep the home quiet! And don’t let the street name fool you, the seller reports drastically lowered traffic levels on Lyndale now that the four lanes have been reduced to two! Wood Lake Nature Center is just up the road and offers over three miles of walking trails, floating boardwalks, community events, classes, camps, private events…you can even rent gear and go cross-country skiing! Or head over to Augsburg Adventure Park and enjoy an extensive all-inclusive playground, musical instruments, benches, tables, and more! This is a great home in a great area – schedule your showing today!
| 2 hours ago | Listing updated with changes from the MLS® | |
| 4 hours ago | Listing first seen on site |

Listing information is provided by Participants of the Northstar MLS. IDX information is provided exclusively for personal, non-commercial use, and may not be used for any purpose other than to identify prospective properties consumers may be interested in purchasing. Information is deemed reliable but not guaranteed. Copyright 2026, Northstar MLS.
Last checked: 2026-08-18 12:06 AM UTC