Save
Ask
Tour
Hide
Share
$499,900
1 Day On Site

13250 39th Avenue N
Plymouth, MN55441

Townhouse|Coming Soon
2
Beds
3
Total Baths
3
Partial Baths
2,501
SqFt
$200
/SqFt
1996
Built
Subdivision:
French Ridge Park
County:
Hennepin
Listing courtesy of Luke Real Estate
Call Now: 612.729.7130
Is this the listing for you? We can help make it yours.
612.729.7130
13250 39th Avenue N13250 39th Avenue N
Save
Ask
Tour
Hide
Share

Mortgage Calculator

Monthly Payment (Est.)

$2,281
Calculator powered by Showcase IDX, a Constellation1 Company. Copyright ©2026 Information is deemed reliable but not guaranteed.

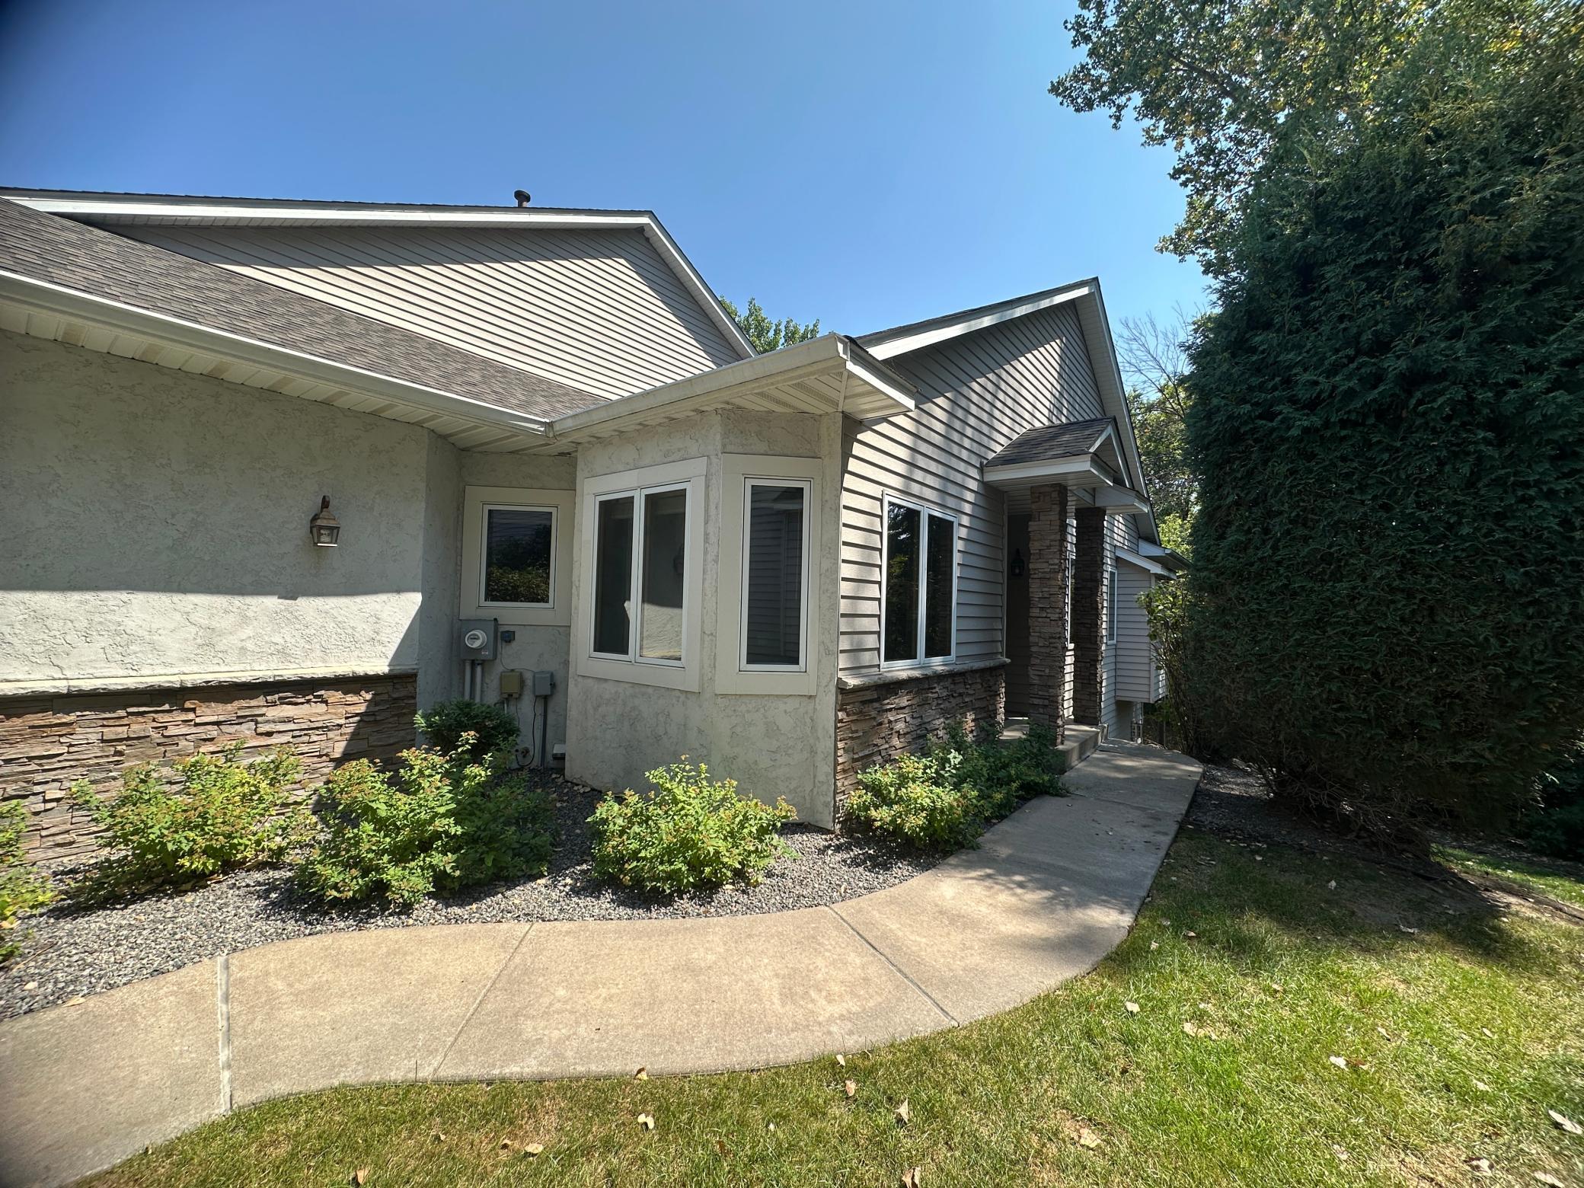
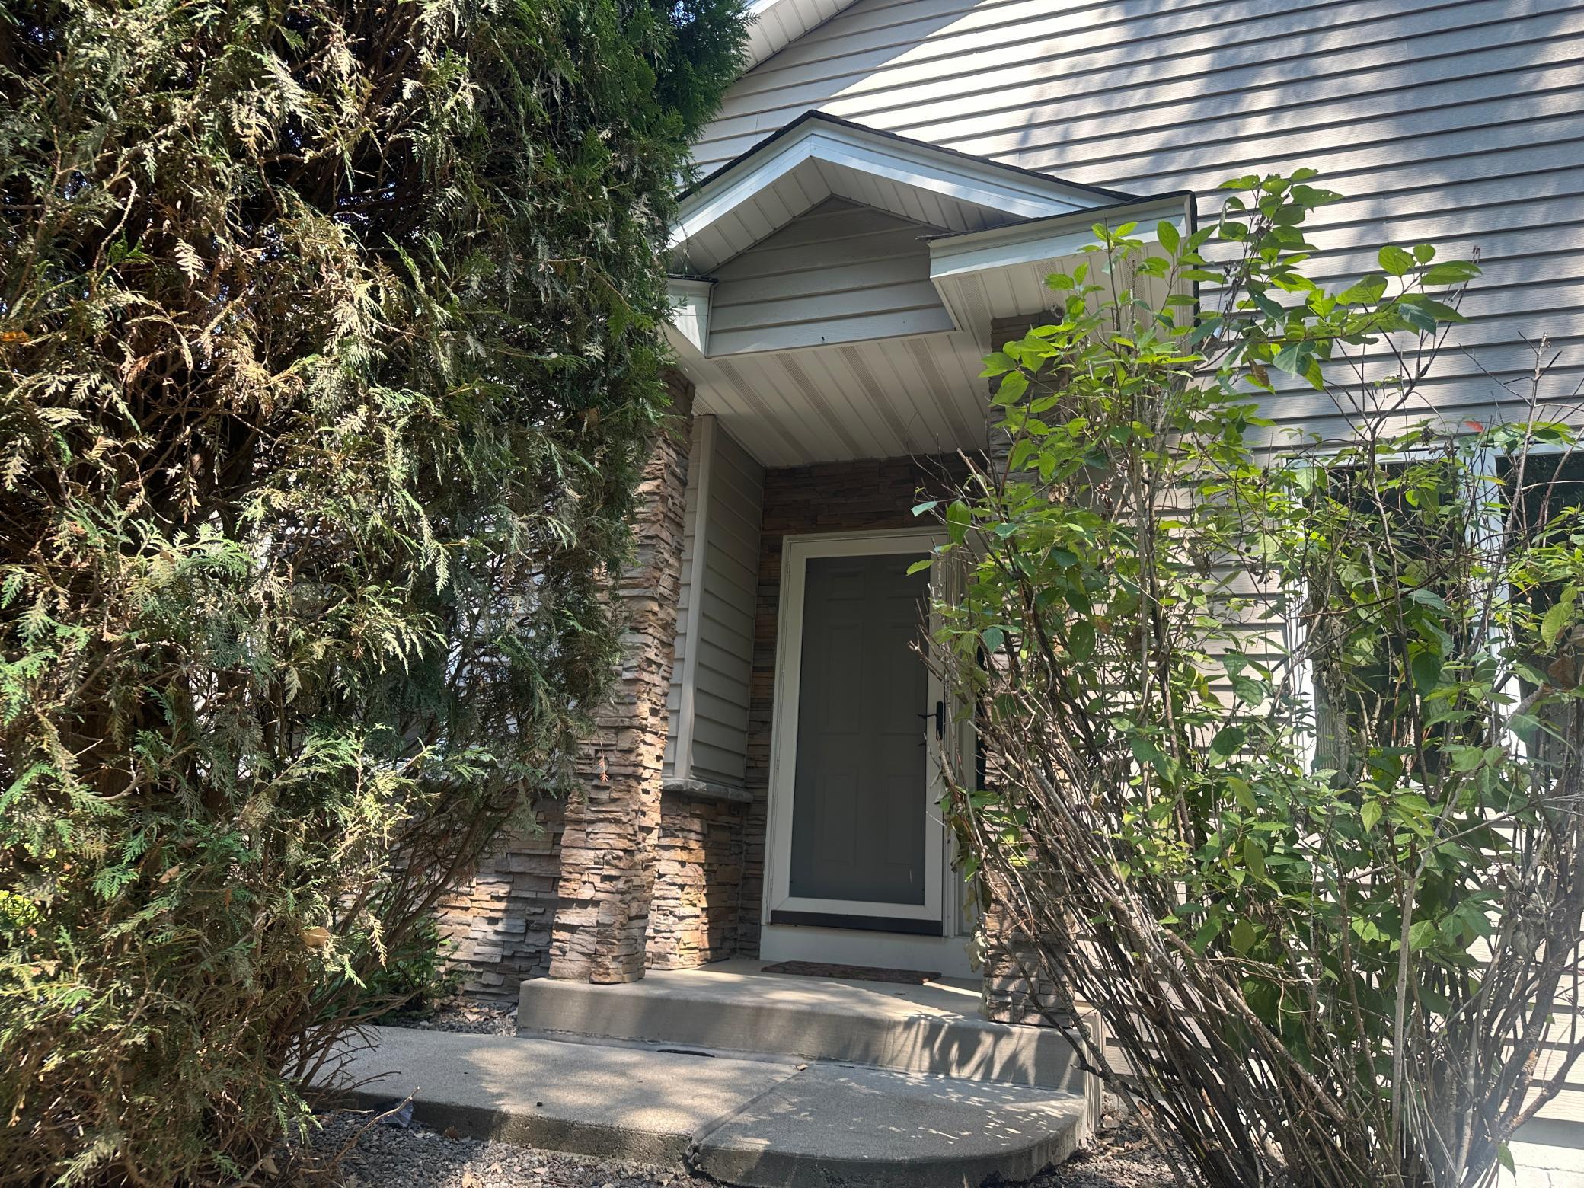
True one-level living with full wheelchair accessibility that close to every amenity but in a gorgeous nature setting! Buyers needing accessibility can move right in- with a garage ramp to mudroom entrance, main level w/d in mud room, 36” doorways, roll-in owner's shower with roll-under vanity top, stairlift to lower level, and hardwood throughout the entire main floor. Beautifully maintained by the current owner, it was fitted with perfection to accomodate varied physical needs. The bright SE-facing sunroom will brighten even the gloomiest winter day and the deck gives you a great spot to take in fresh air. The lower level has incredible storage, an additional bedroom and bath, as well as a HUGE amusement room with built-in entertainment center, fireplace, wet bar, and great desk/office area with even more built-ins! The backyard is private and lush- with full tree coverage and view of a small pond. The location can't be beat, with retail such as HomeGoods, Target, PetSmart, and Kohls merely 1/2 mile away and 494 just around the corner!

Save
Ask
Tour
Hide
Share
Listing Snapshot
Price 
$499,900
Days On Site 
1 Day
Bedrooms 
2
Inside Area (SqFt) 
2,501 sqft
Total Baths 
3
Full Baths 
N/A
Partial Baths 
3
Lot Size 
0.09 Acres
Year Built 
1996
MLS® Number 
7128872
Status 
Coming Soon
Property Tax 
$4,903
HOA/Condo/Coop Fees 
$560 monthly
Sq Ft Source 
N/A
Friends & Family
Recent Activity
yesterdayListing updated with changes from the MLS®
yesterdayListing first seen on site
General Features
Acres 
0.09
Attached Garage 
Yes
Foundation 
Block
Garage 
Yes
Garage Spaces 
2
Land Lease 
No
Levels 
One
Number Of Stories 
1
Parking 
AsphaltGarage Door OpenerAttached
Property Sub Type 
Townhouse
Sewer 
Public Sewer
SqFt Above 
1623
SqFt Below 
878
SqFt Total 
2907
Water Source 
Public
Zoning 
Residential-Single Family
Interior Features
Appliances 
DishwasherDisposalDryerGas Water HeaterMicrowaveRangeRefrigeratorWasherWater Softener OwnedWater Purifier
Basement 
Walk-Out AccessFinishedFullSump Pump
Cooling 
Ceiling Fan(s)Central Air
Electric 
Circuit Breakers
Fireplace 
Yes
Fireplace Features 
Family RoomGasLiving Room
Fireplaces 
2
Flooring 
Hardwood
Heating 
Natural GasForced Air
Interior 
Central VacuumEat-in KitchenVaulted Ceiling(s)Walk-In Closet(s)
Laundry Features 
Main Level
Bedroom 
Dimensions - 15 X 15Level - Main
Bedroom 2 
Dimensions - 12 X 12Level - Lower
Deck 
Dimensions - 13 X 12Level - Main
Dining Room 
Dimensions - 18 X 9Level - Main
Family Room 
Dimensions - 39 X 20Level - Lower
Informal Dining Room 
Dimensions - 12 X 8Level - Main
Kitchen 
Dimensions - 14 X 11Level - Main
Living Room 
Dimensions - 18 X 15Level - Main
Storage 
Dimensions - 23 X 22Level - Lower
Sun Room 
Dimensions - 18 X 12Level - Main
Save
Ask
Tour
Hide
Share
Exterior Features
Construction Details 
BlockStoneStucco
Fencing 
None
Patio And Porch 
Deck
Pool Features 
None
Road Frontage 
City Street
Roof 
Asphalt
Community Features
Accessibility Features 
Accessible EntranceAccessible Full Bath
Association Dues 
560
HOA Fee Frequency 
Monthly
School District 
281 - Robbinsdale
Township 
Plymouth
Schools
School District
281 - Robbinsdale
Elementary School
Unknown
Middle School
Unknown
High School
Unknown
Listing courtesy of Luke Real Estate


Listing information is provided by Participants of the Northstar MLS. IDX information is provided exclusively for personal, non-commercial use, and may not be used for any purpose other than to identify prospective properties consumers may be interested in purchasing. Information is deemed reliable but not guaranteed. Copyright 2026, Northstar MLS.
Last checked: 2026-08-22 02:26 AM UTC

Neighborhood & Commute
Source: Walkscore
Save
Ask
Tour
Hide
Share