Save
Ask
Tour
Hide
Share
$469,900
1 Day On Site

207 10th Avenue NW
Lonsdale, MN55046

Single Family Residence|Coming Soon
4
Beds
4
Total Baths
1
Full Bath
3
Partial Baths
2,914
SqFt
$161
/SqFt
2002
Built
Subdivision:
Deer Ridge Add
County:
Rice
Listing courtesy of RE/MAX Advantage Plus
Call Now: 612.729.7130
Is this the listing for you? We can help make it yours.
612.729.7130
207 10th Avenue NW207 10th Avenue NW207 10th Avenue NW207 10th Avenue NW
Save
Ask
Tour
Hide
Share

Mortgage Calculator

Monthly Payment (Est.)

$2,144
Calculator powered by Showcase IDX, a Constellation1 Company. Copyright ©2026 Information is deemed reliable but not guaranteed.

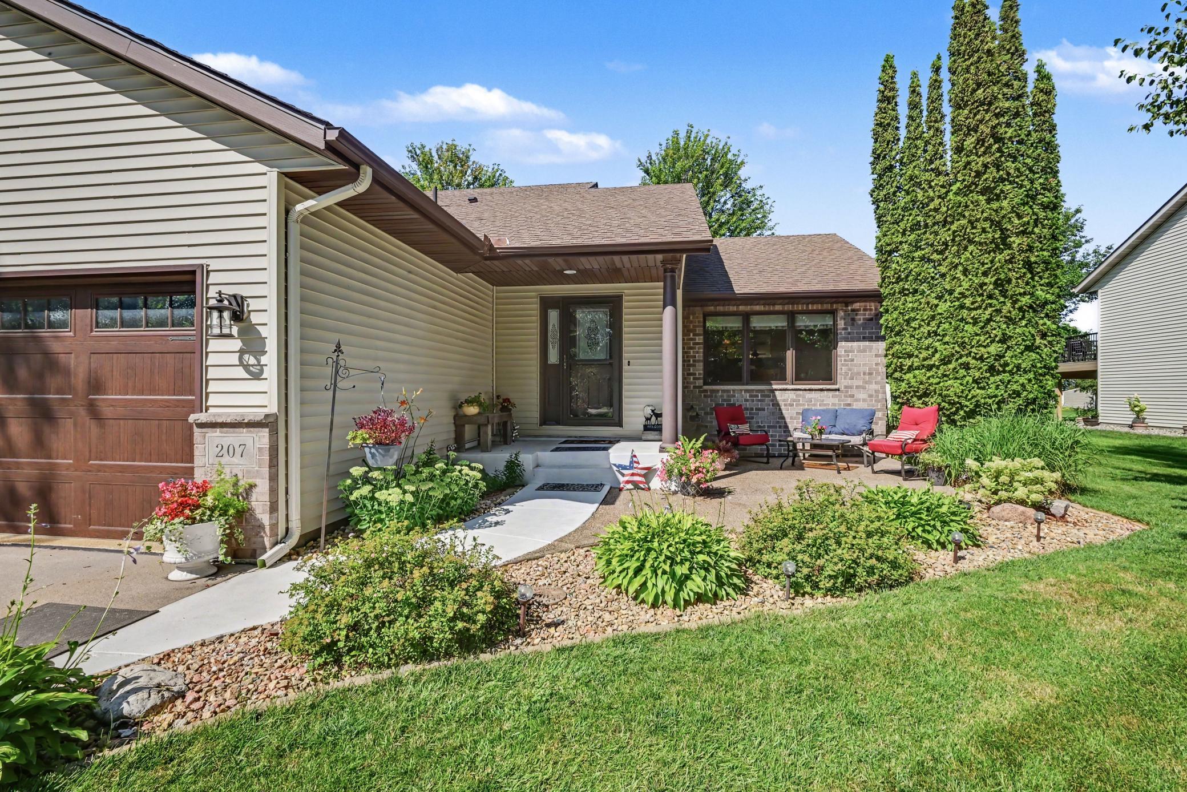
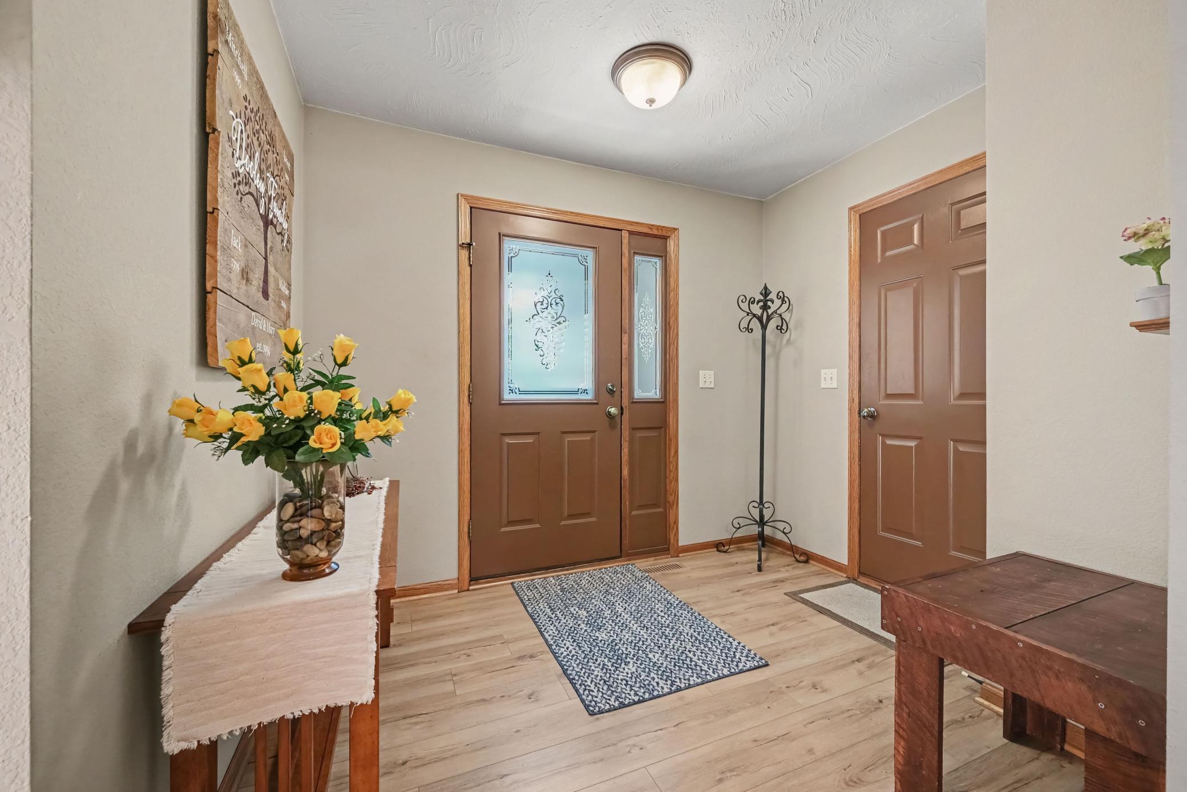
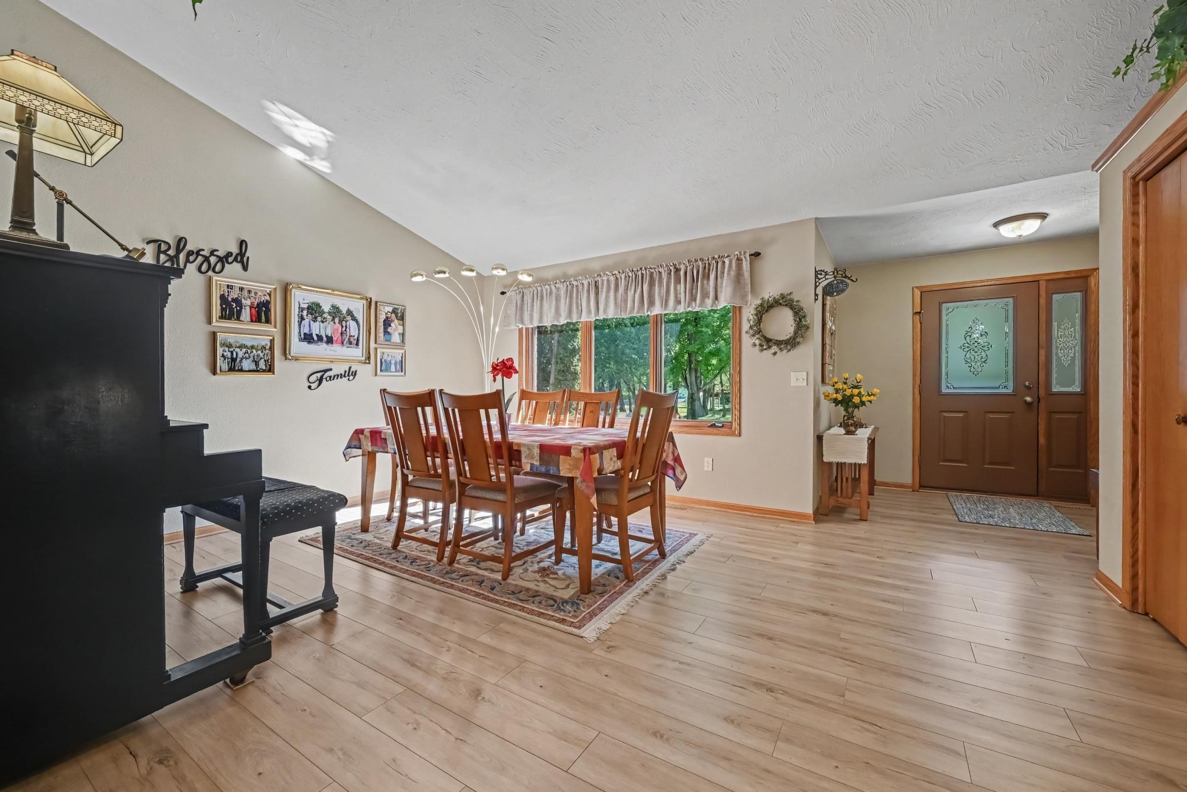
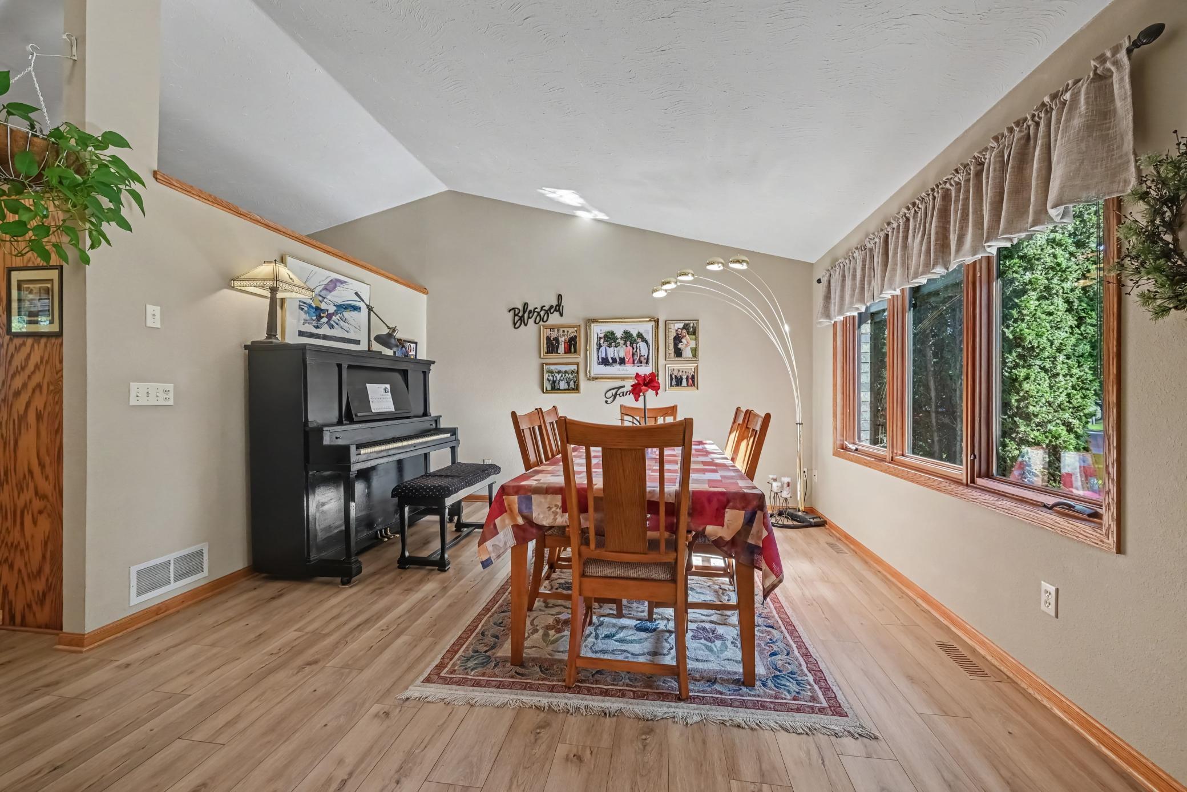
Pride of ownership shines through out this beautifully maintained, one-owner, customer-built, 4-level home. Offering 4 bedrooms, 4 baths, heated 3-car garage, on an impressive .45 acre lot. Designed for comfortable everyday living & effortless entertaining. Generous indoor & outdoor spaces you'll appreciate. Bright & welcoming main level, features 2 separate living spaces. Vaulted LR feels open & inviting. Beautiful 4-season is surrounded by an abundance of windows showcasing peaceful, scenic views of the backyard. The electric fireplace adds warmth. This is a favorite place to relax. Owners suite is complete with a walk-in closet & private owners bathroom. The homes multi-level design provides wonderful separation between living & sleeping. The LL family room with stately gas fireplace anchors the room, while the wet bar makes this perfect setting for movie nights, game days & gatherings. Oversized 4th bedroom is another stand out, offering adjoining access to private bathroom. Ideal for guests or private LL suite. Lovely established gardens and landscaping with irrigation system. Enjoy 17x21 cobblestone patio with pergola, plus an additional 16x12 patio near the front porch. A 24x20 athletic court provides fantastic space for basketball, pickle ball or even an above-ground pool. An 8x12 shed adds functionality. The heated 3-car garage with epoxy floors and concrete driveway complete this exceptionally well-cared for property. Put this in your Must See List!

Save
Ask
Tour
Hide
Share
Listing Snapshot
Price 
$469,900
Days On Site 
1 Day
Bedrooms 
4
Inside Area (SqFt) 
2,914 sqft
Total Baths 
4
Full Baths 
1
Partial Baths 
3
Lot Size 
0.4509 Acres
Year Built 
2002
MLS® Number 
7128981
Status 
Coming Soon
Property Tax 
$5,020
HOA/Condo/Coop Fees 
N/A
Sq Ft Source 
N/A
Friends & Family
Recent Activity
5 hours agoListing updated with changes from the MLS®
yesterdayListing first seen on site
General Features
Attached Garage 
Yes
Foundation 
Block
Garage 
Yes
Garage Spaces 
3
Land Lease 
No
Levels 
Multi/Split
Parking 
ConcreteGarage Door OpenerHeated GarageAttachedGarage
Property Sub Type 
Single Family Residence
Sewer 
Public Sewer
SqFt Above 
1648
SqFt Below 
1266
SqFt Total 
3008
Water Source 
Public
Zoning 
Residential-Single Family
Interior Features
Appliances 
DishwasherDryerMicrowaveRangeRefrigeratorStainless Steel Appliance(s)WasherWater Softener Owned
Basement 
BlockFinishedSump PumpDaylight
Cooling 
Ceiling Fan(s)Central Air
Electric 
Circuit Breakers150 Amp Service
Fireplace 
Yes
Fireplace Features 
DecorativeElectricFamily RoomFree StandingGas
Fireplaces 
2
Heating 
Natural GasForced Air
Interior 
Breakfast BarEat-in KitchenVaulted Ceiling(s)Walk-In Closet(s)Wet Bar
Laundry Features 
Lower LevelLaundry RoomSink
Athletic Court 
Dimensions - 24x20
Bedroom 
Dimensions - 14x13Level - Upper
Bedroom 2 
Dimensions - 11x11Level - Upper
Bedroom 3 
Dimensions - 10x10Level - Upper
Bedroom 4 
Dimensions - 16x15Level - Lower
Dining Room 
Dimensions - 10x11Level - Main
Family Room 
Dimensions - 18x24Level - Third
Four Season Porch 
Dimensions - 16x17Level - Main
Foyer 
Dimensions - 9x6Level - Main
Kitchen 
Dimensions - 10x11Level - Main
Laundry 
Dimensions - 10x10Level - Third
Living Room 
Dimensions - 14x17Level - Main
Patio 
Dimensions - 17x21
Save
Ask
Tour
Hide
Share
Exterior Features
Construction Details 
StoneVinyl Siding
Other Structures 
Shed(s)
Patio And Porch 
PatioCoveredOther
Road Frontage 
City Street
Community Features
Roads 
Paved
School District 
2905 - Tri-City United
Township 
Lonsdale
Schools
School District
2905 - Tri-City United
Elementary School
Unknown
Middle School
Unknown
High School
Unknown
Listing courtesy of RE/MAX Advantage Plus


Listing information is provided by Participants of the Northstar MLS. IDX information is provided exclusively for personal, non-commercial use, and may not be used for any purpose other than to identify prospective properties consumers may be interested in purchasing. Information is deemed reliable but not guaranteed. Copyright 2026, Northstar MLS.
Last checked: 2026-08-19 02:12 AM UTC

Neighborhood & Commute
Source: Walkscore
Save
Ask
Tour
Hide
Share