

Save
Ask
Tour
Hide
$359,900
New Listing
5904 118th Street SEDelano, MN55328
Single Family Residence|Coming Soon
3
Beds
2
Total Baths
1
Full Bath
1
Partial Bath
1,528
SqFt
$236
/SqFt
1973
Built
Subdivision:
Rice Lake Hills
County:
Wright
Listing courtesy of Coldwell Banker Realty
Call Now: 612.729.7130
Is this the listing for you? We can help make it yours.
612.729.7130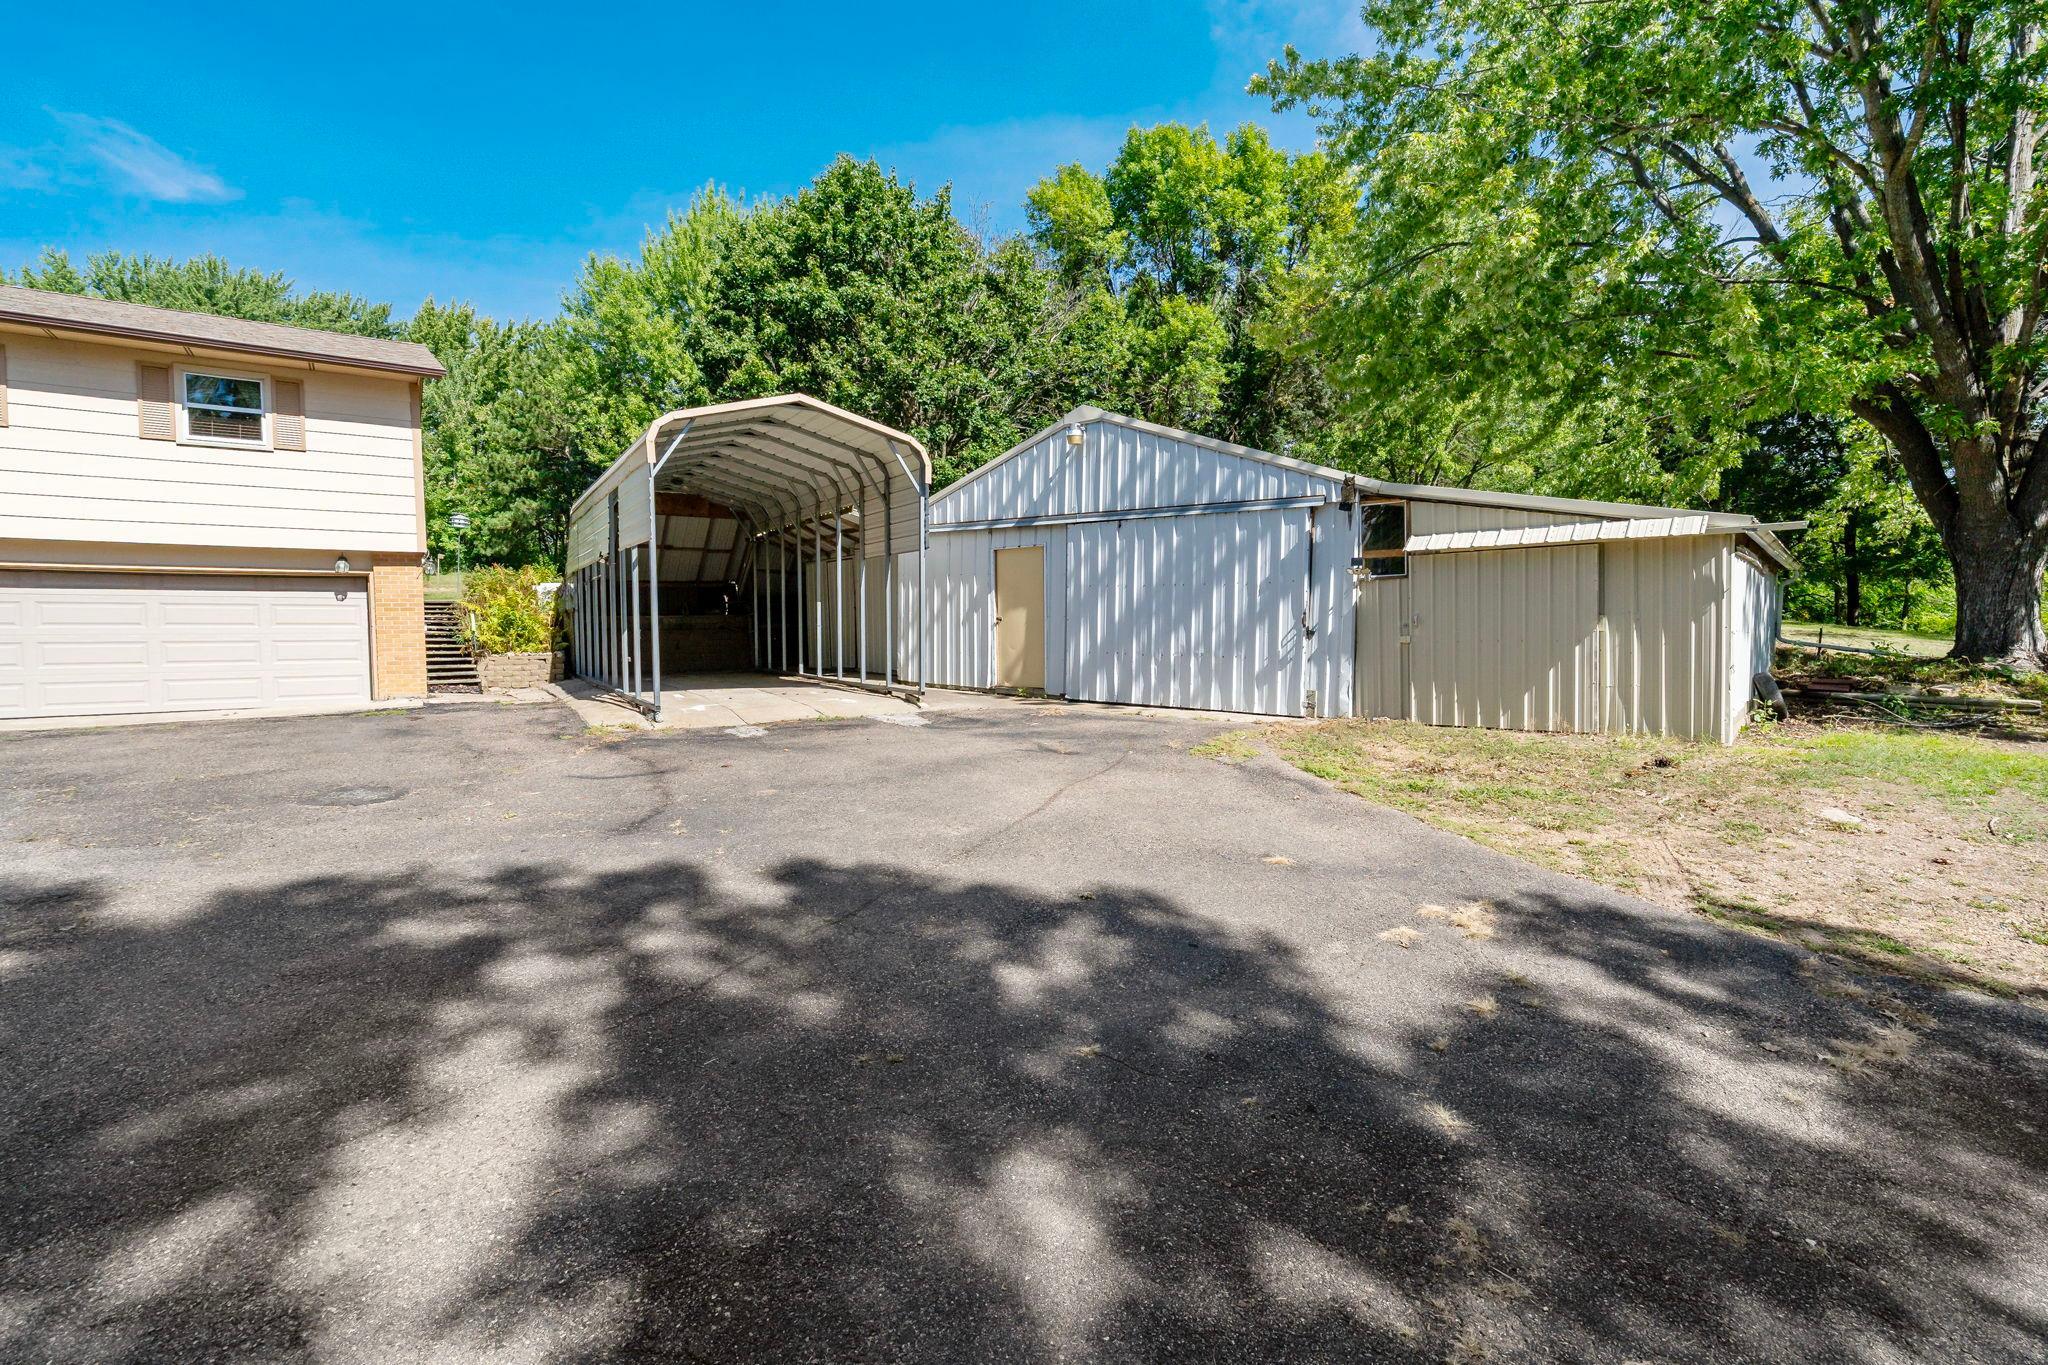
Save
Ask
Tour
Hide
Mortgage Calculator
Monthly Payment (Est.)
$1,642Calculator powered by Showcase IDX, a Constellation1 Company. Copyright ©2026 Information is deemed reliable but not guaranteed.
Escape the noise and spread out on your own slice of Delano countryside. This inviting 3-bed, 2-bath home, located at 5904 118th St SE, sits on over 2 acres and is the perfect location to take in that fresh air. You’ll find a sturdy pole barn, a double storage shed, and dedicated RV parking—each with tin roofs under 7 years old. The home itself features a newer roof, also less than 7 years old, offering peace of mind for long-term living. With open land, mature trees, and multiple outbuildings ready for hobbies, equipment, or adventure, this property is perfect for anyone looking to live a little farther out and enjoy the quiet of rural Minnesota.
Save
Ask
Tour
Hide
Listing Snapshot
Price
$359,900
Days On Site
0 Days
Bedrooms
3
Inside Area (SqFt)
1,528 sqft
Total Baths
2
Full Baths
1
Partial Baths
1
Lot Size
2.04 Acres
Year Built
1973
MLS® Number
7129103
Status
Coming Soon
Property Tax
$3,317
HOA/Condo/Coop Fees
N/A
Sq Ft Source
N/A
Friends & Family
Recent Activity
| 7 hours ago | Listing updated with changes from the MLS® | |
| 7 hours ago | Listing first seen on site |
General Features
Acres
2.04
Attached Garage
Yes
Foundation
Block
Garage
Yes
Garage Spaces
4
Land Lease
No
Levels
Multi/Split
Parking
CoveredAsphaltRV Access/ParkingAttachedGarage
Property Sub Type
Single Family Residence
Sewer
Septic TankMound SepticPrivate Sewer
SqFt Above
1208
SqFt Below
320
SqFt Total
1816
Water Source
PrivateWell
Zoning
Residential-Single Family
Interior Features
Appliances
DryerMicrowaveRangeRefrigeratorStainless Steel Appliance(s)Washer
Basement
BlockPartially FinishedUnfinishedDaylight
Cooling
Ceiling Fan(s)Central Air
Fireplace
Yes
Fireplace Features
Wood Burning
Fireplaces
1
Heating
Natural GasForced Air
Laundry Features
In BasementLower LevelLaundry RoomSinkWasher Hookup
Bedroom
Dimensions - 14x10Level - Upper
Bedroom 2
Dimensions - 12x11Level - Upper
Bedroom 3
Dimensions - 11x9Level - Upper
Deck
Dimensions - 26x7Level - Upper
Dining Room
Dimensions - 12x11Level - Upper
Family Room
Dimensions - 16x13Level - Lower
Foyer
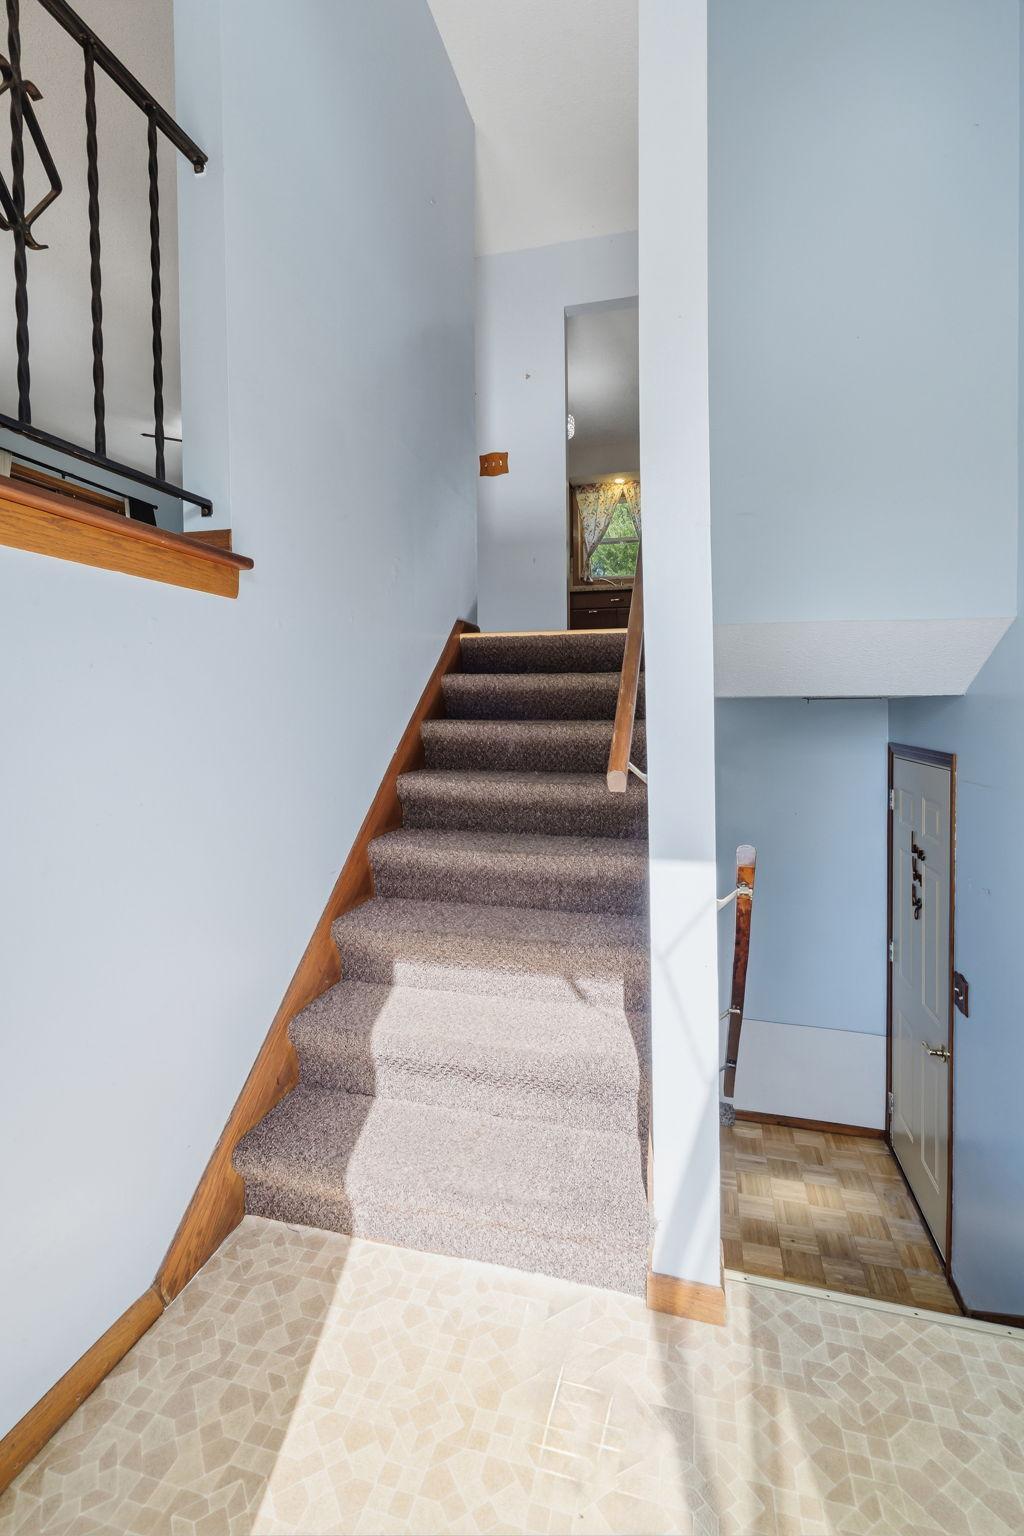
Dimensions - 6x4Level - Main
Kitchen
Dimensions - 13x11Level - Upper
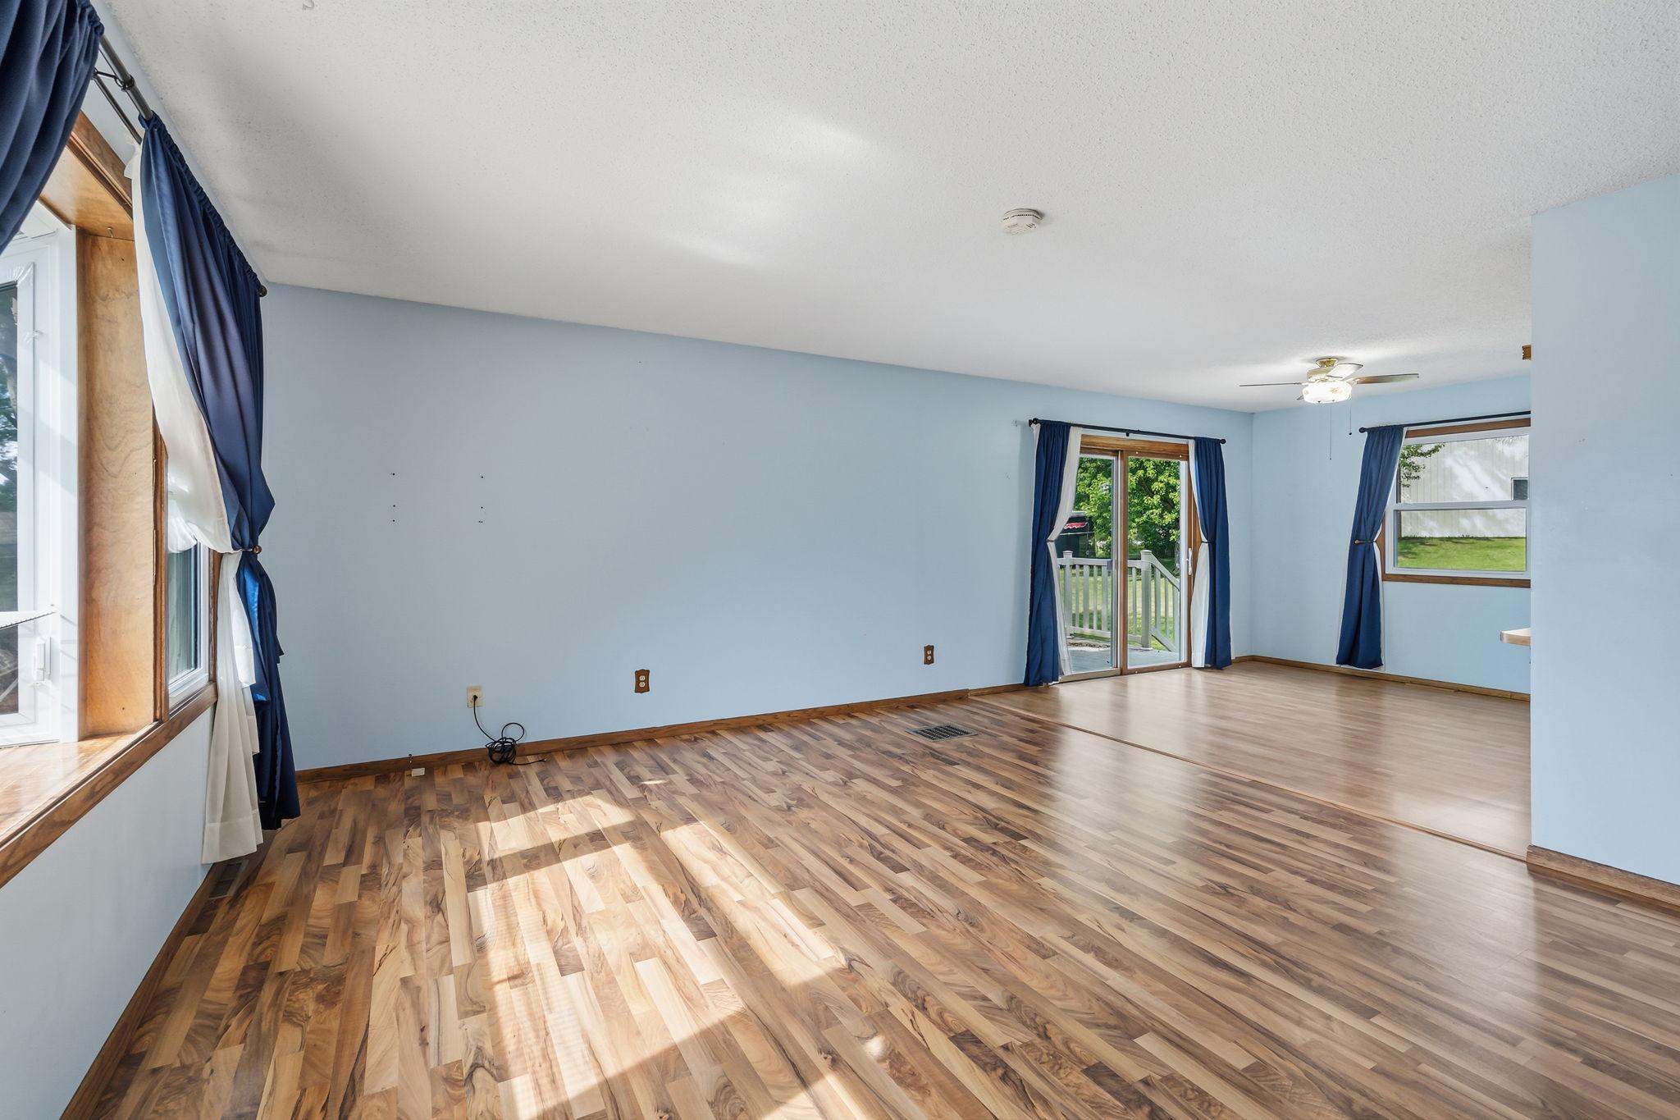
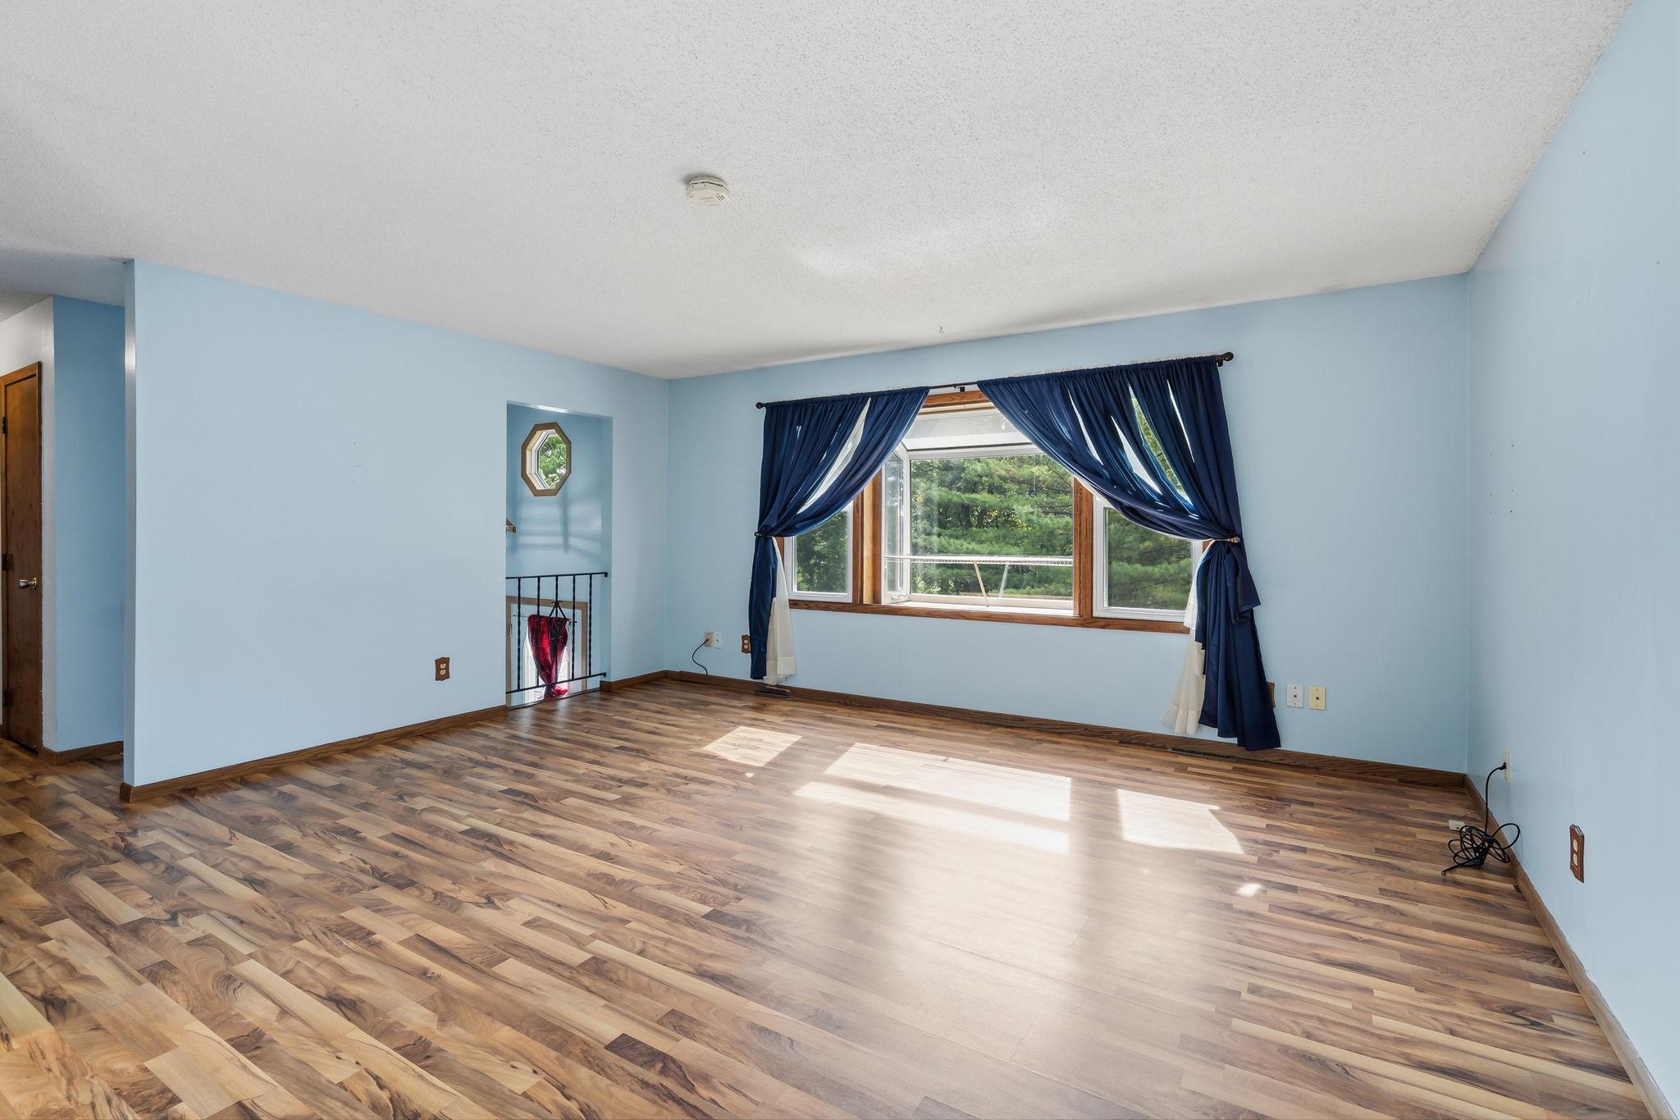
Living Room
Dimensions - 17x14Level - Upper
Utility Room
Dimensions - 23x11Level - Lower
Save
Ask
Tour
Hide
Exterior Features
Construction Details
Stone
Lot Features
Wooded
Other Structures
Shed(s)Garage(s)
Patio And Porch
DeckPatioPorch
Pool Features
None
Roof
AsphaltMetal
Community Features
Accessibility Features
Accessible Full Bath
School District
879 - Delano
Township
Delano
Schools
School District
879 - Delano
Elementary School
Unknown
Middle School
Unknown
High School
Unknown
Listing courtesy of Coldwell Banker Realty

Listing information is provided by Participants of the Northstar MLS. IDX information is provided exclusively for personal, non-commercial use, and may not be used for any purpose other than to identify prospective properties consumers may be interested in purchasing. Information is deemed reliable but not guaranteed. Copyright 2026, Northstar MLS.
Last checked: 2026-09-05 04:39 AM UTC
Listing information is provided by Participants of the Northstar MLS. IDX information is provided exclusively for personal, non-commercial use, and may not be used for any purpose other than to identify prospective properties consumers may be interested in purchasing. Information is deemed reliable but not guaranteed. Copyright 2026, Northstar MLS.
Last checked: 2026-09-05 04:39 AM UTC
Neighborhood & Commute
Source: Walkscore
Save
Ask
Tour
Hide
Did you know? You can invite friends and family to your search. They can join your search, rate and discuss listings with you.