Save
Ask
Tour
Hide
Share
$347,000
1 Day On Site

13646 Ringneck Way
Rogers, MN55374

For Sale|Townhouse|Active
4
Beds
3
Total Baths
1
Full Bath
2
Partial Baths
1,637
SqFt
$212
/SqFt
2024
Built
Subdivision:
Grass Lake Preserve 2nd Add
County:
Hennepin
Listing courtesy of Keller Williams Classic Rlty NW
Call Now: 612.729.7130
Is this the listing for you? We can help make it yours.
612.729.7130
Upcoming Open Houses
Sat, Aug 29, 1:00 PM - 3:00 PM
Sun, Aug 30, 12:00 PM - 2:00 PM
13646 Ringneck Way13646 Ringneck Way13646 Ringneck Way13646 Ringneck Way
Save
Ask
Tour
Hide
Share

Mortgage Calculator

Monthly Payment (Est.)

$1,583
Calculator powered by Showcase IDX, a Constellation1 Company. Copyright ©2026 Information is deemed reliable but not guaranteed.

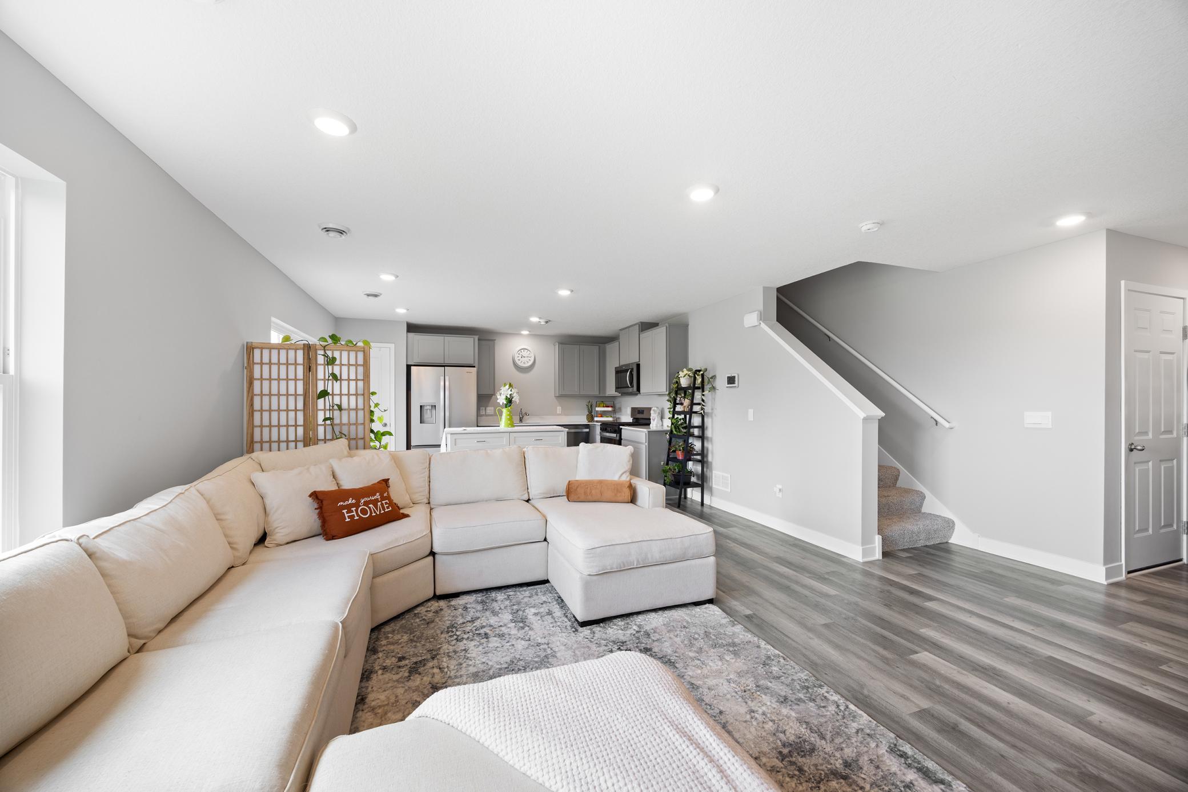
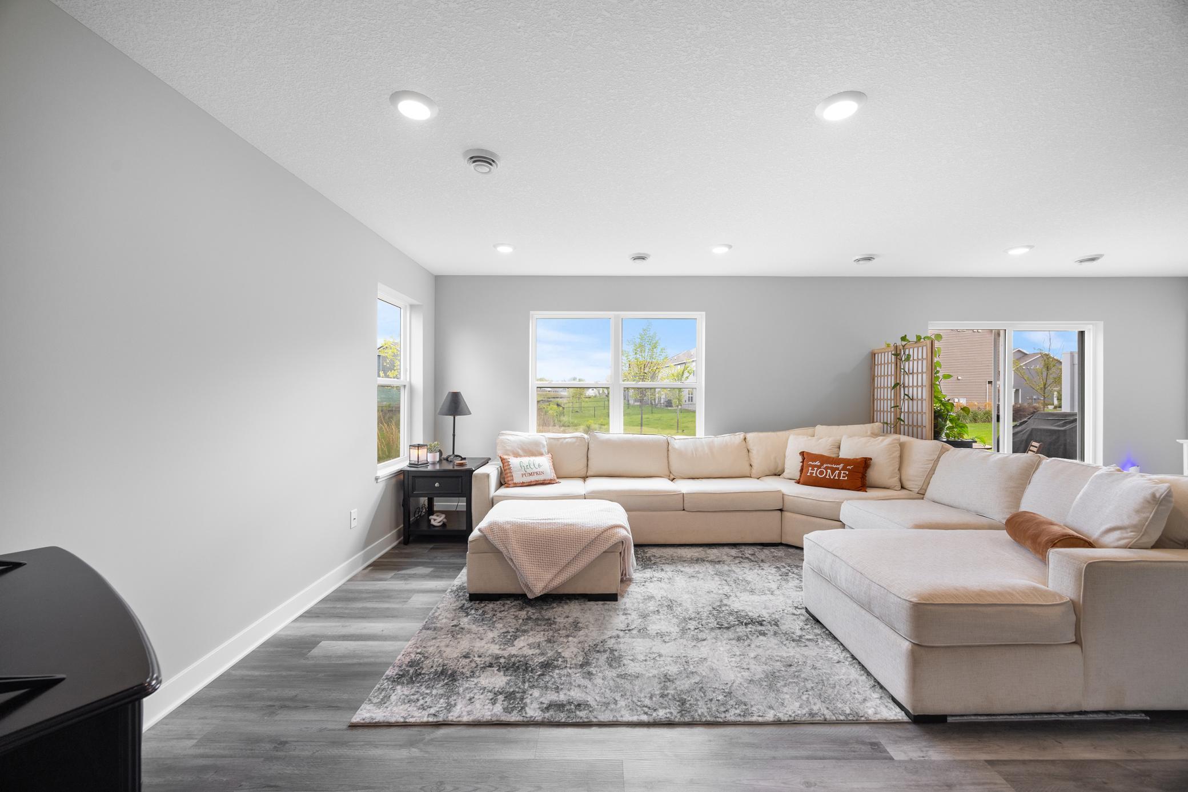
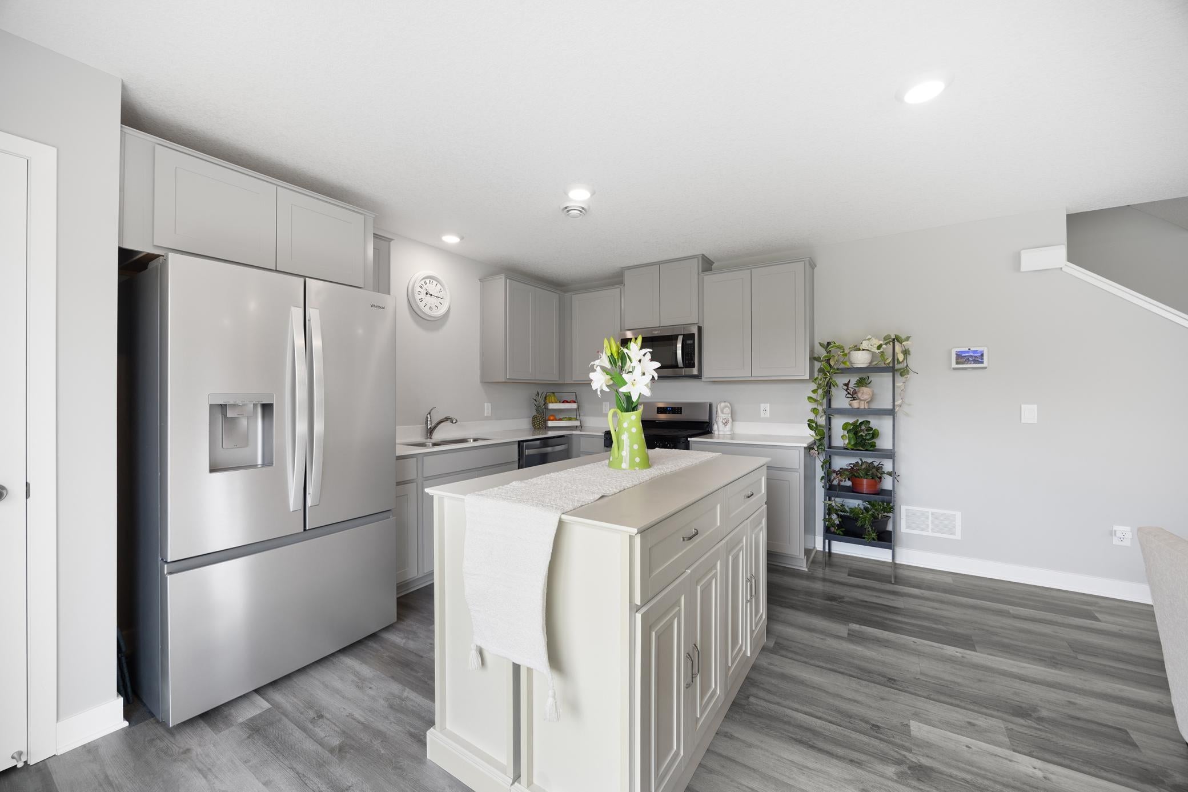
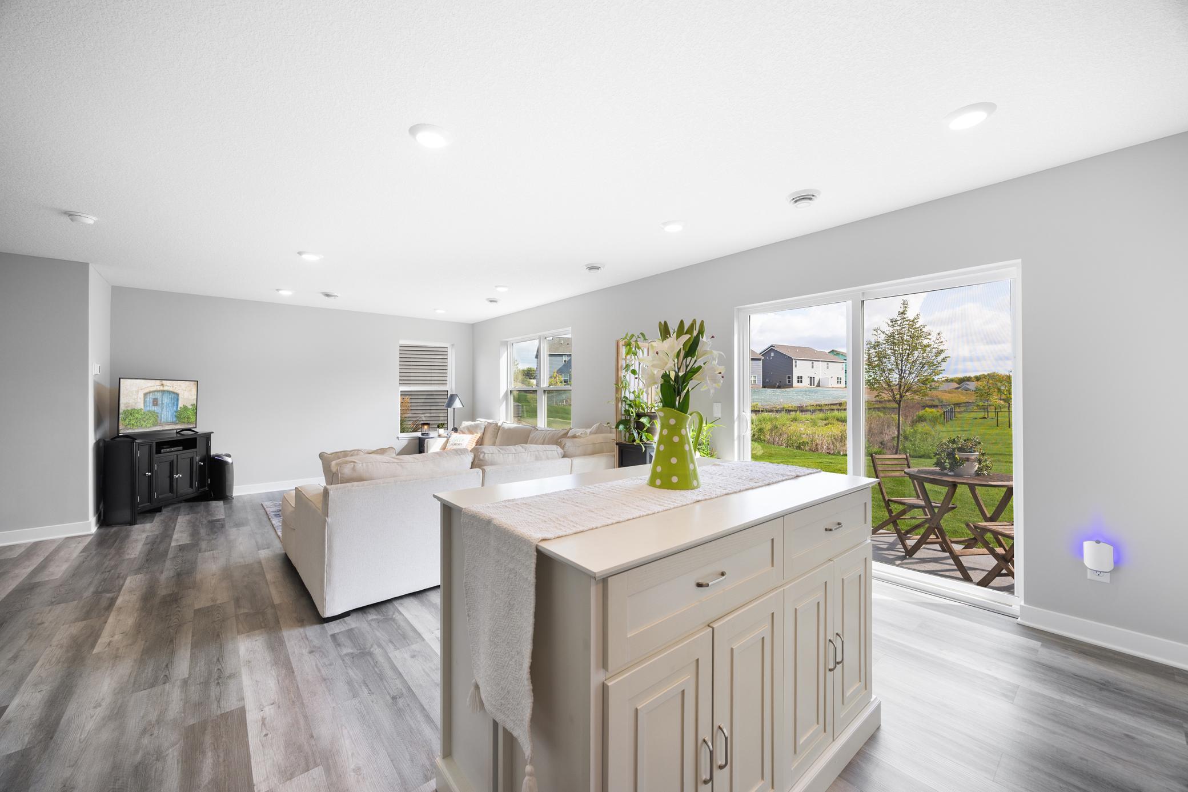
Welcome home to a light, bright and beautifully maintained townhome in one of Rogers’ highly desirable areas! This newer 4-bedroom, 3-bathroom home offers a spacious, open layout with thoughtful finishes throughout and the convenience of having all four bedrooms together on one level. The first-year settling-in is already done, giving you the benefits of a like-new home without having to work through those little quirks that can come with new construction. Additional closet shelving has been thoughtfully added throughout the home, providing even more functional storage. Lovingly cared for by its owners, this home is only available due to a relocation. The main level features an inviting open-concept design with plenty of natural light, creating an easy flow for everyday living and entertaining. The home is truly move-in ready and comes complete with all appliances, including the refrigerator, washer and dryer, and water softener. The remaining D.R. Horton new-construction warranty coverage will also transfer to the new owners, providing added peace of mind. Enjoy the ease of an HOA-maintained community, where exterior maintenance is taken care of so you can spend more time enjoying your home and the lifestyle that comes with it. Step outside your front door and take advantage of all that Rogers has to offer, with shopping, dining, parks, trails, schools and everyday conveniences just minutes away. Easy access to major roadways also makes commuting and getting around the Twin Cities a breeze. With a 2-car garage, generous bedroom space, added storage throughout and a location that puts so much within easy reach, this is a home that offers the perfect blend of comfort, convenience and low-maintenance living. Come see why Rogers continues to be such a sought-after place to call home!

Save
Ask
Tour
Hide
Share
Listing Snapshot
Price 
$347,000
Days On Site 
1 Day
Bedrooms 
4
Inside Area (SqFt) 
1,637 sqft
Total Baths 
3
Full Baths 
1
Partial Baths 
2
Lot Size 
0.11 Acres
Year Built 
2024
MLS® Number 
7129136
Status 
Active
Property Tax 
$1,608.42
HOA/Condo/Coop Fees 
$305 monthly
Sq Ft Source 
N/A
Friends & Family
Recent Activity
12 hours agoListing updated with changes from the MLS®
yesterdayStatus changed to Active
yesterdayListing first seen on site
General Features
Acres 
0.11
Attached Garage 
Yes
Foundation 
Slab
Garage 
Yes
Garage Spaces 
2
Land Lease 
No
Levels 
Two
Number Of Stories 
2
Parking 
AsphaltGarage Door OpenerAttached
Property Sub Type 
Townhouse
Sewer 
Public Sewer
SqFt Above 
1637
SqFt Total 
1637
Water Source 
Public
Zoning 
Residential-Single Family
Interior Features
Appliances 
DishwasherDisposalDryerMicrowaveRangeRefrigeratorStainless Steel Appliance(s)Tankless Water HeaterWasherWater Softener Owned
Basement 
None
Cooling 
Ceiling Fan(s)Central Air
Electric 
200+ Amp Service
Heating 
Natural GasForced Air
Interior 
Eat-in KitchenKitchen IslandWalk-In Closet(s)
Laundry Features 
Upper Level
Bathroom 
Dimensions - 3'2"x7'4"Level - Main
Bedroom 
Dimensions - 11'3"x14'11"Level - Upper
Bedroom 2 
Dimensions - 9'7"x12'1"Level - Upper
Bedroom 3 
Dimensions - 9'7"x17'0"Level - Upper
Bedroom 4 
Dimensions - 10'0"x14'11"Level - Upper
Foyer 
Dimensions - 4'1x7'0"Level - Main
Kitchen 
Dimensions - 8'9"x14'11"Level - Main
Laundry 
Dimensions - 7'6"x8'7"Level - Upper
Living Room 
Dimensions - 13'10x18'8"Level - Main
Primary Bathroom 
Dimensions - 5'5"x10'1"Level - Upper
Save
Ask
Tour
Hide
Share
Exterior Features
Construction Details 
StoneVinyl Siding
Patio And Porch 
Patio
Roof 
Asphalt
Community Features
Association Dues 
305
HOA Fee Frequency 
Monthly
School District 
728 - Elk River
Township 
Rogers
Schools
School District
728 - Elk River
Elementary School
Unknown
Middle School
Unknown
High School
Unknown
Listing courtesy of Keller Williams Classic Rlty NW


Listing information is provided by Participants of the Northstar MLS. IDX information is provided exclusively for personal, non-commercial use, and may not be used for any purpose other than to identify prospective properties consumers may be interested in purchasing. Information is deemed reliable but not guaranteed. Copyright 2026, Northstar MLS.
Last checked: 2026-08-29 05:00 AM UTC

Neighborhood & Commute
Source: Walkscore
Save
Ask
Tour
Hide
Share